Skip main navigation
Sold
  • Price Unknown

    493 Nap Ln, Opelousas, LA 70570

    6beds
    4,521sqft
    Single Family Residence
    Built in ----
    17 Acres Lot
    $820,600 Zestimate®
    $--/sqft
    $2,380 Estimated rent

    Home value

    $820,600

    Estimated sales range

    Not available

    $2,380/mo

    Zestimate® history
    Loading
    Loading...

    Owner options

    List your home for rent

    $2,380/mo

    Rent Zestimate®

    Find your next renter with Zillow Rental Manager. Plus, with online applications, you can quickly screen prospective tenants – for free.

    Learn more

    $2,380/mo

    Rent Zestimate®

    Refinance and save

    Refinancing to a lower rate could help reduce your monthly payments and save thousands over the life of the loan.

    See today's rates

    Explore your selling options

    Work with a Zillow partner agent

    Leverage their expertise and Zillow's premium Showcase listings to get your home seen by more buyers.

    Get started

    List with your own agent

    Get your home in front of millions of buyers by listing it on Zillow.

    Learn how to do it

    Sell it yourself

    Take full control of how buyers see your home on Zillow by listing For Sale by Owner (FSBO).

    List your home

    What's special

    Old chicago brick accentsCustom ironworkCustom cabinetryOversized primary suiteCustom-tiled walk-in showerCovered patioHot tub
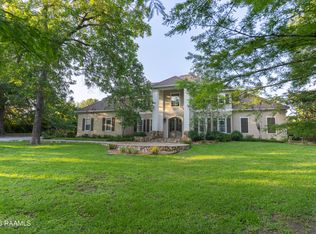
    This stunning 6-bedroom,5-bathroom custom-built home on 17 acres offers a perfect blend of luxury and practicality. Built in 2005 by the original owners, this home has been meticulously maintained and updated, including a newer roof (2020), both AC units & two water heaters were replaced in 2021. The home features fresh interior paint in a neutral color, updated exterior stucco, painted Hardi plank siding, and all windows replaced within the last 6 years. The exterior doors (except the front door) were replaced in the past 8 years, and brand-new carpeting. This property is full of unique features, including copper overhangs, old Chicago brick accents, & custom ironwork crafted locally in St. Landry Parish. A whole-house Generac generator ensures comfort during power outages. Designed by renowned interior designers Bobby and Lois, the home blends timeless French and Italian-inspired elegance with modern updates. Upon entering, you're welcomed by a grand foyer and a custom ironwork spiral staircase. The chef's kitchen is a standout, with cypress beam accents, custom cabinetry, a large farmhouse sink, a separate vegetable sink, under-cabinet lighting, and granite countertops. A spacious walk-in pantry and two bar areas connect the kitchen to the formal dining room, while a cozy breakfast nook offers a relaxed space for meals. The oversized primary suite includes a separate sitting area and direct access to the back patio. The luxurious primary bath features dual vanities, a custom-tiled walk-in shower, a separate soaking tub, and two large walk-in closets. Upstairs, 4 additional bedrooms, each with its own en-suite bathroom, and a spacious landing area complete the home. The outdoor living space is equally impressive, featuring a covered patio, a sparkling gunite pool with a tanning ledge, and a hot tub. A 40x60 detached workshop/man cave, completed in 2022, offers endless possibilities for hobbies, storage, more living space, etc. Time to throw away the house plans!

    Zillow last checked:

    Listing updated:

    Listed by:

    Michele Ezell,

    Keaty Real Estate Team,

    Leslie Guillory,

    Compass

    Source: RAA,MLS#: 24010574MLS Logo

    Facts & features

    Interior

    Bedrooms & bathrooms
    • Bedrooms: 6
    • Bathrooms: 5
    • Full bathrooms: 5
    Heating
    • Central
    Cooling
    • Multi Units, Central Air, Other
    Appliances
    • Included: Dishwasher, Disposal, Gas Cooktop, Microwave
    Features
    • High Ceilings, Bookcases, Built-in Features, Crown Molding, Double Vanity, Dual Closets, Kitchen Island, Separate Shower, Varied Ceiling Heights, Walk-in Pantry, Walk-In Closet(s), Granite Counters
    • Flooring: Carpet, Tile, Wood
    • Windows: Window Treatments
    • Number of fireplaces: 1
    • Fireplace features: 1 Fireplace, Gas Log
    Interior area
    • Total interior livable area: 4,521 sqft

    Property

    Parking
    • Total spaces: 3
    • Parking features: Garage Faces Rear, Open
    • Garage spaces: 3
    • Has uncovered spaces: Yes
    Features
    • Stories: 2
    • Patio & porch: Covered, Open
    • Exterior features: Lighting
    • Has private pool: Yes
    • Pool features: Gunite, In Ground
    • Has spa: Yes
    • Spa features: Heated, Outdoor
    • Fencing: Barbed Wire,Partial
    Lot
    • Size: 17 Acres
    • Features: 11 to 19.99 Acres, Landscaped, Level
    Details
    • Additional structures: Other, RV/Boat Storage, See Remarks, Shed(s), Storage
    • Parcel number: 0104799850
    • Special conditions: Arms Length
    • Other equipment: Generator, Intercom

    Construction

    Type & style
    • Home type: SingleFamily
    • Architectural style: French
    • Property subtype: Single Family Residence
    Materials
    • Brick Veneer, HardiPlank Type, Stucco, Frame
    • Foundation: Slab
    • Roof: Composition

    Utilities & green energy

    • Electric: Elec: SLEMCO

    Community & neighborhood

    Community
    • Community features: Acreage
    Location
    • Region: Opelousas
    • Subdivision: None

    Price history

    DateEventPrice
    7/11/2025Sold--
    Source: RAA #24010574 Report a problem
    3/10/2025Price change$850,000-2.9%$188/sqft
    Source: RAA #24010574 Report a problem
    12/23/2024Listed for sale$875,000$194/sqft
    Source: RAA #24010574 Report a problem
    12/7/2024Pending sale$875,000$194/sqft
    Source: RAA #24010574 Report a problem
    11/18/2024Listed for sale$875,000-12.4%$194/sqft
    Source: RAA #24010574 Report a problem
    9/2/2024Listing removed$999,000$221/sqft
    Source: RAA #23002275 Report a problem
    9/8/2023Price change$999,000-13.1%$221/sqft
    Source: RAA #23002275 Report a problem
    6/7/2023Price change$1,150,000-4.2%$254/sqft
    Source: RAA #23002275 Report a problem
    3/21/2023Listed for sale$1,200,000$265/sqft
    Source: RAA #23002275 Report a problem

    Public tax history

    YearProperty taxesTax assessment
    2025$3,472 +10%$59,910 +10%
    2024$3,157 -0.2%$54,470
    2023$3,165 -12.7%$54,470 -0.1%
    2022$3,626 +0%$54,500
    2021$3,624 +16%$54,500
    2020$3,126 +9.7%$54,500 +8.5%
    2019$2,850 $50,230
    2017$2,850 -14.6%$50,230 +0%
    2015$3,338 +0.1%$50,210
    2013$3,334 -0.4%$50,210
    2012$3,349 +10.2%$50,210 +7.6%
    2010$3,040 $46,670

    Find assessor info on the county website

    Neighborhood: 70570

    Nearby schools

    GreatSchools rating
    Schools provided by the listing agent
    • Elementary: Northeast
    • Middle: Opelousas
    • High: Opelousas

    Source: RAA. This data may not be complete. We recommend contacting the local school district to confirm school assignments for this home.

    Sell for more on Zillow
    Get a Zillow Showcase℠ listing at no additional cost and you could sell for .
    $820,600
    2% more
    +$16,412
    With Zillow Showcase(estimated)
    $837,012