Welcome to your private retreat. A spacious home set on 3.72 acres offering room to live, play an entertain in comfort and style. Designed for everyday luxury and memorable gatherings, this property features 4 bedrooms, 3 full baths and 2 half baths. The chef ready kitchen offers Wolfe appliances, for both cooking and entertaining, and abundance of custom cabinetry make this home ideal. The large game/bonus room and office/flex space create spaces for entertaining or spreading out. For added convenience there is a 2nd laundry room upstairs as well as a huge heated/cooled 1500sf bonus room above the garage. Step into your own resort style backyard, designed for relaxation and hosting with beach entry swimming pool, hot tub and fully appointed outdoor kitchen for effortless entertaining. The adorable garden shed is ideal for the gardening enthusiast or simply storage of lawn/garden tools. Complete with a whole house generator you can enjoy the privacy and security while benefitting from the functionality of a well-appointed home. This property balances comfort, space and lifestyle amenities, making it an ideal place to call home.
For sale
Price cut: $20K (8/28)
$875,000
531 Nap Ln, Opelousas, LA 70570
4beds
5,404sqft
Single Family Residence
Built in 1998
3.27 Acres Lot
$839,300 Zestimate®
$162/sqft
$-- HOA
What's special
- 134 days
- 495
- 23
Zillow last checked:
Listing updated:
Listed by:
Stacey F Arceneaux 337-257-7234,
Real Broker, LLC 337-534-0555
Source: RAA,MLS#: 2600004975
Facts & features
Interior
Bedrooms & bathrooms
- Bedrooms: 4
- Bathrooms: 5
- Full bathrooms: 3
- 1/2 bathrooms: 2
Heating
- Central
Cooling
- Multi Units, Central Air
Appliances
- Included: Dishwasher, Disposal, Dryer, Freezer, Ice Maker, Microwave, Other, Refrigerator, Washer
- Laundry: Electric Dryer Hookup
Features
- High Ceilings, Bidet, Bookcases, Built-in Features, Computer Nook, Crown Molding, Double Vanity, Kitchen Island, Multi-Head Shower, Separate Shower, Varied Ceiling Heights, Vaulted Ceiling(s), Walk-in Pantry, Walk-In Closet(s), Wet Bar, Granite Counters
- Flooring: Carpet, Laminate, Tile
- Windows: Window Treatments, Double Pane Windows
- Number of fireplaces: 2
- Fireplace features: 2 Fireplaces, Gas Log, Outside
Interior area
- Total interior livable area: 5,404 sqft
Property
Parking
- Total spaces: 6
- Parking features: Detached, Garage
- Garage spaces: 6
- Has uncovered spaces: Yes
- Details: Garage SqFt(1500.00)
Features
- Stories: 2
- Patio & porch: Covered, Open, Porch
- Exterior features: Outdoor Grill, Outdoor Kitchen, Lighting
- Has private pool: Yes
- Pool features: Gunite, In Ground
- Has spa: Yes
- Spa features: Heated, Outdoor
- Fencing: Full,Other,Wood,Gate
Lot
- Size: 3.27 Acres
- Dimensions: 3.272 acres
- Features: 3 to 5.99 Acres, Landscaped, Level
Details
- Additional structures: Greenhouse, Outdoor Kitchen
- Parcel number: 0104201500
- Other equipment: Generator
Construction
Type & style
- Home type: SingleFamily
- Architectural style: Traditional
- Property subtype: Single Family Residence
Materials
- Brick Veneer, Stucco, Frame
- Foundation: Post Tension, Slab
- Roof: Composition
Condition
- Resale
- Year built: 1998
Utilities & green energy
- Electric: Elec: SLEMCO
- Utilities for property: Propane
Community & HOA
Community
- Features: Acreage
- Subdivision: None
Location
- Region: Opelousas
Financial & listing details
- Price per square foot: $162/sqft
- Tax assessed value: $614,300
- Annual tax amount: $3,560
- Date on market: 6/4/2026
- Electric utility on property: Yes
Estimated market value
$839,300
$797,000 - $881,000
Not available
Price history
| Date | Event | Price |
|---|---|---|
| 8/28/2026 | Price change | $875,000-2.2%$162/sqft |
Source:  RAA #2600004975 Report a problem RAA #2600004975 Report a problem | ||
| 6/4/2026 | Listed for sale | $895,000$166/sqft |
Source: RAA #2600004975 Report a problem | ||
Public tax history
| Year | Property taxes | Tax assessment |
|---|---|---|
| 2025 | $3,560 | $61,430 |
| 2024 | $3,560 -0.2% | $61,430 |
| 2023 | $3,569 -12.7% | $61,430 |
| 2022 | $4,087 +0% | $61,430 |
| 2021 | $4,085 +13.9% | $61,430 |
| 2020 | $3,586 -0.3% | $61,430 |
| 2019 | $3,597 | $61,430 |
| 2017 | $3,597 -11.9% | $61,430 |
| 2015 | $4,084 +0.1% | $61,430 |
| 2013 | $4,080 -0.4% | $61,430 |
| 2012 | $4,097 +18.5% | $61,430 +15.7% |
| 2010 | $3,458 | $53,100 |
Find assessor info on the county website
Monthly payment
Est. payment
Payment breakdown
Explore the cost of this home by adjusting the details. Changes won't be saved.Climate risks
Neighborhood: 70570
Nearby schools
Schools provided by the listing agent
- Elementary: Northeast
- Middle: Opelousas
- High: Opelousas
Source: RAA. This data may not be complete. We recommend contacting the local school district to confirm school assignments for this home.

Similar homes
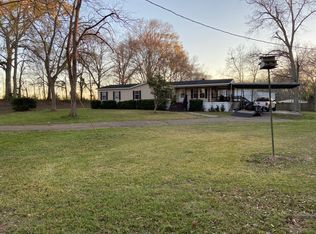
- $625,0004 bd5 ba3.8k sqft2937 Pine Valley Dr, Opelousas, LA 70570For Sale

 MLS ID #2600008122, Lindsey Reed, Real Broker, LLC. RAA
 - $759,0005 bd5 ba3.5k sqft587 Louisiana #178, Church Pt, LA 70525For Sale
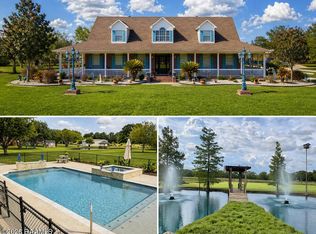 MLS ID #2600003606, Christe Dailey, Christe Dailey Realty. RAA
 - $935,0005 bd5 ba5.5k sqft401 Acorn Dr, Lafayette, LA 70507For Sale
 MLS ID #2600003308, Lori McCarthy, Compass. RAA
 - $899,0003 bd3 ba3.5k sqft353 Gentry Rd, Washington, LA 70589For Sale
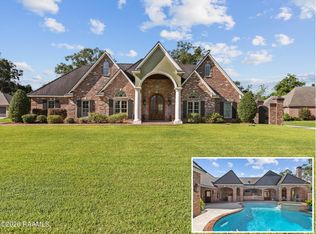 MLS ID #2600005285, Lindsey Reed, Real Broker, LLC. RAA
 - $699,0004 bd5 ba5k sqft416 Kilchrist Rd, Carencro, LA 70520For SaleMLS ID #2600003287, Lisa Krause, Keller Williams Realty Acadiana. RAA
- $964,0004 bd4 ba4.4k sqft203 Stillwater Rd, Breaux Bridge, LA 70517For SaleMLS ID #2500002627, Brandi C McKnight, RE/MAX Acadiana. RAA
- $699,9994 bd5 ba3.5k sqft2073 Main Hwy, Arnaudville, LA 70512For SaleMLS ID #2600004573, Chantelle P Cormier, Keller Williams Realty Acadiana. RAA
- $1,250,0004 bd4 ba4.1k sqft701 Louis Arceneaux Rd, Lafayette, LA 70507For SaleMLS ID #2600007790, Charles Ilonya, Keller Williams Realty Acadiana. RAA
- $585,0005 bd3 ba4k sqft358 Fleur De Lis Ln, Rayne, LA 70578For SaleMLS ID #2600006131, Merrie Chris Leger, RE/MAX Acadiana. RAA
- $685,0005 bd4 ba3.3k sqft1058 Angelwood Cir, Breaux Bridge, LA 70517For SaleMLS ID #2600006616, Lettie Romero, Real Broker, LLC. RAA
- $634,9004 bd4 ba3.7k sqft103 Appomatox Pkwy, Carencro, LA 70520For SaleMLS ID #2600003855, Michelle D Mouton, Real Broker, LLC. RAA
- $650,0004 bd4 ba3.5k sqft216 Edgewood Ave, Rayne, LA 70578For SaleMLS ID #2600002952, Leslie Guillory, Compass. RAA
- $650,0003 bd3 ba3.3k sqft128 Oak Dr, Breaux Bridge, LA 70517For SaleMLS ID #2600007952, Arla Slaughter, Compass. RAA
- $515,0004 bd4 ba2.9k sqft2422 Anse Broussard Hwy #D, Breaux Bridge, LA 70517For Sale
 MLS ID #2026010756, Helen Pham, Keller Williams Realty Red Stick Partners. ROAM MLS
 - $485,0004 bd3 ba3.8k sqft542 Robert Lee Cir, Lafayette, LA 70506For SaleMLS ID #2600004672, Jammie Parbhoo, Compass. RAA
