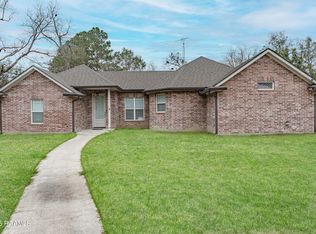
Welcome to your dream home! This beautifully maintained 4-bedroom, 3.5-bathroom residence sitting on 0.51 acres offers a perfect blend of comfort and style. Featuring an open-concept living area, 14+ feet high ceilings in the living room and multiple bedrooms, a large kitchen with stainless steel appliances, and massive windows that fill the space with natural light, this home is ideal for both relaxation and entertaining. With a covered patio featuring skylights, tiled flooring, and an enormous patio fan, spending time outside will be breezy and enjoyable. The spacious backyard provides plenty of room for outdoor activities, while the quiet neighborhood ensures peace and privacy. Conveniently located near schools, parks, and shopping centers, this property is move-in ready and waiting for its next happy owner. Don’t miss your chance to make this house your new home!
For sale
$530,000
2422 Anse Broussard Hwy #D, Breaux Bridge, LA 70517
4beds
2,932sqft
Single Family Residence, Residential
Built in 2006
0.51 Acres Lot
$-- Zestimate®
$181/sqft
$13/mo HOA
What's special
Covered patio featuring skylightsEnormous patio fanTiled flooring
- 66 days |
- 207 |
- 13 |
Zillow last checked:
Listing updated:
Listed by:
Helen Pham,
Keller Williams Realty Red Stick Partners 225-768-1800
Source: ROAM MLS,MLS#: 2026010756
Facts & features
Interior
Bedrooms & bathrooms
- Bedrooms: 4
- Bathrooms: 4
- Full bathrooms: 3
- Partial bathrooms: 1
Rooms
- Room types: Bathroom, Primary Bathroom, Bedroom, Primary Bedroom, Dining Room, Foyer, Kitchen, Living Room
Primary bedroom
- Features: En Suite Bath, Ceiling Fan(s), Walk-In Closet(s)
- Level: First
- Area: 263.37
- Width: 15.42
Bedroom 1
- Level: First
- Area: 215.94
- Width: 14.16
Bedroom 2
- Level: First
- Area: 178.13
- Width: 12.58
Bedroom 3
- Level: First
- Area: 144.05
- Width: 10.67
Primary bathroom
- Features: Double Vanity, Separate Shower
- Level: First
- Area: 174.63
- Width: 11.58
Bathroom 1
- Level: First
- Area: 42.03
- Length: 9
Bathroom 2
- Level: First
- Area: 64
Dining room
- Level: First
- Area: 285.94
Kitchen
- Features: Granite Counters, Kitchen Island
- Level: First
- Area: 265.69
Living room
- Level: First
- Area: 595.88
Heating
- Central
Cooling
- Central Air
Appliances
- Included: Elec Stove Con, Electric Cooktop, Dishwasher, Disposal, Microwave, Refrigerator
- Laundry: Laundry Room, Inside
Features
- Built-in Features, Ceiling 9'+, Crown Molding, Primary Closet
- Flooring: Ceramic Tile, Wood
- Attic: Attic Access,Storage
- Number of fireplaces: 1
- Fireplace features: Gas Log, Ventless
Interior area
- Total structure area: 4,987
- Total interior livable area: 2,932 sqft
Property
Parking
- Total spaces: 2
- Parking features: 2 Cars Park, Garage, Driveway, Garage Door Opener
- Has garage: Yes
Features
- Stories: 1
- Patio & porch: Covered, Patio, Porch
- Exterior features: Outdoor Kitchen, Lighting, Rain Gutters
- Has spa: Yes
- Spa features: Bath
Lot
- Size: 0.51 Acres
- Dimensions: 117.8 x 196 x 97.1 x 195
Details
- Special conditions: Standard
Construction
Type & style
- Home type: SingleFamily
- Architectural style: Traditional
- Property subtype: Single Family Residence, Residential
Materials
- Brick Siding, Brick, Stucco
- Foundation: Slab
- Roof: Shingle,Tile
Condition
- All Original,Cosmetic Changes
- New construction: No
- Year built: 2006
Utilities & green energy
- Gas: Atmos
- Sewer: Public Sewer
- Water: Public
Community & HOA
Community
- Security: Smoke Detector(s)
- Subdivision: Bear Creek
HOA
- Has HOA: Yes
- HOA fee: $150 annually
Location
- Region: Breaux Bridge
Financial & listing details
- Price per square foot: $181/sqft
- Price range: $530K - $530K
- Date on market: 6/11/2026
- Listing terms: Cash,Conventional,FHA
Estimated market value
Not available
Estimated sales range
Not available
Not available
Price history
| Date | Event | Price |
|---|---|---|
| 6/11/2026 | Listed for sale | $530,000$181/sqft |
Source:  ROAM MLS #2026010756 Report a problem ROAM MLS #2026010756 Report a problem | ||
| 4/27/2026 | Listing removed | $530,000$181/sqft |
Source: ROAM MLS #2025019605 Report a problem | ||
| 4/16/2026 | Price change | $530,000-1.9%$181/sqft |
Source: ROAM MLS #2025019605 Report a problem | ||
| 10/24/2025 | Listed for sale | $540,000$184/sqft |
Source: ROAM MLS #2025019605 Report a problem | ||
Public tax history
Tax history is unavailable.
Monthly payment
Est. payment
Payment breakdown
Explore the cost of this home by adjusting the details. Changes won't be saved.Climate risks
Neighborhood: 70517
Nearby schools
GreatSchools rating
- NABreaux Bridge Primary SchoolGrades: PK-2Distance: 2.2 mi
- 4/10Breaux Bridge Junior High SchoolGrades: 6-8Distance: 2.2 mi
- 4/10Breaux Bridge High SchoolGrades: 9-12Distance: 4.8 mi
Schools provided by the listing agent
- District: St Martin Parish
Source: ROAM MLS. This data may not be complete. We recommend contacting the local school district to confirm school assignments for this home.
- $494,600-- bd3 ba2.9k sqft2422 Rees Street Ext, Breaux Bridge, LA 70517Off Market
- $--3 bd3 ba2.6k sqft2428 Rees Street Ext, Breaux Bridge, LA 70517Sold

- $419,000-- bd2 ba2.3k sqft1164 Bear Creek Cir, Breaux Bridge, LA 70517Off Market
- $320,900-- bd2 ba2.1k sqft1000 Bear Creek Cir, Breaux Bridge, LA 70517Off Market
- $715,000-- bd3 ba5.5k sqft1004 Bear Creek Cir, Breaux Bridge, LA 70517Off Market
- $407,800-- bd3 ba2.5k sqft1160 Bear Creek Cir, Breaux Bridge, LA 70517Off Market
- $409,200-- bd3 ba2.4k sqft1005 Bayou Bend Cir, Breaux Bridge, LA 70517Off Market
- $173,700-- bd2 ba1.4k sqft2419 Rees Street Ext, Breaux Bridge, LA 70517Off Market
A local agent can set up tours, give advice and negotiate with sellers.
A local lender can help you make sure your offer is ready when you are.
Similar homes
- $389,0004 bd3 ba2.9k sqft1044 Bear Creek Cir, Breaux Bridge, LA 70517For Sale
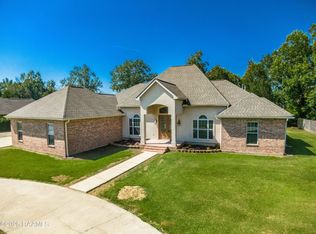
 MLS ID #2500003294, Nah Senpeng, Keller Williams Realty Acadiana. RAA
 - $480,0004 bd3 ba2.4k sqft1010 Angelwood Cir, Breaux Bridge, LA 70517For Sale
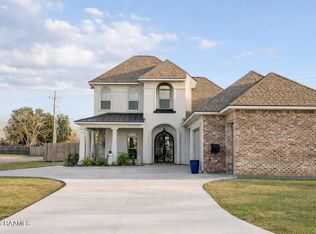 MLS ID #2600003940, April Sehati, Sovereign, LLC. RAA
 - $307,0004 bd3 ba2.4k sqft651 Griffiths Ct, Breaux Bridge, LA 70517New Construction
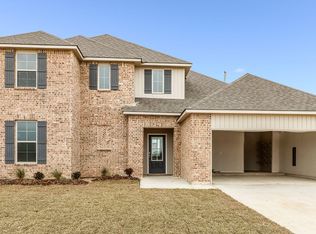 RAA
RAA - $275,0003 bd2 ba1.6k sqft1098 Timber Trails Rd, Breaux Bridge, LA 70517For Sale
 MLS ID #2500006134, Ryan Meaux, EXP Realty, LLC. RAA
 - $389,0004 bd2 ba2.7k sqft1141 Lake Martin Rd, Breaux Bridge, LA 70517For SaleMLS ID #2500003202, Kris Bourque, EXP Realty, LLC. RAA
- $399,0003 bd3 ba2.2k sqft213 S Main St, Breaux Bridge, LA 70517For SaleMLS ID #2600002647, Anna Ward, Reliance Real Estate Group. RAA
- $500,0004 bd4 ba3.4k sqft1110 Mardi Gras Rd, Carencro, LA 70520For SaleMLS ID #2600000698, John Ray Perkins, Keller Williams Realty Acadiana. RAA
- $500,0004 bd4 ba3.6k sqft103 Prosperity Cir, Lafayette, LA 70508For Sale
 MLS ID #2026013396, Angelle Davis, CENTURY 21 Bessette Flavin. ROAM MLS
 - $525,0004 bd3 ba2.5k sqft104 Sago Palm Way, Youngsville, LA 70592For SaleMLS ID #2600002785, Jalyn Dyer Plaisance, Real Broker, LLC. RAA
- $555,0004 bd4 ba3.5k sqft308 Trailwood Ln, Lafayette, LA 70508For SaleMLS ID #2600004785, Ryan Meaux, EXP Realty, LLC. RAA
- $525,0004 bd4 ba3.8k sqft106 Peck Blvd, Lafayette, LA 70508For SaleMLS ID #24004958, Monica Dumesnil, Coldwell Banker Trahan Real Estate Group. RAA
- $646,9004 bd4 ba3.7k sqft103 Appomatox Pkwy, Carencro, LA 70520For SaleMLS ID #2600003855, Michelle D Mouton, Real Broker, LLC. RAA
- $515,0004 bd4 ba3.9k sqft203 Autumn Oak Bnd, Lafayette, LA 70508For SaleMLS ID #2600005032, Corey Fontenot, Compass. RAA
- $580,0003 bd4 ba2.5k sqft304 Monteigne Dr, Lafayette, LA 70506For SaleMLS ID #2600005763, Jeanette L Kibodeaux, Better Homes, Ranches & Properties. RAA
- $410,0004 bd3 ba2.5k sqft210 Grand Lake Dr, Arnaudville, LA 70512For SaleMLS ID #2600005857, Lindsey Reed, Real Broker, LLC. RAA
- $599,0003 bd4 ba3.8k sqft1006 Carla Dr, Saint Martinville, LA 70582For SaleMLS ID #2600005105, Carrie Billeaud, EXP Realty, LLC. RAA
- $455,0004 bd3 ba2.7k sqft104 Woodlake Ln, Lafayette, LA 70508For SaleMLS ID #2600004183, Nah Senpeng, Keller Williams Realty Acadiana. RAA
- $435,0004 bd4 ba3k sqft129 Shaw Rd, Opelousas, LA 70570For SaleMLS ID #2600005612, Lana Soileau, Real Broker, LLC. RAA
- $575,0004 bd3 ba2.9k sqft114 Westfield Dr, Lafayette, LA 70503For SaleMLS ID #2600002575, Fred Arsement, Keller Williams Realty Acadiana. RAA
- $425,0004 bd3 ba3.1k sqft213 Miller St, Lafayette, LA 70503For SaleMLS ID #2500006049, Wesley Stonicher, Keller Williams Realty Acadiana. RAA
