Welcome to this beautifully designed two-story home, located in one of the most walkable and vibrant communities in Seminole County. Perfectly positioned just steps away from Oviedo on the Park and the Aquatic Center, this home offers a lifestyle where dining, recreation, entertainment, and everyday conveniences are just a short stroll away. Inside, you’ll find high-end finishes and thoughtful design throughout, creating a modern and comfortable living experience. The open-concept layout provides seamless flow between the living, dining, and kitchen areas that emulate a perfect place entertaining guests or enjoying relaxed evenings at home. The home’s contemporary style is complemented by quality craftsmanship and upgraded features that elevate every space. Upstairs, the spacious bedrooms provide privacy and comfort, while the primary suite provides a peaceful retreat with generous space and modern finishes. The owner's suite bathroom details the same symphony: an upgraded oasis that is worth being called the Owner's suite bath. Equipped with a massive, walk-in shower, a spacious walk-in closet, and those chic finishes that everyone looks for. One of the home’s standout features is the private rear-entry garage, creating both curb appeal and a clean streetscape while providing convenient and secure parking. Don't forget about the full-screened in porch that overlooks your conservation area; it's truly a great way to expand your entertainment space, or privately unwind with gorgeous sites and sounds of the conservation area. The location is second to none due to the incredible community events, restaurants, and green spaces at Oviedo on the Park. Whether you are going for your morning stroll, cooling off at the nearby Oviedo Aquatic Center, watching the rockets launch from the front porch (yes, you can actually see the launches from your porch), or commuting with ease thanks to quick access to State Road 417, this is the perfect place to call home. With top-rated schools, parks, and amenities nearby, this home blends lifestyle, convenience, and modern living. Don’t miss the opportunity to live in one of Oviedo’s most desirable and walkable neighborhoods. Be sure schedule your private showing today!
Sold for $585,000
$585,000
493 OVIEDO BOULEVARD, OVIEDO, FL 32765
3beds
2,237sqft
Single Family Residence
Built in 2017
3,840 Square Feet Lot
$581,700 Zestimate®
$262/sqft
$3,099 Estimated rent
Home value
$581,700
$529,000 - $640,000
$3,099/mo
Zestimate® history
Owner options
List your home for rent
$3,099/mo
Rent Zestimate®
Find your next renter with Zillow Rental Manager. Plus, with online applications, you can quickly screen prospective tenants – for free.
$3,099/mo
Rent Zestimate®
Refinance and save
$3,938/mo
Est. payment
Refinancing to a lower rate could help reduce your monthly payments and save thousands over the life of the loan.
$3,938/mo
Est. payment
Explore your selling options
Work with a Zillow partner agent
Leverage their expertise and Zillow's premium Showcase listings to get your home seen by more buyers.
Get startedList with your own agent
Get your home in front of millions of buyers by listing it on Zillow.
Learn how to do itSell it yourself
Take full control of how buyers see your home on Zillow by listing For Sale by Owner (FSBO).
List your homeWhat's special
Quality craftsmanshipSpacious bedroomsBeautifully designed two-story homeContemporary styleHigh-end finishesOpen-concept layoutCurb appeal
Zillow last checked:
Listing updated:
Listed by:
Joe Takacs, III 407-590-1735,
REAL ESTATE ON THE RIVIERA LLC 407-890-8208
Bought with:
Jennifer Perez, 3331390
WEMERT GROUP REALTY LLC
Source: Stellar MLS,MLS#: O6387911 Originating MLS: Orlando Regional
Originating MLS: Orlando Regional
Facts & features
Interior
Bedrooms & bathrooms
- Bedrooms: 3
- Bathrooms: 3
- Full bathrooms: 2
- 1/2 bathrooms: 1
Rooms
- Room types: Den/Library/Office, Great Room, Utility Room, Loft
Primary bedroom
- Features: Ceiling Fan(s), Walk-In Closet(s)
- Level: Second
- Area: 225 Square Feet
- Dimensions: 15x15
Bedroom 2
- Features: Ceiling Fan(s), Walk-In Closet(s)
- Level: Second
- Area: 120 Square Feet
- Dimensions: 12x10
Bedroom 3
- Features: Ceiling Fan(s), Walk-In Closet(s)
- Level: Second
- Area: 110 Square Feet
- Dimensions: 11x10
Primary bathroom
- Features: Dual Sinks, Exhaust Fan, Granite Counters, Multiple Shower Heads, Shower No Tub, Tall Countertops, Window/Skylight in Bath, Linen Closet
- Level: Second
- Area: 182 Square Feet
- Dimensions: 13x14
Bathroom 2
- Level: Second
- Area: 60 Square Feet
- Dimensions: 6x10
Balcony porch lanai
- Features: Ceiling Fan(s)
- Level: First
- Area: 117 Square Feet
- Dimensions: 9x13
Dining room
- Features: No Closet
- Level: First
- Area: 169 Square Feet
- Dimensions: 13x13
Kitchen
- Features: Built-In Shelving, Exhaust Fan, Granite Counters, Kitchen Island, Tall Countertops, Pantry, Walk-In Closet(s)
- Level: First
- Area: 273 Square Feet
- Dimensions: 13x21
Laundry
- Level: Second
- Area: 54 Square Feet
- Dimensions: 9x6
Living room
- Features: Ceiling Fan(s), No Closet
- Level: First
- Area: 210 Square Feet
- Dimensions: 14x15
Office
- Level: First
- Area: 132 Square Feet
- Dimensions: 12x11
Heating
- Central, Electric
Cooling
- Central Air
Appliances
- Included: Oven, Cooktop, Dishwasher, Disposal, Dryer, Electric Water Heater, Exhaust Fan, Microwave, Range, Range Hood, Refrigerator, Washer
- Laundry: Electric Dryer Hookup, Inside, Laundry Room, Upper Level, Washer Hookup
Features
- Ceiling Fan(s), Eating Space In Kitchen, High Ceilings, In Wall Pest System, Kitchen/Family Room Combo, Living Room/Dining Room Combo, Open Floorplan, PrimaryBedroom Upstairs, Solid Surface Counters, Thermostat, Tray Ceiling(s), Walk-In Closet(s)
- Flooring: Ceramic Tile, Laminate, Hardwood
- Doors: Sliding Doors
- Windows: Blinds, Double Pane Windows, ENERGY STAR Qualified Windows, Shades, Window Treatments
- Has fireplace: No
Interior area
- Total structure area: 2,896
- Total interior livable area: 2,237 sqft
Property
Parking
- Total spaces: 2
- Parking features: Alley Access, Driveway, Garage Door Opener, Garage Faces Rear
- Attached garage spaces: 2
- Has uncovered spaces: Yes
- Details: Garage Dimensions: 20X20
Features
- Levels: Two
- Stories: 2
- Patio & porch: Covered, Patio, Porch, Screened
- Exterior features: Irrigation System, Lighting, Rain Gutters, Sidewalk
- Fencing: Fenced
- Has view: Yes
- View description: Trees/Woods
Lot
- Size: 3,840 Square Feet
- Dimensions: 44 x 80
- Features: Conservation Area, In County, Sidewalk
Details
- Parcel number: 15213153000000390
- Zoning: R1
- Special conditions: None
Construction
Type & style
- Home type: SingleFamily
- Architectural style: Traditional
- Property subtype: Single Family Residence
Materials
- Block, Brick, Stucco, Wood Frame
- Foundation: Slab
- Roof: Shingle
Condition
- Completed
- New construction: No
- Year built: 2017
Utilities & green energy
- Sewer: Public Sewer
- Water: Public
- Utilities for property: Cable Available, Electricity Available, Fiber Optics, Fire Hydrant, Phone Available, Public, Sewer Available, Sprinkler Meter, Street Lights, Underground Utilities, Water Available
Green energy
- Energy efficient items: Appliances, Insulation, Windows
Community & HOA
Community
- Features: Deed Restrictions
- Security: Security System, Security System Owned, Smoke Detector(s)
- Pet fee: $0 monthly
- Subdivision: PRESERVE OF OVIEDO ON THE PARK
HOA
- Has HOA: Yes
- Services included: Maintenance Grounds
- HOA fee: $42 monthly
- HOA name: Yvette
- HOA phone: 407-359-7202
Location
- Region: Oviedo
Financial & listing details
- Price per square foot: $262/sqft
- Tax assessed value: $505,233
- Annual tax amount: $4,905
- Date on market: 3/5/2026
- Listing terms: Cash,Conventional,VA Loan
- Ownership: Fee Simple
- Total actual rent: 0
- Electric utility on property: Yes
- Road surface type: Paved
Price history
| Date | Event | Price |
|---|---|---|
| 4/2/2026 | Sold | $585,000+1%$262/sqft |
Source:  Stellar MLS #O6387911 Report a problem Stellar MLS #O6387911 Report a problem | ||
| 3/6/2026 | Pending sale | $579,000$259/sqft |
Source: Stellar MLS #O6387911 Report a problem | ||
| 3/5/2026 | Listed for sale | $579,000+36.2%$259/sqft |
Source: Stellar MLS #O6387911 Report a problem | ||
| 8/9/2019 | Sold | $425,000-1.1%$190/sqft |
Source: Public Record Report a problem | ||
| 6/18/2019 | Pending sale | $429,900$192/sqft |
Source: BHHS FLORIDA REALTY #O5789832 Report a problem | ||
| 6/15/2019 | Price change | $429,900-2.1%$192/sqft |
Source: BHHS FLORIDA REALTY #O5789832 Report a problem | ||
| 6/7/2019 | Listed for sale | $438,900+4%$196/sqft |
Source: BHHS FLORIDA REALTY #O5789832 Report a problem | ||
| 7/11/2017 | Sold | $421,900$189/sqft |
Source: Public Record Report a problem | ||
Public tax history
| Year | Property taxes | Tax assessment |
|---|---|---|
| 2025 | $3,650 +7.8% | $255,582 +2.9% |
| 2024 | $3,387 +6.7% | $248,379 +3% |
| 2023 | $3,175 +3% | $241,145 +3% |
| 2022 | $3,084 -0.4% | $234,121 +3% |
| 2021 | $3,096 -47.9% | $227,302 -36.7% |
| 2020 | $5,941 +32.6% | $359,232 +17% |
| 2019 | $4,479 | $306,945 +1.9% |
| 2018 | $4,479 +0.9% | $301,222 +437.9% |
| 2017 | $4,438 +366.2% | $56,000 |
| 2016 | $952 +40.8% | $56,000 +154.5% |
| 2015 | $676 | $22,000 |
Find assessor info on the county website
Neighborhood: 32765
Nearby homes
- $649,3004 bd3 ba2.7k sqft497 Oviedo Blvd, Oviedo, FL 32765Off Market
- $555,7003 bd3 ba2k sqft489 Oviedo Blvd, Oviedo, FL 32765Off Market
- $623,4003 bd3 ba2.6k sqft501 Oviedo Blvd, Oviedo, FL 32765Off Market
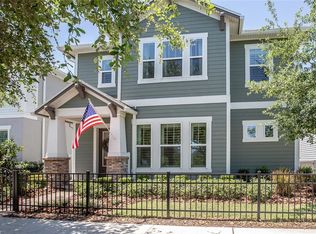
- $685,0004 bd3 ba2.8k sqft485 Oviedo Blvd, Oviedo, FL 32765Sold

- $677,3004 bd3 ba2.8k sqft505 Oviedo Blvd, Oviedo, FL 32765Off Market
- $668,0004 bd3 ba2.8k sqft481 Oviedo Blvd, Oviedo, FL 32765Off Market
- $538,7003 bd3 ba2k sqft509 Oviedo Blvd, Oviedo, FL 32765Off Market
- $600,0003 bd3 ba2.2k sqft477 Oviedo Blvd, Oviedo, FL 32765Sold
Nearby schools
GreatSchools rating
- 8/10Stenstrom Elementary SchoolGrades: PK-5Distance: 0.9 mi
- 9/10Jackson Heights Middle SchoolGrades: 6-8Distance: 0.6 mi
- 8/10Oviedo High SchoolGrades: 9-12Distance: 1.2 mi
Schools provided by the listing agent
- Elementary: Stenstrom Elementary
- Middle: Jackson Heights Middle
- High: Oviedo High
Source: Stellar MLS. This data may not be complete. We recommend contacting the local school district to confirm school assignments for this home.
Get a cash offer in 3 minutes
Find out how much your home could sell for in as little as 3 minutes with a no-obligation cash offer.
Estimated market value
$581,700
Get a cash offer in 3 minutes
Find out how much your home could sell for in as little as 3 minutes with a no-obligation cash offer.
Estimated market value
$581,700
- Florida
- Seminole County
- Oviedo
- 32765
- 493 OVIEDO BOULEVARD
Nearby cities
Nearby zip codes
Other Oviedo Topics
