Under contract-accepting backup offers. Welcome to this beautifully appointed 3-bedroom, 2.5-bath David Weekley home in the heart of Oviedo on the Park, where style, comfort, and convenience come together in one of Oviedo's most desirable locations. Designed with entertaining and everyday living in mind, this home features a bright, open floor plan filled with natural light from an abundance of windows. The gourmet kitchen is the centerpiece of the home, showcasing quartz countertops, an oversized center island, stainless steel appliances, rich wood cabinetry, and a spacious walk-in pantry. Overlooking the great room and open dining area, it's the perfect space for hosting family and friends. A dedicated first-floor office with elegant French doors provides an ideal work-from-home space or flex room. Beautiful wood-look ceramic tile flooring extends throughout the first floor, adding warmth and durability. 8 Ft. doors on first floor. Upstairs, the oversized primary suite is a true retreat, highlighted by a tray ceiling, crown molding, a generous walk-in closet, and a luxurious en-suite bath featuring dual vanities and a large walk-in shower. Two additional bedrooms, a spacious loft overlooking the first floor, and a convenient upstairs laundry room complete the second level. Enjoy relaxing mornings on the charming covered front porch overlooking picturesque Oviedo Boulevard or unwind on the private rear patio with tranquil conservation views. The rear-entry two-car garage is a standout feature, offering epoxy flooring, custom organizational cabinetry, ceiling-mounted storage racks, and ample space for tools and hobbies. Located just steps from Oviedo on the Park, you'll love being able to walk to popular restaurants, shops, the Oviedo Aquatic Center, community parks, and year-round events. With its prime location, conservation views, thoughtful upgrades, and exceptional David Weekley craftsmanship, this home offers the perfect blend of luxury and lifestyle. Conveniently located near SR 417, UCF, top-rated Seminole County schools, and all that Central Florida has to offer.
Accepting backups
$599,000
477 OVIEDO BOULEVARD, OVIEDO, FL 32765
3beds
2,217sqft
:
Get pre-qualified$3,940/mo
Single Family Residence
Built in 2017
3,572 Square Feet Lot
$583,900 Zestimate®
$270/sqft
$63/mo HOA
What's special
Oversized center islandTwo additional bedroomsQuartz countertopsConservation viewsOversized primary suiteGourmet kitchenSpacious walk-in pantry
- 30 days |
- 864 |
- 50 |
Zillow last checked:
Listing updated:
Listed by:
Fran Zvaigzne 407-754-8402,
COLDWELL BANKER REALTY 407-647-1211
Source: Stellar MLS,MLS#: O6425339 Originating MLS: Orlando Regional
Originating MLS: Orlando Regional
Facts & features
Interior
Bedrooms & bathrooms
- Bedrooms: 3
- Bathrooms: 3
- Full bathrooms: 2
- 1/2 bathrooms: 1
Rooms
- Room types: Attic, Den/Library/Office, Great Room, Utility Room
Primary bedroom
- Features: Walk-In Closet(s)
- Level: Second
- Area: 225 Square Feet
- Dimensions: 15x15
Bedroom 2
- Features: Built-in Closet
- Level: Second
- Area: 140 Square Feet
- Dimensions: 14x10
Bathroom 3
- Features: Built-in Closet
- Level: Second
- Area: 130 Square Feet
- Dimensions: 13x10
Balcony porch lanai
- Level: First
- Area: 140 Square Feet
- Dimensions: 14x10
Dining room
- Level: First
- Area: 130 Square Feet
- Dimensions: 13x10
Great room
- Level: First
- Area: 182 Square Feet
- Dimensions: 14x13
Kitchen
- Features: Walk-In Closet(s)
- Level: First
- Area: 70 Square Feet
- Dimensions: 10x7
Office
- Level: First
- Area: 110 Square Feet
- Dimensions: 11x10
Heating
- Electric
Cooling
- Central Air
Appliances
- Included: Oven, Convection Oven, Cooktop, Dishwasher, Disposal, Dryer, Electric Water Heater, Exhaust Fan, Microwave, Range Hood, Refrigerator, Washer
- Laundry: Electric Dryer Hookup, Laundry Room, Upper Level, Washer Hookup
Features
- Cathedral Ceiling(s), Ceiling Fan(s), Crown Molding, High Ceilings, Kitchen/Family Room Combo, Living Room/Dining Room Combo, Open Floorplan, PrimaryBedroom Upstairs, Solid Wood Cabinets, Stone Counters, Thermostat, Tray Ceiling(s), Walk-In Closet(s)
- Flooring: Carpet, Ceramic Tile
- Doors: French Doors
- Windows: Window Treatments
- Has fireplace: No
Interior area
- Total structure area: 2,982
- Total interior livable area: 2,217 sqft
Video & virtual tour
Property
Parking
- Total spaces: 2
- Parking features: Driveway, Electric Vehicle Charging Station(s), Garage Door Opener, Off Street
- Attached garage spaces: 2
- Has uncovered spaces: Yes
Features
- Levels: Two
- Stories: 2
- Patio & porch: Covered, Front Porch, Rear Porch
- Exterior features: Fire Pit, Irrigation System, Rain Gutters, Sidewalk
- Fencing: Other,Vinyl
- Has view: Yes
- View description: City
Lot
- Size: 3,572 Square Feet
- Features: Conservation Area, Level, Sidewalk
- Residential vegetation: Mature Landscaping, Trees/Landscaped
Details
- Parcel number: 15213153000000350
- Zoning: RESIDENTIA
- Special conditions: None
Construction
Type & style
- Home type: SingleFamily
- Architectural style: Bungalow
- Property subtype: Single Family Residence
Materials
- Block, Stucco, Wood Siding
- Foundation: Slab
- Roof: Shingle
Condition
- Completed
- New construction: No
- Year built: 2017
Details
- Builder name: David Weekley
Utilities & green energy
- Sewer: Public Sewer
- Water: Public
- Utilities for property: Electricity Connected, Phone Available, Public, Sewer Connected, Street Lights, Underground Utilities, Water Connected
Community & HOA
Community
- Features: Deed Restrictions, Sidewalks
- Security: Security System, Smoke Detector(s)
- Pet fee: $0 monthly
- Subdivision: PRESERVE OF OVIEDO ON THE PARK
HOA
- Has HOA: Yes
- HOA fee: $63 monthly
- HOA name: Keven Davis/Community Management Specialty
Location
- Region: Oviedo
Financial & listing details
- Price per square foot: $270/sqft
- Tax assessed value: $509,696
- Annual tax amount: $5,852
- Date on market: 7/15/2026
- Cumulative days on market: 5 days
- Listing terms: Cash,Conventional,FHA,VA Loan
- Ownership: Fee Simple
- Total actual rent: 0
- Electric utility on property: Yes
- Road surface type: Paved, Asphalt
Estimated market value
$583,900
$555,000 - $613,000
$3,083/mo
Price history
| Date | Event | Price |
|---|---|---|
| 8/11/2026 | Listed for sale | $599,000$270/sqft |
Source:  Stellar MLS #O6425339 Report a problem Stellar MLS #O6425339 Report a problem | ||
| 7/17/2026 | Contingent | $599,000$270/sqft |
Source: Stellar MLS #O6425339 Report a problem | ||
| 7/15/2026 | Listed for sale | $599,000+41.3%$270/sqft |
Source: Stellar MLS #O6425339 Report a problem | ||
| 7/28/2017 | Sold | $424,000$191/sqft |
Source: Public Record Report a problem | ||
Public tax history
| Year | Property taxes | Tax assessment |
|---|---|---|
| 2025 | $5,931 +6.8% | $391,482 +2.9% |
| 2024 | $5,554 +6.5% | $380,449 +3% |
| 2023 | $5,215 +2.7% | $369,368 +3% |
| 2022 | $5,077 +0.4% | $358,610 +3% |
| 2021 | $5,054 +0.8% | $348,165 +1.4% |
| 2020 | $5,014 +1.2% | $343,358 +2.3% |
| 2019 | $4,953 | $335,638 -3.7% |
| 2018 | $4,953 -5.3% | $348,488 +522.3% |
| 2017 | $5,229 +449.3% | $56,000 |
| 2016 | $952 -5.6% | $56,000 +154.5% |
| 2015 | $1,008 | $22,000 |
Find assessor info on the county website
Monthly payment
Est. payment
Payment breakdown
Explore the cost of this home by adjusting the details. Changes won't be saved.Climate risks
Neighborhood: 32765
Nearby schools
GreatSchools rating
- 8/10Stenstrom Elementary SchoolGrades: PK-5Distance: 0.9 mi
- 9/10Jackson Heights Middle SchoolGrades: 6-8Distance: 0.6 mi
- 8/10Oviedo High SchoolGrades: 9-12Distance: 1.2 mi
Schools provided by the listing agent
- Elementary: Stenstrom Elementary
- Middle: Jackson Heights Middle
- High: Oviedo High
Source: Stellar MLS. This data may not be complete. We recommend contacting the local school district to confirm school assignments for this home.
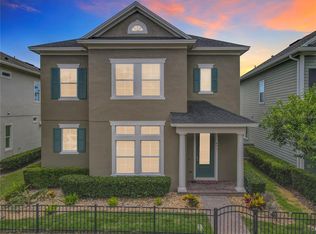
- $640,0004 bd4 ba2.7k sqft473 Oviedo Blvd, Oviedo, FL 32765Sold
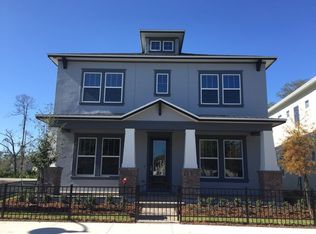
- $712,8003 bd3 ba2.9k sqft473 Oviedo, Oviedo, FL 32765Off Market
- $668,0004 bd3 ba2.8k sqft481 Oviedo Blvd, Oviedo, FL 32765Off Market
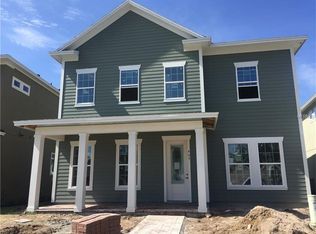
- $627,0004 bd2 ba2.5k sqft469 Oviedo Blvd, Oviedo, FL 32765Off Market
- $685,0004 bd3 ba2.8k sqft485 Oviedo Blvd, Oviedo, FL 32765Sold
- $678,9004 bd3 ba2.8k sqft465 Oviedo Blvd, Oviedo, FL 32765Off Market
- $555,7003 bd3 ba2k sqft489 Oviedo Blvd, Oviedo, FL 32765Off Market
- $549,5003 bd3 ba2k sqft461 Oviedo Blvd, Oviedo, FL 32765Off Market
A local agent can set up tours, give advice and negotiate with sellers.
A local lender can help you make sure your offer is ready when you are.
Similar homes
- $545,0003 bd2 ba1.8k sqft112 CLARK STREET, OVIEDO, FL 32765For Sale

 MLS ID #O6432392, Rachael Klinker, DAHLIA REALTY GROUP. Stellar MLS
 - $605,0004 bd4 ba2.3k sqft450 WINDY PINE WAY, OVIEDO, FL 32765For Sale
 MLS ID #O6415001, Judy Chou, ZEAL REALTY. Stellar MLS
 - $609,0003 bd2 ba2.5k sqft297 N LAKE JESSUP AVENUE, OVIEDO, FL 32765For Sale
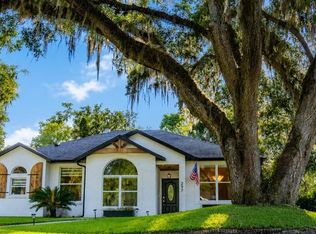 MLS ID #O6422089, ADRIANA Castillo, MY REALTY GROUP, LLC.. Stellar MLS
 - $599,9004 bd2 ba2.1k sqft505 LAKE CHARM DRIVE, OVIEDO, FL 32765For Sale
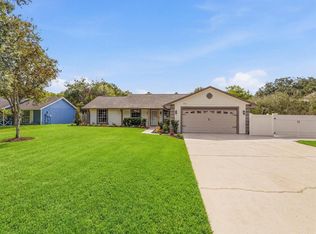 MLS ID #O6420409, Nicholas Rahbarian, LPT REALTY, LLC. Stellar MLS
 - $660,0004 bd2 ba2.3k sqft944 WELLINGTON AVENUE, OVIEDO, FL 32765For SaleMLS ID #O6432815, Laura Leigh Wood, RE/MAX TOWN & COUNTRY REALTY. Stellar MLS
- $590,0003 bd3 ba1.9k sqft1211 TURNBRIDGE PLACE, OVIEDO, FL 32765For SaleMLS ID #O6427632, Cynde Velez, APERTURE GLOBAL REAL ESTATE. Stellar MLS
- $600,0003 bd2 ba1.9k sqft2200 EKANA DRIVE, OVIEDO, FL 32765For SaleMLS ID #O6428162, Candace Garber, TRUDEALS REALTY CORP. Stellar MLS
- $450,0003 bd4 ba2.1k sqft459 PORTICO COURT, OVIEDO, FL 32765For SaleMLS ID #O6432838, Judd Cheyney, KELLER WILLIAMS REALTY AT THE PARKS. Stellar MLS
- $615,0004 bd2 ba2.1k sqft1053 OLD COVENTRY COURT, OVIEDO, FL 32765For SaleMLS ID #G5114724, Natalie Arrowsmith, ARROWSMITH REALTY, INC. Stellar MLS
- $599,0004 bd3 ba2.9k sqft2008 CHAPMAN OAKS DRIVE, OVIEDO, FL 32765For SaleMLS ID #O6411869, Jason Leigh, EXP REALTY LLC. Stellar MLS
- $649,9004 bd3 ba2.6k sqft601 RED MAPLE COURT, OVIEDO, FL 32765For SaleMLS ID #O6421892, Benjamin Simanton, LPT REALTY, LLC. Stellar MLS
- $617,9003 bd2 ba2.1k sqft692 ROCHESTER STREET, OVIEDO, FL 32765For SaleMLS ID #O6376901, Hank Paxson, LPT REALTY, LLC. Stellar MLS
- $650,0004 bd3 ba2.5k sqft3000 HATTERAS POINT, OVIEDO, FL 32765For SaleMLS ID #O6429716, Daniel Teston, EXP REALTY LLC. Stellar MLS
- $584,9994 bd2 ba2k sqft684 YORKSHIRE DRIVE, OVIEDO, FL 32765For SaleMLS ID #O6398212, Antonio Salinger, CALL IT CLOSED INTL REALTY. Stellar MLS
- $730,0004 bd4 ba2.8k sqft635 LONG LAKE DRIVE, OVIEDO, FL 32765For SaleMLS ID #O6428002, Wendy Calvet, OLDE TOWN BROKERS INC. Stellar MLS
- $539,9003 bd3 ba2.1k sqft50 OAK BEND COURT, OVIEDO, FL 32765For SaleMLS ID #O6409615, Evelyn Hartnett, SOUTHERN REALTY ENTERPRISES. Stellar MLS
- $665,0004 bd4 ba2.4k sqft623 YORKSHIRE DRIVE, OVIEDO, FL 32765For SaleMLS ID #O6428740, James Ferngren, CREEGAN GROUP. Stellar MLS
- $499,9004 bd4 ba1.8k sqft787 LINCOLN PARKWAY, OVIEDO, FL 32765For SaleMLS ID #O6432128, Sandy Jablonski, KELLER WILLIAMS ADVANTAGE REALTY. Stellar MLS
- $600,0004 bd2 ba2.2k sqft1061 COSMOS WAY, OVIEDO, FL 32766For SaleMLS ID #O6423814, Lou DiBerardino, FANNIE HILLMAN & ASSOCIATES. Stellar MLS
- $750,0004 bd3 ba2.8k sqft341 VERACLIFF COURT, OVIEDO, FL 32765For SaleMLS ID #O6421613, Denise McKinley, RE/MAX TOWN & COUNTRY REALTY. Stellar MLS
