** We just made another price improvement — now under $435,000!
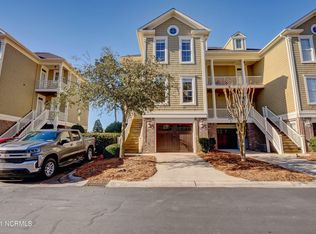
It's hard to find anything in River's Edge under $450K, so this is an incredible opportunity. Plus, it comes with a 1-year home warranty for extra peace of mind! ** If you've been waiting for an easy, low-maintenance way to enjoy coastal living in a premier golf community, this River's Edge townhome is for you! This three-story home has a private elevator and overlooks the Arnold Palmer Signature Golf Course and even has some marsh views! Inside, the layout is flexible and comfortable, with three bedrooms, each with its own bath, plus a bonus space that works well as an office, workout room, or extra guest area. One of the best parts of the home? Porches and balconies on every level, so there's always a spot to sit back, relax, and take in the scenery. Major updates are already done, including a new roof (2024), HVAC (2023), water heater, and replacement washer. The refrigerator, washer, and dryer all convey, and the 2-10 Home Warranty through 2026 adds extra peace of mind. River's Edge offers the kind of amenities that make every day feel like a getaway—indoor and outdoor pools, tennis and pickleball courts, a fitness center, and even a private oceanfront beach club at Holden Beach. Come see it today!
Sold for $410,000
$410,000
493 River Bluff Drive Unit 3, Shallotte, NC 28470
3beds
2,596sqft
Townhouse
Built in 2005
2,178 Square Feet Lot
$409,500 Zestimate®
$158/sqft
$2,416 Estimated rent
Home value
$409,500
$381,000 - $442,000
$2,416/mo
Zestimate® history
Owner options
List your home for rent
$2,416/mo
Rent Zestimate®
Find your next renter with Zillow Rental Manager. Plus, with online applications, you can quickly screen prospective tenants – for free.
$2,416/mo
Rent Zestimate®
Refinance and save
$7,085/mo
Est. payment
Refinancing to a lower rate could help reduce your monthly payments and save thousands over the life of the loan.
$7,085/mo
Est. payment
Explore your selling options
Work with a Zillow partner agent
Leverage their expertise and Zillow's premium Showcase listings to get your home seen by more buyers.
Get startedList with your own agent
Get your home in front of millions of buyers by listing it on Zillow.
Learn how to do itSell it yourself
Take full control of how buyers see your home on Zillow by listing For Sale by Owner (FSBO).
List your homeWhat's special
Private elevatorSome marsh views
Zillow last checked:
Listing updated:
Listed by:
Tidal Realty Partners 910-372-6720,
REAL Broker LLC,
Sarah K Milin 910-619-3744,
REAL Broker LLC
Bought with:
Nancy Boston, 243453
Your Coastal Broker LLC
Source: Hive MLS,MLS#: 100530100 Originating MLS: Cape Fear Realtors MLS, Inc.
Originating MLS: Cape Fear Realtors MLS, Inc.Facts & features
Interior
Bedrooms & bathrooms
- Bedrooms: 3
- Bathrooms: 4
- Full bathrooms: 4
Rooms
- Room types: Living Room, Dining Room, Master Bedroom, Bedroom 2, Bedroom 3, Den, Office
Primary bedroom
- Level: Third
- Dimensions: 14 x 12
Bedroom 2
- Level: Third
- Dimensions: 12 x 12
Bedroom 3
- Level: Second
- Dimensions: 12 x 12
Den
- Level: First
- Dimensions: 16 x 14
Dining room
- Level: Second
- Dimensions: 9 x 8
Kitchen
- Level: Second
- Dimensions: 12 x 9
Living room
- Level: Second
- Dimensions: 17 x 14
Office
- Level: First
- Dimensions: 10 x 7
Heating
- Heat Pump, Electric
Cooling
- Heat Pump
Appliances
- Included: Electric Oven, Built-In Microwave, Washer, Refrigerator, Dryer, Disposal, Dishwasher
- Laundry: Laundry Closet
Features
- Walk-in Closet(s), Solid Surface, Elevator, Ceiling Fan(s), Walk-in Shower, Blinds/Shades, Walk-In Closet(s)
- Flooring: Carpet, Tile, Wood
- Basement: None
Interior area
- Total structure area: 2,596
- Total interior livable area: 2,596 sqft
Property
Parking
- Total spaces: 1
- Parking features: Garage Faces Front, Additional Parking, On Site, Paved
- Attached garage spaces: 1
Accessibility
- Accessibility features: Accessible Elevator Installed
Features
- Levels: Three Or More
- Stories: 3
- Patio & porch: Covered, Deck, Patio, Porch, Balcony
- Pool features: None
- Fencing: None
- Has view: Yes
- View description: Golf Course, Marsh
- Has water view: Yes
- Water view: Marsh
- Waterfront features: None
- Frontage type: Golf Course
Lot
- Size: 2,178 Square Feet
- Dimensions: 26 x 91 x 25 x 86
- Features: On Golf Course
Details
- Parcel number: 198oc00703
- Zoning: Sh-R-10
- Special conditions: Standard
Construction
Type & style
- Home type: Townhouse
- Property subtype: Townhouse
Materials
- Composition, Brick
- Foundation: Slab
- Roof: Shingle
Condition
- New construction: No
- Year built: 2005
Utilities & green energy
- Sewer: Public Sewer
- Water: Public
- Utilities for property: Sewer Connected, Water Connected
Community & HOA
Community
- Subdivision: Rivers Edge
HOA
- Has HOA: Yes
- Amenities included: Roof Maintenance, Beach Access, Clubhouse, Pool, Fitness Center, Gated, Golf Course, Indoor Pool, Maintenance Common Areas, Maintenance Grounds, Maintenance Roads, Maintenance Structure, Pickleball, Sidewalks, Spa/Hot Tub, Tennis Court(s), Termite Bond
- HOA fee: $4,648 annually
- HOA name: The Bluffs HOA
- HOA phone: 910-579-5163
- Second HOA fee: $2,218 annually
- Second HOA name: Rivers Edge HOA
- Second HOA phone: 843-904-7001
Location
- Region: Shallotte
Financial & listing details
- Price per square foot: $158/sqft
- Tax assessed value: $415,050
- Annual tax amount: $3,106
- Date on market: 9/11/2025
- Cumulative days on market: 165 days
- Listing agreement: Exclusive Right To Sell
- Listing terms: Cash,Conventional
- Road surface type: Paved
Price history
| Date | Event | Price |
|---|---|---|
| 3/9/2026 | Sold | $410,000-5.3%$158/sqft |
Source:  Hive MLS #100530100 Report a problem Hive MLS #100530100 Report a problem | ||
| 2/23/2026 | Contingent | $433,000$167/sqft |
Source: Hive MLS #100530100 Report a problem | ||
| 2/15/2026 | Price change | $433,000-0.5%$167/sqft |
Source: Hive MLS #100530100 Report a problem | ||
| 2/4/2026 | Price change | $434,998-3.3%$168/sqft |
Source: Hive MLS #100530100 Report a problem | ||
| 1/20/2026 | Price change | $449,998-4%$173/sqft |
Source: Hive MLS #100530100 Report a problem | ||
| 1/7/2026 | Price change | $468,900-0.8%$181/sqft |
Source: Hive MLS #100530100 Report a problem | ||
| 11/13/2025 | Price change | $472,500-0.5%$182/sqft |
Source: Hive MLS #100530100 Report a problem | ||
| 10/17/2025 | Price change | $475,000-2.1%$183/sqft |
Source: Hive MLS #100530100 Report a problem | ||
| 9/11/2025 | Listed for sale | $485,000+72.6%$187/sqft |
Source: Hive MLS #100530100 Report a problem | ||
| 10/22/2019 | Sold | $281,000-3.1%$108/sqft |
Source: Hive MLS #100058632 Report a problem | ||
| 9/10/2019 | Pending sale | $289,900$112/sqft |
Source: RE/MAX Executive #100058632 Report a problem | ||
| 9/10/2019 | Listed for sale | $289,900$112/sqft |
Source: RE/MAX Executive #100058632 Report a problem | ||
| 8/14/2019 | Pending sale | $289,900$112/sqft |
Source: RE/MAX Executive #100058632 Report a problem | ||
| 2/25/2019 | Price change | $289,900-1.7%$112/sqft |
Source: RE/MAX Executive #100058632 Report a problem | ||
| 4/9/2018 | Price change | $295,000-1.3%$114/sqft |
Source: RE/MAX Essential #100058632 Report a problem | ||
| 11/19/2017 | Price change | $299,000-1.9%$115/sqft |
Source: RE/MAX Essential #100058632 Report a problem | ||
| 7/2/2017 | Price change | $304,900-1.6%$117/sqft |
Source: RE/MAX Essential #100058632 Report a problem | ||
| 4/19/2017 | Listed for sale | $309,900-23%$119/sqft |
Source: RE/MAX Essential #100058632 Report a problem | ||
| 11/17/2005 | Sold | $402,500$155/sqft |
Source: Public Record Report a problem | ||
Public tax history
| Year | Property taxes | Tax assessment |
|---|---|---|
| 2025 | $3,106 +1.2% | $415,050 |
| 2024 | $3,069 +3.1% | $415,050 |
| 2023 | $2,976 +12.6% | $415,050 +52.5% |
| 2022 | $2,643 +2.3% | $272,240 |
| 2021 | $2,583 | $272,240 |
| 2020 | $2,583 | $272,240 |
| 2019 | $2,583 -14.1% | $272,240 +315.7% |
| 2018 | $3,005 +2% | $65,490 |
| 2017 | $2,947 | $65,490 |
| 2016 | $2,947 | $65,490 -80.1% |
| 2015 | $2,947 +25.8% | $328,930 +21.7% |
| 2014 | $2,343 | $270,364 |
| 2013 | -- | -- |
| 2012 | -- | -- |
| 2011 | -- | -- |
| 2010 | -- | -- |
| 2009 | -- | -- |
| 2008 | -- | -- |
| 2007 | -- | -- |
Find assessor info on the county website
Neighborhood: 28470
Nearby homes
- $442,8003 bd4 ba2.5k sqft493 River Bluff Dr UNIT 1, Shallotte, NC 28470Off Market
- $484,8004 bd5 ba2.6k sqft493 River Bluff Dr UNIT 2, Shallotte, NC 28470Off Market
- $425,0003 bd4 ba2.5k sqft491 River Bluff Dr UNIT 3, Shallotte, NC 28470Sold

- $408,4003 bd5 ba2.5k sqft491 River Bluff Dr UNIT 1, Shallotte, NC 28470Off Market
- $447,7004 bd3 ba2.2k sqft491 River Bluff Dr UNIT 2, Shallotte, NC 28470Off Market
- $426,2004 bd4 ba2.5k sqft495 River Bluff Dr UNIT 1, Shallotte, NC 28470Off Market
- $425,9004 bd4 ba2.5k sqft495 River Bluff Dr UNIT 2, Shallotte, NC 28470Off Market
- $497,6004 bd4 ba2.5k sqft495 River Bluff Dr APT 4, Shallotte, NC 28470Off Market
Nearby schools
GreatSchools rating
- 9/10Union ElementaryGrades: K-5Distance: 5.1 mi
- 4/10Shallotte MiddleGrades: 6-8Distance: 1.1 mi
- 4/10West Brunswick HighGrades: 9-12Distance: 2.6 mi
Schools provided by the listing agent
- Elementary: Union
- Middle: Shallotte Middle
- High: West Brunswick
Source: Hive MLS. This data may not be complete. We recommend contacting the local school district to confirm school assignments for this home.
Get a cash offer in 3 minutes
Find out how much your home could sell for in as little as 3 minutes with a no-obligation cash offer.
Estimated market value
$409,500
Get a cash offer in 3 minutes
Find out how much your home could sell for in as little as 3 minutes with a no-obligation cash offer.
Estimated market value
$409,500
- North Carolina
- Brunswick County
- Shallotte
- 28470
- 493 River Bluff Drive Unit 3
Nearby cities
Nearby zip codes
Other Shallotte Topics
