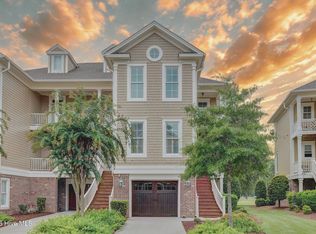
Welcome to life overlooking the first tee at Rivers Edge.
Tucked inside one of Brunswick County's premier gated golf communities, this rare, one-owner residence at 491 River Bluff Drive #3 offers front-row views of the iconic Rivers Edge Golf Course and a layout designed to live beautifully across every level.
This three-story home features an open-concept kitchen and living area anchored by granite countertops, a large island, and seamless flow for everyday living or entertaining. Every level offers direct outdoor access—whether it's a private patio or balcony, creating multiple spaces to step outside and take in the coastal breeze and fairway views.
The main living balcony overlooks the first tee and fairway, an ideal setting for morning coffee or winding down at sunset. Inside, the home has been meticulously maintained by its original owner and thoughtfully updated, including 29 new windows installed in 2025, a new roof, a new refrigerator and garbage disposal (2023), dishwasher (2024), and microwave (2025), offering true peace of mind for the next owner.
Located minutes from Holden Beach, dining, shopping, and the River Hall clubhouse, Rivers Edge is known for its championship golf, riverfront amenities, and resort-style living.
Homes with this level of care, setting, and golf course positioning rarely become available. This is a unique opportunity to own a beautifully maintained residence in one of the area's most sought-after coastal communities.
Sold for $425,000
Zestimate®
$425,000
491 River Bluff Drive Unit 3, Shallotte, NC 28470
3beds
2,542sqft
Townhouse
Built in 2005
2,613 Square Feet Lot
$425,000 Zestimate®
$167/sqft
$2,323 Estimated rent
Home value
$425,000
$404,000 - $446,000
$2,323/mo
Zestimate® history
Owner options
List your home for rent
$2,323/mo
Rent Zestimate®
Find your next renter with Zillow Rental Manager. Plus, with online applications, you can quickly screen prospective tenants – for free.
$2,323/mo
Rent Zestimate®
Refinance and save
$7,357/mo
Est. payment
Refinancing to a lower rate could help reduce your monthly payments and save thousands over the life of the loan.
$7,357/mo
Est. payment
Explore your selling options
Work with a Zillow partner agent
Leverage their expertise and Zillow's premium Showcase listings to get your home seen by more buyers.
Get startedList with your own agent
Get your home in front of millions of buyers by listing it on Zillow.
Learn how to do itSell it yourself
Take full control of how buyers see your home on Zillow by listing For Sale by Owner (FSBO).
List your homeWhat's special
Zillow last checked:
Listing updated:
Listed by:
Melanie A Doan 910-231-7380,
Keller Williams Innovate-OIB Mainland
Bought with:
Marty P Ferrell, 295921
CENTURY 21 Sunset Realty
Source: Hive MLS,MLS#: 100547081 Originating MLS: Brunswick County Association of Realtors
Originating MLS: Brunswick County Association of RealtorsFacts & features
Interior
Bedrooms & bathrooms
- Bedrooms: 3
- Bathrooms: 4
- Full bathrooms: 4
Rooms
- Room types: Master Bedroom, Bathroom 1, Laundry, Bedroom 2, Bathroom 2, Living Room, Dining Room, Bedroom 3, Bathroom 3, Other, Basement
Primary bedroom
- Level: Third
- Dimensions: 14.29 x 14.96
Bedroom 2
- Level: Third
- Dimensions: 14.25 x 12.52
Bedroom 3
- Level: Second
- Dimensions: 14.29 x 12.73
Bathroom 1
- Description: Primary Bath
- Level: Third
- Dimensions: 15.92 x 7.67
Bathroom 2
- Level: Third
- Dimensions: 9.33 x 4.92
Bathroom 3
- Level: Second
- Dimensions: 9.33 x 4.92
Bathroom 4
- Level: First
- Dimensions: 10 x 4.92
Dining room
- Level: Second
- Dimensions: 9.52 x 7.77
Kitchen
- Level: Second
- Dimensions: 11.83 x 9.5
Laundry
- Level: Third
- Dimensions: 8.75 x 5
Living room
- Level: Second
- Dimensions: 21.73 x 14.27
Other
- Description: Flex Room
- Level: First
- Dimensions: 21.96 x 20.44
Heating
- Heat Pump, Electric
Cooling
- Heat Pump
Appliances
- Included: Built-In Microwave, Washer, Refrigerator, Dryer, Dishwasher, Electric Range
- Laundry: Laundry Room
Features
- High Ceilings, Kitchen Island, Ceiling Fan(s), Pantry, Walk-in Shower, Blinds/Shades
- Flooring: Tile, Wood
Interior area
- Total structure area: 2,542
- Total interior livable area: 2,542 sqft
Property
Parking
- Total spaces: 1
- Parking features: Garage Faces Front, Attached, On Site
- Attached garage spaces: 1
Features
- Levels: Three Or More
- Patio & porch: Open, Covered, Patio, Porch, Balcony
- Fencing: None
- Has view: Yes
- View description: Golf Course
- Frontage type: Golf Course
Lot
- Size: 2,613 Square Feet
- Dimensions: 24.8 x 110.3 x 24.18 x 115.83
- Features: Cul-De-Sac
Details
- Parcel number: 198pb00103
- Zoning: Sh-R-10
- Special conditions: Standard
Construction
Type & style
- Home type: Townhouse
- Property subtype: Townhouse
Materials
- Composition, Brick, Wood Frame
- Foundation: Slab
- Roof: Shingle
Condition
- New construction: No
- Year built: 2005
Utilities & green energy
- Sewer: County Sewer
- Water: County Water
- Utilities for property: Sewer Connected, Water Connected
Community & HOA
Community
- Security: Smoke Detector(s)
- Subdivision: Rivers Edge
HOA
- Has HOA: Yes
- Amenities included: Beach Access, Billiard Room, Clubhouse, Pool, Elevator(s), Fitness Center, Gated, Golf Course, Indoor Pool, Maintenance Common Areas, Maintenance Grounds, Pickleball, Security, Street Lights, Tennis Court(s), Trail(s)
- HOA fee: $4,846 annually
- HOA name: The Bluffs Owners Association
- HOA phone: 973-476-4755
- Second HOA fee: $2,393 annually
- Second HOA name: First Service Residential
Location
- Region: Shallotte
Financial & listing details
- Price per square foot: $167/sqft
- Tax assessed value: $415,080
- Annual tax amount: $3,106
- Date on market: 5/1/2026
- Cumulative days on market: 147 days
- Listing agreement: Exclusive Right To Sell
- Listing terms: Cash,Conventional,FHA,USDA Loan,VA Loan
- Road surface type: Paved
Price history
| Date | Event | Price |
|---|---|---|
| 6/30/2026 | Sold | $425,000-5.3%$167/sqft |
Source:  Hive MLS #100547081 Report a problem Hive MLS #100547081 Report a problem | ||
| 5/28/2026 | Contingent | $449,000$177/sqft |
Source: Hive MLS #100547081 Report a problem | ||
| 3/18/2026 | Price change | $449,000-4.3%$177/sqft |
Source: Hive MLS #100547081 Report a problem | ||
| 1/1/2026 | Listed for sale | $469,000-1.3%$185/sqft |
Source: Hive MLS #100547081 Report a problem | ||
| 6/5/2008 | Sold | $475,000+1.4%$187/sqft |
Source: Public Record Report a problem | ||
| 6/29/2006 | Sold | $468,500$184/sqft |
Source: Public Record Report a problem | ||
Public tax history
| Year | Property taxes | Tax assessment |
|---|---|---|
| 2025 | $3,106 +1.2% | $415,080 |
| 2024 | $3,069 +3.1% | $415,080 |
| 2023 | $2,976 +12.6% | $415,080 +52.5% |
| 2022 | $2,643 +2.3% | $272,260 |
| 2021 | $2,583 | $272,260 |
| 2020 | $2,583 | $272,260 |
| 2019 | -- | $272,260 +315.6% |
| 2018 | -- | $65,510 |
| 2017 | $2,947 | $65,510 |
| 2016 | $2,947 | $65,510 -80.1% |
| 2015 | $2,947 +24.9% | $328,950 +20.7% |
| 2014 | $2,360 | $272,515 |
| 2013 | -- | -- |
| 2012 | -- | -- |
| 2011 | -- | -- |
| 2010 | -- | -- |
| 2009 | -- | -- |
| 2008 | -- | -- |
Find assessor info on the county website
Neighborhood: 28470
Nearby homes
- $408,4003 bd5 ba2.5k sqft491 River Bluff Dr UNIT 1, Shallotte, NC 28470Off Market
- $447,7004 bd3 ba2.2k sqft491 River Bluff Dr UNIT 2, Shallotte, NC 28470Off Market
- $457,0004 bd4 ba2.5k sqft489 River Bluff Dr UNIT 1, Shallotte, NC 28470Sold

- $410,0003 bd4 ba2.5k sqft493 River Bluff Dr UNIT 3, Shallotte, NC 28470Sold
- $390,0003 bd4 ba2.5k sqft489 River Bluff Dr UNIT 2, Shallotte, NC 28470Sold
- $460,9003 bd4 ba2.2k sqft489 River Bluff Dr UNIT 3, Shallotte, NC 28470Off Market
- $409,2003 bd4 ba2.5k sqft489 River Bluff Dr UNIT 4, Shallotte, NC 28470Off Market
- $580,6003 bd4 ba2.5k sqft489 River Bluff Dr, Shallotte, NC 28470Off Market
Nearby schools
GreatSchools rating
- 9/10Union ElementaryGrades: K-5Distance: 5.1 mi
- 4/10Shallotte MiddleGrades: 6-8Distance: 1 mi
- 4/10West Brunswick HighGrades: 9-12Distance: 2.6 mi
Schools provided by the listing agent
- Elementary: Union
- Middle: Shallotte Middle
- High: West Brunswick
Source: Hive MLS. This data may not be complete. We recommend contacting the local school district to confirm school assignments for this home.
Get a cash offer in 3 minutes
Find out how much your home could sell for in as little as 3 minutes with a no-obligation cash offer.
Estimated market value
$425,000
Get a cash offer in 3 minutes
Find out how much your home could sell for in as little as 3 minutes with a no-obligation cash offer.
Estimated market value
$425,000
- North Carolina
- Brunswick County
- Shallotte
- 28470
- 491 River Bluff Drive Unit 3
Nearby cities
Nearby zip codes
Other Shallotte Topics
