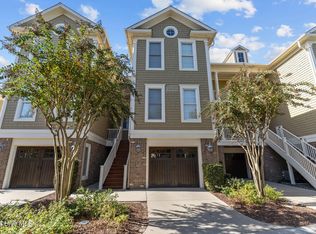
Get ready to fall in love with this luxurious townhome and the amazing lifestyle that awaits in Rivers Edge, along the Shallotte River. This exceptional townhome is steps away from an award-winning Arnold Palmer golf course, offering stunning views of the first hole.
The property features a versatile, remodeled first-level space complete with a built-in closet, storage, dining area, and studio kitchen--perfect for a guest or mother-in-law suite and patio space. A private, modernized elevator provides access to the main living area on the second floor, which is filled with natural light from its southern exposure. This level boasts hardwood floors, high ceilings, crown molding, and a spacious kitchen equipped with granite countertops, a gas cooktop, that's sure to impress the cook in the family, and fine Executive European Cabinetry updated with fresh paint in 2023. Recent upgrades include a new refrigerator and dishwasher (2021) and fresh paint throughout all living spaces (2023).
The third level serves as a true owners retreat, featuring a primary bedroom with a private deck offering expansive golf course views and captivating sunsets. There's an ensuite bath with double sinks and a large tiled shower. An additional guest bedroom and private bath on this level ensures comfort for all.
The home has been meticulously maintained, featuring a new roof (2024) as well as new exterior steps and paint (2025) and modernized private elevator (2023). Residents also enjoy access to an exclusive beach club on Holden Beach and an owner's clubhouse featuring tennis and pickleball courts, a fitness center, a library, and both indoor and outdoor pools.
Located with easy access to Highway 17, this move-in-ready home is low-maintenance, and close to fabulous dining and shopping, as well as the Shallotte River Walk! Come see this one before it's gone!
Sold for $457,000
$457,000
489 River Bluff Drive Unit 1, Shallotte, NC 28470
4beds
2,562sqft
Townhouse
Built in 2005
2,178 Square Feet Lot
$390,100 Zestimate®
$178/sqft
$2,391 Estimated rent
Home value
$390,100
$371,000 - $410,000
$2,391/mo
Zestimate® history
Owner options
List your home for rent
$2,391/mo
Rent Zestimate®
Find your next renter with Zillow Rental Manager. Plus, with online applications, you can quickly screen prospective tenants – for free.
$2,391/mo
Rent Zestimate®
Refinance and save
$7,096/mo
Est. payment
Refinancing to a lower rate could help reduce your monthly payments and save thousands over the life of the loan.
$7,096/mo
Est. payment
Explore your selling options
Work with a Zillow partner agent
Leverage their expertise and Zillow's premium Showcase listings to get your home seen by more buyers.
Get startedList with your own agent
Get your home in front of millions of buyers by listing it on Zillow.
Learn how to do itSell it yourself
Take full control of how buyers see your home on Zillow by listing For Sale by Owner (FSBO).
List your homeWhat's special
Zillow last checked:
Listing updated:
Listed by:
Gina M Gore 910-274-8689,
Coldwell Banker Sea Coast Advantage
Bought with:
Claire Donahoe, 346296
Berkshire Hathaway HomeServices Carolina Premier Properties
Source: Hive MLS,MLS#: 100550804 Originating MLS: Brunswick County Association of Realtors
Originating MLS: Brunswick County Association of RealtorsFacts & features
Interior
Bedrooms & bathrooms
- Bedrooms: 4
- Bathrooms: 4
- Full bathrooms: 4
Rooms
- Room types: Master Bedroom, Bedroom 2, Bedroom 3, Living Room, Dining Room, Laundry, Bedroom 4
Primary bedroom
- Level: Third
- Dimensions: 17.5 x 14.4
Bedroom 2
- Level: Main
- Dimensions: 12.6 x 14.4
Bedroom 3
- Level: Third
- Dimensions: 12.6 x 14.4
Bedroom 4
- Level: Ground
- Dimensions: 17.5 x 13.4
Dining room
- Level: Main
- Dimensions: 9 x 8
Kitchen
- Level: Main
- Dimensions: 12.1 x 12.6
Laundry
- Level: Third
- Dimensions: 4.9 x 7.8
Living room
- Level: Main
- Dimensions: 21.8 x 14.4
Heating
- Electric, Heat Pump
Cooling
- Central Air
Appliances
- Included: Gas Cooktop, Washer, Refrigerator, Dryer, Dishwasher
- Laundry: Laundry Room
Features
- Walk-in Closet(s), High Ceilings, Elevator, Apt/Suite, Ceiling Fan(s), Pantry, Walk-in Shower, Blinds/Shades, Walk-In Closet(s)
- Flooring: Carpet, Tile, Hardwood
- Doors: Thermal Doors
- Windows: Thermal Windows
- Common walls with other units/homes: End Unit
Interior area
- Total structure area: 2,562
- Total interior livable area: 2,562 sqft
Property
Parking
- Total spaces: 1
- Parking features: Additional Parking, Garage Door Opener, Off Street, On Site, Paved, Garage6
- Has attached garage: Yes
Accessibility
- Accessibility features: Accessible Elevator Installed
Features
- Levels: Three Or More
- Patio & porch: Deck, Porch, Balcony
- Exterior features: Irrigation System, Thermal Doors, End Unit
- Fencing: None
- Has view: Yes
- View description: Golf Course
- Frontage type: See Remarks
Lot
- Size: 2,178 Square Feet
Details
- Parcel number: 198pc00101
- Zoning: Sh-R-10
- Special conditions: Standard
Construction
Type & style
- Home type: Townhouse
- Property subtype: Townhouse
Materials
- Composition, Brick Veneer, Wood Frame
- Foundation: Slab
- Roof: Shingle
Condition
- New construction: No
- Year built: 2005
Utilities & green energy
- Sewer: County Sewer
- Water: County Water
- Utilities for property: Sewer Connected, Water Available, Water Connected
Community & HOA
Community
- Security: Smoke Detector(s)
- Subdivision: Rivers Edge
HOA
- Has HOA: Yes
- Amenities included: Roof Maintenance, Clubhouse, Pool, Fitness Center, Gated, Golf Course, Indoor Pool, Maintenance Common Areas, Maintenance Grounds, Maintenance Roads, Management, Meeting Room, Pickleball, Picnic Area, Restaurant, Security, Sidewalks, Spa/Hot Tub, Street Lights, Tennis Court(s), Termite Bond, Trail(s)
- HOA fee: $4,379 annually
- HOA name: The Bluffs
- HOA phone: 910-579-5163
- Second HOA fee: $2,392 annually
- Second HOA phone: 704-527-2314
Location
- Region: Shallotte
Financial & listing details
- Price per square foot: $178/sqft
- Tax assessed value: $429,610
- Annual tax amount: $3,201
- Date on market: 3/6/2026
- Cumulative days on market: 47 days
- Listing agreement: Exclusive Right To Sell
- Listing terms: Cash,Conventional,FHA,USDA Loan,VA Loan
- Road surface type: Paved
Price history
| Date | Event | Price |
|---|---|---|
| 4/23/2026 | Sold | $457,000-2.6%$178/sqft |
Source:  Hive MLS #100550804 Report a problem Hive MLS #100550804 Report a problem | ||
| 3/19/2026 | Contingent | $469,000$183/sqft |
Source: Hive MLS #100550804 Report a problem | ||
| 3/9/2026 | Price change | $469,000-4.1%$183/sqft |
Source: Hive MLS #100550804 Report a problem | ||
| 3/6/2026 | Listed for sale | $489,000$191/sqft |
Source: Hive MLS #100550804 Report a problem | ||
| 3/3/2026 | Contingent | $489,000$191/sqft |
Source: Hive MLS #100550804 Report a problem | ||
| 2/24/2026 | Pending sale | $489,000$191/sqft |
Source: Hive MLS #100550804 Report a problem | ||
| 1/30/2026 | Listed for sale | $489,000+71.6%$191/sqft |
Source: Hive MLS #100550804 Report a problem | ||
| 3/28/2019 | Sold | $285,000-3.4%$111/sqft |
Source: Hive MLS #100132591 Report a problem | ||
| 2/7/2019 | Pending sale | $295,000$115/sqft |
Source: exp Realty #100132591 Report a problem | ||
| 8/30/2018 | Listed for sale | $295,000-34.4%$115/sqft |
Source: DBA Carolinas Connect Realty #100132591 Report a problem | ||
| 7/27/2006 | Sold | $450,000$176/sqft |
Source: Public Record Report a problem | ||
Public tax history
| Year | Property taxes | Tax assessment |
|---|---|---|
| 2025 | $3,201 +1.2% | $429,610 |
| 2024 | $3,164 +3.1% | $429,610 |
| 2023 | $3,068 +10.4% | $429,610 +48.9% |
| 2022 | $2,779 +2.2% | $288,450 |
| 2021 | $2,718 | $288,450 |
| 2020 | $2,718 | $288,450 |
| 2019 | -- | $288,450 +340.3% |
| 2018 | $3,021 +2% | $65,510 |
| 2017 | $2,962 | $65,510 |
| 2016 | $2,962 | $65,510 -80.2% |
| 2015 | $2,962 +24.9% | $330,810 +20.8% |
| 2014 | $2,371 | $273,935 |
| 2013 | -- | -- |
| 2012 | -- | -- |
| 2011 | -- | -- |
| 2010 | -- | -- |
| 2009 | -- | -- |
| 2008 | -- | -- |
Find assessor info on the county website
Neighborhood: 28470
Nearby homes
- $390,0003 bd4 ba2.5k sqft489 River Bluff Dr UNIT 2, Shallotte, NC 28470Sold
- $408,4003 bd5 ba2.5k sqft491 River Bluff Dr UNIT 1, Shallotte, NC 28470Off Market
- $447,7004 bd3 ba2.2k sqft491 River Bluff Dr UNIT 2, Shallotte, NC 28470Off Market
- $460,9003 bd4 ba2.2k sqft489 River Bluff Dr UNIT 3, Shallotte, NC 28470Off Market
- $409,2003 bd4 ba2.5k sqft489 River Bluff Dr UNIT 4, Shallotte, NC 28470Off Market
- $580,6003 bd4 ba2.5k sqft489 River Bluff Dr, Shallotte, NC 28470Off Market
- $425,0003 bd4 ba2.5k sqft491 River Bluff Dr UNIT 3, Shallotte, NC 28470Sold
- $410,0003 bd4 ba2.5k sqft493 River Bluff Dr UNIT 3, Shallotte, NC 28470Sold
Nearby schools
GreatSchools rating
- 9/10Union ElementaryGrades: K-5Distance: 5.1 mi
- 4/10Shallotte MiddleGrades: 6-8Distance: 1 mi
- 4/10West Brunswick HighGrades: 9-12Distance: 2.6 mi
Schools provided by the listing agent
- Elementary: Union
- Middle: Shallotte Middle
- High: West Brunswick
Source: Hive MLS. This data may not be complete. We recommend contacting the local school district to confirm school assignments for this home.
Get a cash offer in 3 minutes
Find out how much your home could sell for in as little as 3 minutes with a no-obligation cash offer.
Estimated market value
$390,100
Get a cash offer in 3 minutes
Find out how much your home could sell for in as little as 3 minutes with a no-obligation cash offer.
Estimated market value
$390,100
- North Carolina
- Brunswick County
- Shallotte
- 28470
- 489 River Bluff Drive Unit 1
Nearby cities
Nearby zip codes
Other Shallotte Topics
