SELLER WILL CONTRIBUTE $19,470 TOWARDS BUYERS CLOSING COSTS WITH AN ACCEPTABLE OFFER. Upon entering, you are welcomed by a foyer that offers views into the study/den, which can also serve as a formal living room. Custom built-in shelving enhances the appeal of this space. The heart of the home showcases a fantastic open floor plan, perfect for entertaining guests while providing picturesque views of the pool and waterfront. The gourmet kitchen is equipped with stainless steel appliances, beautiful countertops, stylish backsplash, pantry, and a breakfast bar accented with pendant lighting. Host a dinner party you've always envisioned in the dining room, enhanced by elegant accent molding that sets the tone. Relax and spread out in the spacious living room. There is a first-floor bedroom, which features unique crown molding on the ceiling. Venture upstairs to discover outstanding features, including a game room and a versatile bonus room with built-in shelving. Retreat to the luxurious primary suite, complete with an accent wall designed for your bed, ample space for a sitting area, and double crown molding that adds an elegant touch. The ensuite bathroom includes a walk-in closet, dual sinks, and a large frameless walk-in shower equipped with a Kohler digital system. The second floor also offers three generously sized bedrooms, providing ample space for all your needs. The conveniently located laundry room features built-in counters and cabinets to keep you organized. Step outside to enjoy a beautiful backyard oasis! Charming pavers lead from the covered patio and continue for the pool deck. The sparkling infinity pool, complete with a water landing and built-in spa, invites fun and relaxation. This overlooks a canal that flows into Alligator Lake, part of the Kissimmee Chain of Lakes. The three-car garage includes room for a workspace and a separate storage room accessible through the garage. The gated community of Hanover Lake features a resort-style, zero-entry pool, splash pad, and spacious sundeck with community views. Conveniently located near Highway 192 and the Florida Turnpike, this home offers easy access to nearby dining, entertainment, shopping, and renowned theme parks. This immaculate home is ready and waiting for you!
Sold for $640,000
$640,000
4930 Chase Court St, Saint Cloud, FL 34772
5beds
3,198sqft
Single Family Residence
Built in 2019
6,970 Square Feet Lot
$624,000 Zestimate®
$200/sqft
$3,140 Estimated rent
Home value
$624,000
$568,000 - $686,000
$3,140/mo
Zestimate® history
Owner options
List your home for rent
$3,140/mo
Rent Zestimate®
Find your next renter with Zillow Rental Manager. Plus, with online applications, you can quickly screen prospective tenants – for free.
$3,140/mo
Rent Zestimate®
Refinance and save
$4,304/mo
Est. payment
Refinancing to a lower rate could help reduce your monthly payments and save thousands over the life of the loan.
$4,304/mo
Est. payment
Explore your selling options
Work with a Zillow partner agent
Leverage their expertise and Zillow's premium Showcase listings to get your home seen by more buyers.
Get startedList with your own agent
Get your home in front of millions of buyers by listing it on Zillow.
Learn how to do itSell it yourself
Take full control of how buyers see your home on Zillow by listing For Sale by Owner (FSBO).
List your homeWhat's special
Three-car garageGenerously sized bedroomsFirst-floor bedroomBreakfast barPool deckVersatile bonus roomWater landing
Zillow last checked:
Listing updated:
Listed by:
Brent DeHoop 407-448-8971,
RE/MAX ASSURED 800-393-8600,
Jason Zinno 407-467-5631,
RE/MAX ASSURED
Bought with:
Ariel Vargas, 3262518
EXP REALTY LLC
Source: Stellar MLS,MLS#: O6337707 Originating MLS: Orlando Regional
Originating MLS: Orlando Regional
Facts & features
Interior
Bedrooms & bathrooms
- Bedrooms: 5
- Bathrooms: 3
- Full bathrooms: 3
Rooms
- Room types: Bonus Room, Den/Library/Office, Great Room, Utility Room, Storage Rooms
Primary bedroom
- Features: Dual Sinks, En Suite Bathroom, Shower No Tub, Water Closet/Priv Toilet, Walk-In Closet(s)
- Level: Second
- Area: 228 Square Feet
- Dimensions: 19x12
Bedroom 2
- Features: Built-in Closet
- Level: First
- Area: 121 Square Feet
- Dimensions: 11x11
Bedroom 3
- Features: Built-in Closet
- Level: Second
- Area: 144 Square Feet
- Dimensions: 12x12
Bedroom 4
- Features: Built-in Closet
- Level: Second
- Area: 132 Square Feet
- Dimensions: 12x11
Bedroom 5
- Features: Built-in Closet
- Level: Second
- Area: 144 Square Feet
- Dimensions: 12x12
Bonus room
- Features: Built-In Shelving, No Closet
- Level: Second
- Area: 144 Square Feet
- Dimensions: 12x12
Den
- Features: Built-In Shelving
- Level: First
- Area: 168 Square Feet
- Dimensions: 12x14
Dining room
- Level: First
- Area: 192 Square Feet
- Dimensions: 16x12
Great room
- Level: Second
- Area: 240 Square Feet
- Dimensions: 16x15
Kitchen
- Features: Breakfast Bar, Pantry
- Level: First
Living room
- Level: First
- Area: 352 Square Feet
- Dimensions: 22x16
Heating
- Central
Cooling
- Central Air
Appliances
- Included: Dishwasher, Electric Water Heater, Range, Refrigerator
- Laundry: Inside, Laundry Room, Upper Level
Features
- Built-in Features, Ceiling Fan(s), Crown Molding, Eating Space In Kitchen, High Ceilings, Open Floorplan, PrimaryBedroom Upstairs, Thermostat, Walk-In Closet(s)
- Flooring: Carpet, Ceramic Tile
- Doors: Sliding Doors
- Has fireplace: No
Interior area
- Total structure area: 3,946
- Total interior livable area: 3,198 sqft
Property
Parking
- Total spaces: 3
- Parking features: Driveway, Oversized
- Attached garage spaces: 3
- Has uncovered spaces: Yes
Features
- Levels: Two
- Stories: 2
- Patio & porch: Covered, Patio
- Exterior features: Sidewalk
- Has private pool: Yes
- Pool features: In Ground, Infinity
- Has spa: Yes
- Spa features: In Ground
- Fencing: Other
- Has view: Yes
- View description: Water, Canal
- Has water view: Yes
- Water view: Water,Canal
- Waterfront features: Canal Front
- Body of water: CHAIN OF LAKES ALLIGATOR LAKE
Lot
- Size: 6,970 Square Feet
- Features: Sidewalk
- Residential vegetation: Trees/Landscaped
Details
- Parcel number: 202631344300010170
- Zoning: RES
- Special conditions: None
Construction
Type & style
- Home type: SingleFamily
- Property subtype: Single Family Residence
Materials
- Block, Concrete, Stucco, Wood Frame
- Foundation: Slab
- Roof: Shingle
Condition
- Completed
- New construction: No
- Year built: 2019
Details
- Builder model: Wilshire
- Builder name: Landsea
Utilities & green energy
- Sewer: Public Sewer
- Water: Public
- Utilities for property: Public
Community & HOA
Community
- Features: Gated Community - No Guard, Pool, Sidewalks
- Pet fee: $0 monthly
- Subdivision: HANOVER LAKES PH 1
HOA
- Has HOA: Yes
- HOA fee: $110 monthly
- HOA name: Artemis Lifestyles
- HOA phone: 407-705-2190
Location
- Region: Saint Cloud
Financial & listing details
- Price per square foot: $200/sqft
- Annual tax amount: $10,517
- Date on market: 8/21/2025
- Cumulative days on market: 13 days
- Listing terms: Cash,Conventional,FHA,VA Loan
- Ownership: Fee Simple
- Total actual rent: 0
- Road surface type: Paved, Asphalt
Price history
| Date | Event | Price |
|---|---|---|
| 10/6/2025 | Sold | $640,000-1.4%$200/sqft |
Source:  Stellar MLS #O6337707 Report a problem Stellar MLS #O6337707 Report a problem | ||
| 9/3/2025 | Pending sale | $649,000$203/sqft |
Source: Stellar MLS #O6337707 Report a problem | ||
| 8/21/2025 | Listed for sale | $649,000$203/sqft |
Source: Stellar MLS #O6337707 Report a problem | ||
Public tax history
Tax history is unavailable.
Neighborhood: 34772
Nearby homes
- $640,0005 bd3 ba3.1k sqft4930 Chase Ct, Saint Cloud, FL 34772Sold
- $--4 bd2 ba1.7k sqft4930 Chase Ct #2YJS7E, Saint Cloud, FL 34772Off Market
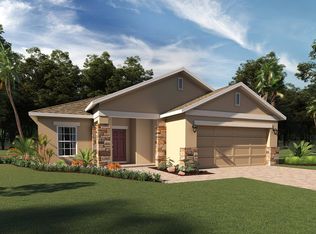
- $679,0005 bd4 ba3.8k sqft4934 Chase Court St, Cloud, FL 34772Sold

- $660,8006 bd4 ba3.8k sqft4926 Chase Ct, Saint Cloud, FL 34772Off Market
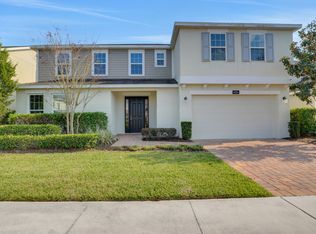
- $570,9004 bd2 ba3.1k sqft4922 Chase Ct, Saint Cloud, FL 34772Off Market
- $807,8347 bd5 ba4.6k sqft4931 Chase Ct, Saint Cloud, FL 34772Sold
- $564,9004 bd3 ba2.9k sqft4935 Chase Ct, Saint Cloud, FL 34772For Sale
- $575,0004 bd2 ba2.2k sqft4942 Chase Ct, Saint Cloud, FL 34772Sold
Nearby schools
GreatSchools rating
- 5/10Hickory Tree Elementary SchoolGrades: PK-5Distance: 2.1 mi
- 6/10Middle School AAGrades: 6-8Distance: 5.5 mi
- 5/10Harmony High SchoolGrades: 9-12Distance: 5.5 mi
Schools provided by the listing agent
- Elementary: Hickory Tree Elem
- Middle: Harmony Middle
- High: Harmony High
Source: Stellar MLS. This data may not be complete. We recommend contacting the local school district to confirm school assignments for this home.
Get a cash offer in 3 minutes
Find out how much your home could sell for in as little as 3 minutes with a no-obligation cash offer.
Estimated market value
$624,000
Get a cash offer in 3 minutes
Find out how much your home could sell for in as little as 3 minutes with a no-obligation cash offer.
Estimated market value
$624,000
- Florida
- Osceola County
- Saint Cloud
- 34772
- 4930 Chase Court St
Nearby cities
Nearby neighborhoods
Nearby zip codes
Other Saint Cloud Topics
