PRICE IMPROVEMENT!!! If you are a Boating Enthusiast, this is your Stunning WATERFRONT SMART HOME with Resort Style Living in Hanover Lakes. Welcome to your DREAM OASIS! This meticulously maintained 4 Bedroom 2 Bath Smart home offers the ultimate in luxury, functionality and outdoor living. Nested along the serene canal with access to the Alligator Chain of Lakes, this home is a boater's paradise - complete with a FULLY-EQUIPPED BOATHOUSE & LIFT . Step inside to discover a spacious open floor plan filled with custom designed finishes, including upgraded tile flooring, stylish formal living and dining rooms and wall to wall triple sliding glass doors that seamless blend indoor and outdoor living. The heart of the home is a chef's dream kitchen featuring stainless steel appliances, 42 in cabinets, and an oversized granite island - perfect for cooking, gathering and entertaining. The owner's suite is a true retreat, boasting peaceful canal views, a large walk in closet, a luxurious custom walk in shower. Outside, enjoy a true resort experience with a SPARKLING SALT-WATER POOL and SPA, STUNNING PAVERS, covered lanai with TRIPLE SLIDERS, and a SUMMER KITCHEN with built in stereo speakers. Located in the sought after Hanover Lakes community, residents enjoy a clubhouse, pool, a waterside park, a private boat ramp and lift. PRICED TO SELL!!!
Sold for $575,000
$575,000
4942 CHASE COURT, ST CLOUD, FL 34772
4beds
2,291sqft
Single Family Residence
Built in 2019
7,841 Square Feet Lot
$557,700 Zestimate®
$251/sqft
$3,462 Estimated rent
Home value
$557,700
$502,000 - $619,000
$3,462/mo
Zestimate® history
Owner options
List your home for rent
$3,462/mo
Rent Zestimate®
Find your next renter with Zillow Rental Manager. Plus, with online applications, you can quickly screen prospective tenants – for free.
$3,462/mo
Rent Zestimate®
Refinance and save
$3,878/mo
Est. payment
Refinancing to a lower rate could help reduce your monthly payments and save thousands over the life of the loan.
$3,878/mo
Est. payment
Explore your selling options
Work with a Zillow partner agent
Leverage their expertise and Zillow's premium Showcase listings to get your home seen by more buyers.
Get startedList with your own agent
Get your home in front of millions of buyers by listing it on Zillow.
Learn how to do itSell it yourself
Take full control of how buyers see your home on Zillow by listing For Sale by Owner (FSBO).
List your homeWhat's special
Covered lanaiOversized granite islandSalt-water pool and spaSummer kitchenOpen floor planPeaceful canal viewsFully-equipped boathouse and lift
Zillow last checked:
Listing updated:
Listed by:
Gary Berkson 407-920-0206,
RE/MAX CENTRAL REALTY 407-333-4400
Bought with:
Julieth Romero, 3558708
LA ROSA REALTY KISSIMMEE
Source: Stellar MLS,MLS#: O6301732 Originating MLS: Orlando Regional
Originating MLS: Orlando Regional
Facts & features
Interior
Bedrooms & bathrooms
- Bedrooms: 4
- Bathrooms: 2
- Full bathrooms: 2
Primary bedroom
- Features: Walk-In Closet(s)
- Level: First
- Area: 260 Square Feet
- Dimensions: 20x13
Bedroom 2
- Features: Built-in Closet
- Level: First
- Area: 132 Square Feet
- Dimensions: 12x11
Bedroom 3
- Features: Built-in Closet
- Level: First
- Area: 121 Square Feet
- Dimensions: 11x11
Bedroom 4
- Features: Built-in Closet
- Level: First
- Area: 121 Square Feet
- Dimensions: 11x11
Other
- Features: No Closet
- Level: First
Balcony porch lanai
- Features: No Closet
- Level: First
- Area: 136 Square Feet
- Dimensions: 17x8
Dining room
- Level: First
- Area: 140 Square Feet
- Dimensions: 14x10
Family room
- Level: First
- Area: 306 Square Feet
- Dimensions: 18x17
Kitchen
- Level: First
- Area: 280 Square Feet
- Dimensions: 20x14
Laundry
- Features: No Closet
- Level: First
- Area: 54 Square Feet
- Dimensions: 9x6
Living room
- Level: First
- Area: 247 Square Feet
- Dimensions: 19x13
Heating
- Central, Electric
Cooling
- Central Air
Appliances
- Included: Dishwasher, Disposal
- Laundry: Inside, Laundry Room
Features
- Ceiling Fan(s), Primary Bedroom Main Floor, Split Bedroom, Walk-In Closet(s)
- Flooring: Carpet, Ceramic Tile
- Doors: Sliding Doors
- Windows: Blinds, Window Treatments
- Has fireplace: No
Interior area
- Total structure area: 3,146
- Total interior livable area: 2,291 sqft
Property
Parking
- Total spaces: 3
- Parking features: Driveway, Garage Door Opener
- Attached garage spaces: 3
- Has uncovered spaces: Yes
Features
- Levels: One
- Stories: 1
- Exterior features: Irrigation System
- Has private pool: Yes
- Pool features: In Ground
- Has view: Yes
- View description: Pool, Water, Canal
- Has water view: Yes
- Water view: Water,Canal
- Waterfront features: Waterfront, Canal - Freshwater, Freshwater Canal Access
- Body of water: ALLIGATOR LAKE - CHAIN OF LAKE
Lot
- Size: 7,841 Square Feet
- Features: Cul-De-Sac, In County, Landscaped, Level
- Residential vegetation: Mature Landscaping, Trees/Landscaped
Details
- Additional structures: Boat House
- Parcel number: 202631344300010140
- Zoning: R-1
- Special conditions: None
Construction
Type & style
- Home type: SingleFamily
- Architectural style: Contemporary,Ranch
- Property subtype: Single Family Residence
Materials
- Block, Stucco
- Foundation: Slab
- Roof: Shingle
Condition
- New construction: No
- Year built: 2019
Utilities & green energy
- Sewer: Public Sewer
- Water: Public
- Utilities for property: Cable Connected, Electricity Connected, Sewer Connected
Community & HOA
Community
- Features: Community Boat Ramp, Fishing, Private Boat Ramp, Water Access, Waterfront, Clubhouse, Gated Community - No Guard, Park, Playground, Pool, Sidewalks
- Security: Gated Community, Security System, Security System Owned, Smoke Detector(s)
- Pet fee: $0 monthly
- Subdivision: HANOVER LAKES PH 1
HOA
- Has HOA: Yes
- Amenities included: Park, Playground, Pool
- Services included: Community Pool
- HOA fee: $110 monthly
- HOA name: Mary James
- HOA phone: 407-705-2190
Location
- Region: Saint Cloud
Financial & listing details
- Price per square foot: $251/sqft
- Tax assessed value: $441,000
- Annual tax amount: $7,904
- Date on market: 4/21/2025
- Cumulative days on market: 139 days
- Listing terms: Cash,Conventional,FHA,VA Loan
- Ownership: Fee Simple
- Total actual rent: 0
- Electric utility on property: Yes
- Road surface type: Paved
Price history
| Date | Event | Price |
|---|---|---|
| 9/26/2025 | Sold | $575,000+1.8%$251/sqft |
Source:  Stellar MLS #O6301732 Report a problem Stellar MLS #O6301732 Report a problem | ||
| 9/11/2025 | Pending sale | $565,000$247/sqft |
Source: Stellar MLS #O6301732 Report a problem | ||
| 9/10/2025 | Listing removed | $565,000$247/sqft |
Source: Stellar MLS #O6301732 Report a problem | ||
| 9/8/2025 | Pending sale | $565,000$247/sqft |
Source: Stellar MLS #O6301732 Report a problem | ||
| 9/4/2025 | Price change | $565,000-1.7%$247/sqft |
Source: Stellar MLS #O6301732 Report a problem | ||
| 8/5/2025 | Price change | $575,000-1.7%$251/sqft |
Source: Stellar MLS #O6301732 Report a problem | ||
| 7/15/2025 | Price change | $585,000-2.5%$255/sqft |
Source: Stellar MLS #O6301732 Report a problem | ||
| 6/18/2025 | Price change | $599,900-1.6%$262/sqft |
Source: Stellar MLS #O6301732 Report a problem | ||
| 4/21/2025 | Listed for sale | $609,900+29.8%$266/sqft |
Source: Stellar MLS #O6301732 Report a problem | ||
| 5/21/2021 | Sold | $470,000+32.4%$205/sqft |
Source: Stellar MLS #O5934626 Report a problem | ||
| 4/2/2020 | Sold | $355,000-4%$155/sqft |
Source: Public Record Report a problem | ||
| 2/27/2020 | Price change | $369,900-7.5%$161/sqft |
Source: DAVIS REAL ESTATE GROUP #S5028506 Report a problem | ||
| 2/14/2020 | Price change | $399,900-2.2%$175/sqft |
Source: DAVIS REAL ESTATE GROUP #S5028506 Report a problem | ||
| 1/25/2020 | Price change | $409,000-2.4%$179/sqft |
Source: DAVIS REAL ESTATE GROUP #S5028506 Report a problem | ||
| 1/10/2020 | Price change | $419,000-0.2%$183/sqft |
Source: DAVIS REAL ESTATE GROUP #S5028506 Report a problem | ||
| 12/19/2019 | Listed for sale | $420,000+21.7%$183/sqft |
Source: Owner Report a problem | ||
| 10/29/2019 | Sold | $345,059$151/sqft |
Source: Public Record Report a problem | ||
Public tax history
| Year | Property taxes | Tax assessment |
|---|---|---|
| 2025 | $8,113 +2.6% | $441,000 -0.3% |
| 2024 | $7,904 +3.7% | $442,300 +1.4% |
| 2023 | $7,620 +9.8% | $436,300 +28.3% |
| 2022 | $6,943 +0.6% | $340,000 +17.6% |
| 2021 | $6,905 +14.4% | $289,000 +2.5% |
| 2020 | $6,036 +130.3% | $281,900 +412.5% |
| 2019 | $2,621 | $55,000 +323.1% |
| 2018 | $2,621 | $13,000 |
Find assessor info on the county website
Neighborhood: 34772
Nearby homes
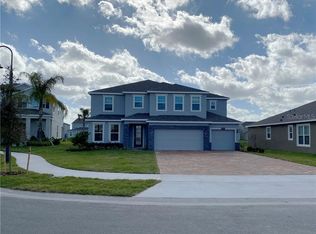
- $773,3006 bd5 ba4.6k sqft4946 Chase Ct, Saint Cloud, FL 34772Off Market
- $529,9005 bd4 ba3.7k sqft5024 Centre St, Saint Cloud, FL 34771Off Market
- $679,0005 bd4 ba3.8k sqft4934 Chase Court St, Cloud, FL 34772Sold

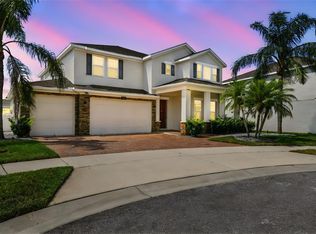
- $630,0004 bd3 ba3.1k sqft4950 Chase Ct, Saint Cloud, FL 34772Sold
- $191,200-- bd-- ba-- sqftAlligator Lake Rd, Saint cloud, FL 34772Off Market
- $466,9004 bd2 ba2.3k sqft4943 Chase Ct, Saint Cloud, FL 34772Off Market
- $670,0006 bd4 ba4k sqft4947 Chase Ct, Saint Cloud, FL 34772Sold
- $640,0005 bd3 ba3.1k sqft4930 Chase Ct, Saint Cloud, FL 34772Sold
Nearby schools
GreatSchools rating
- 5/10Hickory Tree Elementary SchoolGrades: PK-5Distance: 2.1 mi
- 6/10Middle School AAGrades: 6-8Distance: 5.5 mi
- 5/10Harmony High SchoolGrades: 9-12Distance: 5.5 mi
Schools provided by the listing agent
- Elementary: Hickory Tree Elem
- Middle: St. Cloud Middle (6-8)
- High: Harmony High
Source: Stellar MLS. This data may not be complete. We recommend contacting the local school district to confirm school assignments for this home.
Get a cash offer in 3 minutes
Find out how much your home could sell for in as little as 3 minutes with a no-obligation cash offer.
Estimated market value
$557,700
Get a cash offer in 3 minutes
Find out how much your home could sell for in as little as 3 minutes with a no-obligation cash offer.
Estimated market value
$557,700
- Florida
- Osceola County
- Saint Cloud
- 34772
- 4942 CHASE COURT
Nearby cities
Nearby neighborhoods
Nearby zip codes
Other Saint Cloud Topics
