Highly sought after. Location, location, location! You will love this Wilshire home built by Hanover, with a premium, waterfront lot in desirable Hanover Lakes. This fabulous home has the best oversized yard on the canal, with a dock and one of the best views in the neighborhood. You also have access to Alligator Lake and the chain of lakes. This Wilshire floor plan is one of the more popular models in the community. This beautiful home shows like new. On a cul-de-sac, this four-bedroom, three-full-bath home with a three-car garage has over 3,100 square feet for all to enjoy. As you enter the home, you'll love the sealed brick paver driveway, entry and covered front porch, a formal living room is just inside the foyer, the great room is spacious and has surround sound and sliders out to the large, open paver patio, excellent for entertaining. Adjacent to the great room is the kitchen with pendant lighting, a large kitchen island, custom kitchen pantry, quartz countertops and a spacious dining area with a beautiful accent wall. This entire great room space is such a welcoming area. Also, downstairs is a full bath. Upstairs, you'll enjoy the huge loft/bonus room and a second space that can be a family room or closed off to make an additional bedroom. Also, on the second floor you have three spacious guest bedrooms. With over $120,000 in upgrades, you will love the attention to detail. Upgrades include custom closet built-ins, a digital frameless shower in the primary en suite, 42-inch kitchen cabinets, decorative glass backsplash, scratch-proof luxury laminate flooring, tile flooring, water softener and more. Exterior upgrades include stone front elevation, newer aluminum fencing, tropical oasis with queen palm trees, oversized paver patio and more. For the boating and fishing enthusiasts, you have an amazing dock with electrical, plumbing/water, cable railings and a 10,000-pound lift. Alligator Lake and the chain of lakes are at your fingertips. Get your fishing poles ready for a largemouth bass and wait for the stunning sunsets. Hanover Lakes offers a beautiful community pool with slides, a park and playground area, and a community boat ramp. Plans are for the HOA to gate the community soon for added privacy. St. Cloud is a fabulous community and in proximity to all theme parks, Orlando, the Orlando International Airport, restaurants and shopping. This home is perfection from top to bottom and move-in ready. Bring your boat and have a fabulous lifestyle in Hanover Lakes.
Sold for $630,000
$630,000
4950 Chase Ct, Saint Cloud, FL 34772
4beds
3,166sqft
Single Family Residence
Built in 2019
9,148 Square Feet Lot
$610,800 Zestimate®
$199/sqft
$3,161 Estimated rent
Home value
$610,800
$550,000 - $678,000
$3,161/mo
Zestimate® history
Owner options
List your home for rent
$3,161/mo
Rent Zestimate®
Find your next renter with Zillow Rental Manager. Plus, with online applications, you can quickly screen prospective tenants – for free.
$3,161/mo
Rent Zestimate®
Refinance and save
$4,232/mo
Est. payment
Refinancing to a lower rate could help reduce your monthly payments and save thousands over the life of the loan.
$4,232/mo
Est. payment
Explore your selling options
Work with a Zillow partner agent
Leverage their expertise and Zillow's premium Showcase listings to get your home seen by more buyers.
Get startedList with your own agent
Get your home in front of millions of buyers by listing it on Zillow.
Learn how to do itSell it yourself
Take full control of how buyers see your home on Zillow by listing For Sale by Owner (FSBO).
List your homeWhat's special
Waterfront lotTropical oasisKitchen islandBeautiful accent wallQuartz countertopsFamily roomGreat room
Zillow last checked:
Listing updated:
Listed by:
Julie Wright 813-846-3207,
PREMIER SOTHEBYS INTL REALTY 813-217-5288
Bought with:
Kelly Moe, 655352
FUSILIER REALTY GROUP
Source: Stellar MLS,MLS#: TB8386739 Originating MLS: Suncoast Tampa
Originating MLS: Suncoast Tampa
Facts & features
Interior
Bedrooms & bathrooms
- Bedrooms: 4
- Bathrooms: 3
- Full bathrooms: 3
Rooms
- Room types: Bonus Room, Breakfast Room Separate, Family Room, Living Room, Great Room, Utility Room, Loft
Primary bedroom
- Features: Walk-In Closet(s)
- Level: Second
- Area: 228 Square Feet
- Dimensions: 19x12
Bedroom 2
- Features: Walk-In Closet(s)
- Level: Second
- Area: 144 Square Feet
- Dimensions: 12x12
Bedroom 3
- Features: Walk-In Closet(s)
- Level: Second
- Area: 132 Square Feet
- Dimensions: 11x12
Bedroom 4
- Features: Walk-In Closet(s)
- Level: Second
- Area: 144 Square Feet
- Dimensions: 12x12
Balcony porch lanai
- Level: First
- Area: 209 Square Feet
- Dimensions: 11x19
Bonus room
- Features: No Closet
- Level: Second
- Area: 240 Square Feet
- Dimensions: 16x15
Great room
- Level: First
- Area: 315 Square Feet
- Dimensions: 21x15
Kitchen
- Features: Kitchen Island, Stone Counters
- Level: First
- Area: 192 Square Feet
- Dimensions: 16x12
Living room
- Level: First
- Area: 168 Square Feet
- Dimensions: 14x12
Heating
- Central, Electric
Cooling
- Central Air
Appliances
- Included: Dishwasher, Disposal, Dryer, Electric Water Heater, Microwave, Range, Refrigerator, Washer, Water Softener
- Laundry: Inside, Laundry Room, Upper Level
Features
- Ceiling Fan(s), Crown Molding, High Ceilings, PrimaryBedroom Upstairs, Solid Surface Counters, Stone Counters, Tray Ceiling(s), Walk-In Closet(s)
- Flooring: Carpet, Laminate, Porcelain Tile
- Doors: Sliding Doors
- Windows: Blinds, ENERGY STAR Qualified Windows, Shutters, Storm Window(s)
- Has fireplace: No
Interior area
- Total structure area: 4,046
- Total interior livable area: 3,166 sqft
Property
Parking
- Total spaces: 3
- Parking features: Garage Door Opener
- Attached garage spaces: 3
Features
- Levels: Two
- Stories: 2
- Patio & porch: Covered, Patio, Screened, Side Porch
- Exterior features: Irrigation System, Rain Gutters, Sidewalk
- Fencing: Fenced,Other
- Has view: Yes
- View description: Water, Canal
- Has water view: Yes
- Water view: Water,Canal
- Waterfront features: Canal Front, Freshwater Canal Access, Lake Privileges, Lift
- Body of water: CANAL / ALLIGATOR LAKE
- Frontage length: Canal: 53
Lot
- Size: 9,148 Square Feet
- Dimensions: 103 x 126
- Features: Cul-De-Sac, In County, Landscaped, Oversized Lot, Sidewalk
- Residential vegetation: Mature Landscaping, Trees/Landscaped
Details
- Parcel number: 202631344300010120
- Zoning: PD
- Special conditions: None
Construction
Type & style
- Home type: SingleFamily
- Architectural style: Florida
- Property subtype: Single Family Residence
Materials
- Stone, Stucco
- Foundation: Slab
- Roof: Shingle
Condition
- New construction: No
- Year built: 2019
Details
- Builder model: Wilshire Lake Reserve
- Builder name: Hanover Family Builders
Utilities & green energy
- Sewer: Public Sewer
- Water: Public
- Utilities for property: BB/HS Internet Available, Cable Available, Electricity Connected, Sprinkler Meter, Street Lights, Underground Utilities, Water Connected
Community & HOA
Community
- Features: Canal Front, Community Boat Ramp, Community Mailbox, Deed Restrictions, Playground, Pool, Sidewalks
- Security: Security System, Smoke Detector(s)
- Pet fee: $0 monthly
- Subdivision: HANOVER LAKES
HOA
- Has HOA: Yes
- Services included: Community Pool, Maintenance Grounds
- HOA fee: $105 monthly
- HOA name: Mary James
- HOA phone: 407-705-2190
Location
- Region: Saint Cloud
Financial & listing details
- Price per square foot: $199/sqft
- Tax assessed value: $517,200
- Annual tax amount: $10,065
- Date on market: 5/22/2025
- Cumulative days on market: 216 days
- Listing terms: Cash,Conventional,FHA,VA Loan
- Ownership: Fee Simple
- Total actual rent: 0
- Electric utility on property: Yes
- Road surface type: Asphalt
Price history
| Date | Event | Price |
|---|---|---|
| 8/5/2025 | Sold | $630,000-2.9%$199/sqft |
Source:  Stellar MLS #TB8386739 Report a problem Stellar MLS #TB8386739 Report a problem | ||
| 6/30/2025 | Pending sale | $649,000$205/sqft |
Source: Stellar MLS #TB8386739 Report a problem | ||
| 5/22/2025 | Listed for sale | $649,000-3.9%$205/sqft |
Source: Stellar MLS #TB8386739 Report a problem | ||
| 4/3/2025 | Listing removed | $675,000$213/sqft |
Source: Stellar MLS #O6247497 Report a problem | ||
| 1/6/2025 | Price change | $675,000-3.3%$213/sqft |
Source: Stellar MLS #O6247497 Report a problem | ||
| 10/25/2024 | Price change | $698,000-4.3%$220/sqft |
Source: Stellar MLS #O6247497 Report a problem | ||
| 10/4/2024 | Listed for sale | $729,000+21.5%$230/sqft |
Source: Stellar MLS #O6247497 Report a problem | ||
| 2/27/2024 | Listing removed | $599,990+0.8%$190/sqft |
Source: Stellar MLS #O5978363 Report a problem | ||
| 12/14/2021 | Sold | $595,000-0.8%$188/sqft |
Source: Public Record Report a problem | ||
| 11/16/2021 | Pending sale | $599,990$190/sqft |
Source: Stellar MLS #O5978363 Report a problem | ||
| 11/10/2021 | Price change | $599,990-6.3%$190/sqft |
Source: Stellar MLS #O5978363 Report a problem | ||
| 10/9/2021 | Listed for sale | $639,990+52.4%$202/sqft |
Source: Stellar MLS #O5978363 Report a problem | ||
| 6/3/2019 | Sold | $419,999$133/sqft |
Source: Public Record Report a problem | ||
| 5/17/2019 | Pending sale | $419,999$133/sqft |
Source: Realty Executives Gallery Properties #O5738014 Report a problem | ||
| 5/17/2019 | Listed for sale | $419,999$133/sqft |
Source: Realty Executives Gallery Properties #O5738014 Report a problem | ||
| 4/4/2019 | Listing removed | $419,999$133/sqft |
Source: HANOVER FAMILY BUILDERS LLC #O5738014 Report a problem | ||
| 3/5/2019 | Price change | $419,999-4%$133/sqft |
Source: HANOVER FAMILY BUILDERS LLC #O5738014 Report a problem | ||
| 1/11/2019 | Price change | $437,479-0.3%$138/sqft |
Source: Hanover Family Builders Report a problem | ||
| 1/6/2019 | Price change | $438,846+0.3%$139/sqft |
Source: HANOVER FAMILY BUILDERS LLC #O5738014 Report a problem | ||
| 12/3/2018 | Listed for sale | $437,479$138/sqft |
Source: HANOVER FAMILY BUILDERS LLC #O5738014 Report a problem | ||
Public tax history
| Year | Property taxes | Tax assessment |
|---|---|---|
| 2025 | $10,975 +2.4% | $517,200 -0.3% |
| 2024 | $10,720 +6.5% | $519,000 +1.2% |
| 2023 | $10,065 +11.9% | $512,800 +24.6% |
| 2022 | $8,998 +26.5% | $411,700 +16.5% |
| 2021 | $7,112 +0.6% | $353,400 +4.7% |
| 2020 | $7,069 +165.9% | $337,500 +492.1% |
| 2019 | $2,659 | $57,000 +338.5% |
| 2018 | $2,659 | $13,000 |
Find assessor info on the county website
Neighborhood: 34772
Nearby homes
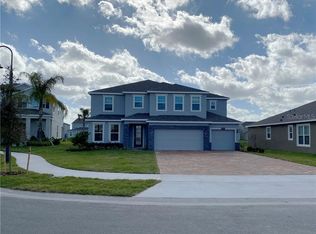
- $773,3006 bd5 ba4.6k sqft4946 Chase Ct, Saint Cloud, FL 34772Off Market
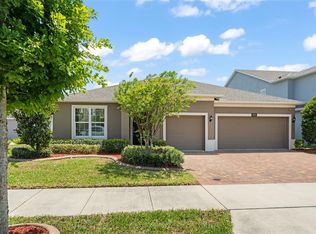
- $577,2003 bd2 ba2.1k sqft4954 Chase Ct, Saint Cloud, FL 34772Off Market
- $575,0004 bd2 ba2.2k sqft4942 Chase Ct, Saint Cloud, FL 34772Sold
- $595,3004 bd2 ba2.5k sqft4958 Chase Ct, Saint Cloud, FL 34772Off Market
- $529,9005 bd4 ba3.7k sqft5024 Centre St, Saint Cloud, FL 34771Off Market
- $835,0005 bd4 ba4k sqft4955 Chase Ct, Saint Cloud, FL 34772Sold
- $537,8005 bd3 ba3.1k sqft4951 Chase Ct, Saint Cloud, FL 34772Off Market
- $191,200-- bd-- ba-- sqftAlligator Lake Rd, Saint cloud, FL 34772Off Market
Nearby schools
GreatSchools rating
- 5/10Hickory Tree Elementary SchoolGrades: PK-5Distance: 2.1 mi
- 6/10Middle School AAGrades: 6-8Distance: 5.5 mi
- 5/10Harmony High SchoolGrades: 9-12Distance: 5.5 mi
Schools provided by the listing agent
- Elementary: Hickory Tree Elem
- Middle: St. Cloud Middle (6-8)
- High: St. Cloud High School
Source: Stellar MLS. This data may not be complete. We recommend contacting the local school district to confirm school assignments for this home.
Get a cash offer in 3 minutes
Find out how much your home could sell for in as little as 3 minutes with a no-obligation cash offer.
Estimated market value
$610,800
Get a cash offer in 3 minutes
Find out how much your home could sell for in as little as 3 minutes with a no-obligation cash offer.
Estimated market value
$610,800
- Florida
- Osceola County
- Saint Cloud
- 34772
- 4950 Chase Ct
Nearby cities
Nearby neighborhoods
Nearby zip codes
Other Saint Cloud Topics
