One-Owner Mid-Century Gem on a Serene Country Retreat with Massive Detached Garage! Discover a rare opportunity to own a cherished, one-owner home where mid-century modern design meets peaceful country living. This custom-built 2,846 sq ft bi-level residence has been lovingly maintained and is now ready for its next chapter.
Step inside to appreciate the timeless appeal of custom woodwork, beautiful wood floors, and cabinetry. The heart of the home is warmed by both a traditional, relined wood-burning fireplace ready to keep you cozy all winter and a charming, old-fashioned wood-burning stove in the corner of the kitchen that was often used. The spacious layout features 3 bedrooms, 2 bathrooms, and a walk-out basement that seamlessly connects your living space to the picturesque outdoors. With an immense amount of storage thoughtfully integrated throughout the home, you'll find a place for everything.
The property is a nature lover's paradise, boasting a private pond, paved walkways, and abundant wildlife. Car enthusiasts, hobbyists, or entrepreneurs will be captivated by the huge 850 sq ft detached garage, complete with two overhead doors, openers, and an additional 850 sq ft of attic storage above. A separate hobby shed offers even more space for projects and passions.
Key updates include a new water softener (2025) and a roof replacement (2020). Offered "as-is" for an estate, this is a unique chance to acquire a well-loved property and make it your own. Don’t miss out on this incredible blend of custom quality, expansive storage, and tranquil country charm.
Sold for $335,000
$335,000
4930 State Route 201, Tipp City, OH 45371
3beds
2,846sqft
Single Family Residence
Built in 1957
1 Acres Lot
$335,800 Zestimate®
$118/sqft
$2,305 Estimated rent
Home value
$335,800
$319,000 - $353,000
$2,305/mo
Zestimate® history
Owner options
List your home for rent
$2,305/mo
Rent Zestimate®
Find your next renter with Zillow Rental Manager. Plus, with online applications, you can quickly screen prospective tenants – for free.
$2,305/mo
Rent Zestimate®
Refinance and save
$2,087/mo
Est. payment
Refinancing to a lower rate could help reduce your monthly payments and save thousands over the life of the loan.
$2,087/mo
Est. payment
Explore your selling options
Work with a Zillow partner agent
Leverage their expertise and Zillow's premium Showcase listings to get your home seen by more buyers.
Get startedList with your own agent
Get your home in front of millions of buyers by listing it on Zillow.
Learn how to do itSell it yourself
Take full control of how buyers see your home on Zillow by listing For Sale by Owner (FSBO).
List your homeWhat's special
Abundant wildlifeSeparate hobby shedBeautiful wood floorsSpacious layoutMid-century modern designPrivate pondCustom woodwork
Zillow last checked:
Listing updated:
Listed by:
Catresa Bourelle (937)430-2531,
NavX Realty, LLC
Bought with:
Catresa Bourelle, 2016002648
NavX Realty, LLC
Source: DABR MLS,MLS#: 952914 Originating MLS: Dayton Area Board of REALTORS
Originating MLS: Dayton Area Board of REALTORSFacts & features
Interior
Bedrooms & bathrooms
- Bedrooms: 3
- Bathrooms: 2
- Full bathrooms: 2
- Main level bathrooms: 1
Primary bedroom
- Level: Second
- Dimensions: 13 x 16
Bedroom
- Level: Second
- Dimensions: 12 x 11
Bedroom
- Level: Second
- Dimensions: 13 x 11
Dining room
- Level: Main
- Dimensions: 12 x 8
Kitchen
- Level: Main
- Dimensions: 23 x 14
Laundry
- Level: Main
- Dimensions: 11 x 7
Living room
- Level: Main
- Dimensions: 28 x 14
Recreation
- Level: Lower
- Dimensions: 21 x 27
Screened porch
- Level: Lower
- Dimensions: 21 x 9
Utility room
- Level: Main
- Dimensions: 17 x 7
Heating
- Hot Water, Propane, Steam
Cooling
- Central Air, Other
Appliances
- Included: Range, Refrigerator, Electric Water Heater
Features
- Kitchen Island, Pantry
- Basement: Finished,Walk-Out Access
- Has fireplace: Yes
- Fireplace features: Wood Burning
Interior area
- Total structure area: 2,846
- Total interior livable area: 2,846 sqft
Property
Parking
- Total spaces: 2
- Parking features: Detached, Garage, Two Car Garage, Garage Door Opener, Storage
- Garage spaces: 2
Features
- Levels: Two,Multi/Split
- Stories: 2
- Patio & porch: Deck, Patio, Porch
- Exterior features: Deck, Fence, Porch, Patio, Storage, Propane Tank - Leased
Lot
- Size: 1 Acres
- Dimensions: 218 x 200
Details
- Additional structures: Shed(s)
- Parcel number: A01033300
- Zoning: Residential
- Zoning description: Residential
Construction
Type & style
- Home type: SingleFamily
- Architectural style: Bi-Level
- Property subtype: Single Family Residence
Materials
- Brick, Cedar, Frame
Condition
- Year built: 1957
Utilities & green energy
- Electric: 220 Volts in Garage
- Sewer: Septic Tank
- Water: Well
- Utilities for property: Septic Available, Water Available
Community & HOA
HOA
- Has HOA: No
Location
- Region: Tipp City
Financial & listing details
- Price per square foot: $118/sqft
- Tax assessed value: $255,800
- Annual tax amount: $2,786
- Date on market: 2/27/2026
Price history
| Date | Event | Price |
|---|---|---|
| 7/7/2026 | Sold | $335,000-2.9%$118/sqft |
Source:  DABR MLS #952914 Report a problem DABR MLS #952914 Report a problem | ||
| 6/4/2026 | Pending sale | $345,000$121/sqft |
Source: DABR MLS #952914 Report a problem | ||
| 5/25/2026 | Price change | $345,000-0.9%$121/sqft |
Source: DABR MLS #952914 Report a problem | ||
| 5/9/2026 | Price change | $348,000-4.8%$122/sqft |
Source: DABR MLS #952914 Report a problem | ||
| 4/28/2026 | Price change | $365,500-6.2%$128/sqft |
Source: DABR MLS #952914 Report a problem | ||
| 4/14/2026 | Price change | $389,500-2.5%$137/sqft |
Source: DABR MLS #952914 Report a problem | ||
| 3/23/2026 | Price change | $399,500-2.4%$140/sqft |
Source: DABR MLS #952914 Report a problem | ||
| 2/27/2026 | Listed for sale | $409,500$144/sqft |
Source: DABR MLS #952914 Report a problem | ||
Public tax history
| Year | Property taxes | Tax assessment |
|---|---|---|
| 2025 | $2,786 -7% | $89,530 +23.6% |
| 2024 | $2,994 -0.3% | $72,450 |
| 2023 | $3,003 -0.2% | $72,450 |
| 2022 | $3,010 +14.8% | $72,450 +20% |
| 2021 | $2,622 +0.6% | $60,380 |
| 2020 | $2,606 -1.1% | $60,380 |
| 2019 | $2,636 -0.5% | $60,380 +5.2% |
| 2018 | $2,650 -0.1% | $57,410 |
| 2017 | $2,653 +11.1% | $57,410 |
| 2016 | $2,389 +1.2% | $57,410 +4% |
| 2015 | $2,361 | $55,200 |
| 2014 | $2,361 +17.9% | $55,200 |
| 2013 | $2,002 -11.3% | $55,200 -11.1% |
| 2012 | $2,258 +3.6% | $62,090 |
| 2011 | $2,180 +2.5% | $62,090 |
| 2010 | $2,127 -0.9% | $62,090 |
| 2009 | $2,146 +1.7% | $62,090 |
| 2008 | $2,110 -54.9% | $62,090 |
| 2007 | $4,675 +8.2% | -- |
| 2006 | $4,321 -0.5% | -- |
| 2005 | $4,343 -0.2% | -- |
| 2004 | $4,353 +4.6% | -- |
| 2003 | $4,162 +5% | -- |
| 2002 | $3,965 +0.7% | -- |
| 2001 | $3,938 +8.2% | -- |
| 2000 | $3,641 | -- |
Find assessor info on the county website
Neighborhood: 45371
Nearby homes
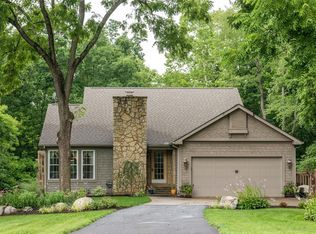
- $468,8003 bd2 ba1.6k sqft4980 S State Route 201, Tipp City, OH 45371Off Market
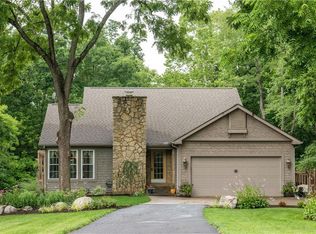
- $481,0003 bd2 ba1.6k sqft4980 State Route 201, Tipp City, OH 45371Off Market
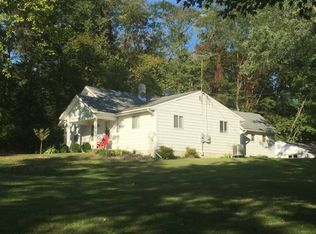
- $283,5004 bd1 ba1.6k sqft5015 S State Route 201, Tipp City, OH 45371Off Market
- $212,9003 bd1 ba1.6k sqft5020 State Route 201, Tipp City, OH 45371Off Market
- $---- bd-- ba-- sqft5015 State Route 201, Tipp City, OH 45371Off Market
- $214,2003 bd1 ba1.1k sqft5035 S State Route 201, New Carlisle, OH 45344Off Market
- $170,400-- bd-- ba-- sqft5180 State Route 201, Tipp City, OH 45371Off Market
- $695,0004 bd4 ba3.9k sqft4910 State Route 201, Tipp City, OH 45371Pending
Nearby schools
GreatSchools rating
- 6/10Bethel Elementary SchoolGrades: K-5Distance: 2.2 mi
- 7/10Bethel Junior High SchoolGrades: 5-8Distance: 2.5 mi
- 7/10Bethel High SchoolGrades: 9-12Distance: 2.5 mi
Schools provided by the listing agent
- District: Bethel
Source: DABR MLS. This data may not be complete. We recommend contacting the local school district to confirm school assignments for this home.
Get a cash offer in 3 minutes
Find out how much your home could sell for in as little as 3 minutes with a no-obligation cash offer.
Estimated market value
$335,800
Get a cash offer in 3 minutes
Find out how much your home could sell for in as little as 3 minutes with a no-obligation cash offer.
Estimated market value
$335,800
- Ohio
- Miami County
- Tipp City
- 45371
- 4930 State Route 201
Nearby cities
Nearby zip codes
Other Tipp City Topics
