A Private Luxury Retreat Unlike Anything Else! Nestled on 6 picturesque acres surrounded by mature trees, this extraordinary 4 bed 3.5 bath custom two-story home with a fully finished walk-out basement offers the perfect blend of luxury, privacy and comfort. This one-of-a-kind property is truly a destination you'll never want to leave. The home's entire second floor is dedicated exclusively to an incredible owner's retreat. Ascend the wide staircase to your private sanctuary featuring vaulted ceilings, a cozy wood-burning fireplace with electric insert, a stunning Juliette balcony overlooking the living room below, and direct access to your own private outdoor balcony. Designed for entertaining and relaxation, the backyard is an outdoor oasis. A spectacular three-level composite deck surrounds the Michael Phelps Signature Swim Spa with an adjoining hot tub. Inside, the custom kitchen is both beautiful and functional, featuring premium cabinetry and high end appliances. The dramatic living room showcases soaring vaulted ceilings and a beautiful wood-burning fireplace, creating a warm and inviting centerpiece for the home. The main level offers two spacious bedrooms and a full bath. Each bedroom features its own private sliding glass door leading directly onto the expansive deck, seamlessly connecting indoor and outdoor living. The finished walk-out basement provides exceptional flexibility with a Rec Room, an additional bedroom, a full bath and an incredible dedicated movie theater. Car enthusiasts, hobbyists, and outdoor adventurers will appreciate the incredible garage space, including an attached three-car garage equipped with EV charging capability and an additional five-car detached garage. Beautiful wooded surroundings offering exceptional privacy with minimal lawn maintenance. Opportunities like this are rare—experience the perfect balance of luxury, nature, privacy, and modern convenience in a home that is as unforgettable as it is unique.
Pending
$695,000
4910 State Route 201, Tipp City, OH 45371
4beds
3,932sqft
:
Get pre-qualified$4,623/mo
Single Family Residence
Built in 1997
6.1 Acres Lot
$694,300 Zestimate®
$177/sqft
$-- HOA
What's special
Fully finished walk-out basementSpectacular three-level composite deckMinimal lawn maintenanceVaulted ceilingsBeautiful wood-burning fireplaceWide staircase
- 15 days |
- 2,298 |
- 127 |
Likely to sell faster than
Zillow last checked:
Listing updated:
Listed by:
Joy A Mayabb (937)890-2200,
Coldwell Banker Heritage
Source: DABR MLS,MLS#: 963419 Originating MLS: Dayton Area Board of REALTORS
Originating MLS: Dayton Area Board of REALTORSFacts & features
Interior
Bedrooms & bathrooms
- Bedrooms: 4
- Bathrooms: 4
- Full bathrooms: 3
- 1/2 bathrooms: 1
- Main level bathrooms: 2
Primary bedroom
- Level: Second
- Dimensions: 19 x 21
Bedroom
- Level: Main
- Dimensions: 10 x 13
Bedroom
- Level: Main
- Dimensions: 9 x 16
Bedroom
- Level: Basement
- Dimensions: 10 x 16
Dining room
- Level: Main
- Dimensions: 11 x 12
Entry foyer
- Level: Main
- Dimensions: 6 x 6
Kitchen
- Level: Main
- Dimensions: 13 x 17
Laundry
- Level: Main
- Dimensions: 6 x 8
Living room
- Level: Main
- Dimensions: 15 x 19
Media room
- Level: Basement
- Dimensions: 11 x 20
Recreation
- Level: Basement
- Dimensions: 23 x 25
Heating
- Forced Air, Geothermal
Cooling
- Central Air
Appliances
- Included: Electric Water Heater
Features
- Ceiling Fan(s), Granite Counters, Jetted Tub, Kitchen Island, Kitchen/Family Room Combo, Vaulted Ceiling(s), Walk-In Closet(s)
- Basement: Full,Finished,Walk-Out Access
- Number of fireplaces: 2
- Fireplace features: Two, Insert, Glass Doors, Wood Burning
Interior area
- Total structure area: 3,932
- Total interior livable area: 3,932 sqft
Video & virtual tour
Property
Parking
- Total spaces: 3
- Parking features: Attached, Detached, Four or more Spaces, Garage, Garage Door Opener, Storage
- Attached garage spaces: 3
Features
- Levels: Two
- Stories: 2
- Patio & porch: Deck, Patio, Porch
- Exterior features: Deck, Fence, Pool, Porch, Patio
- Pool features: Above Ground
Lot
- Size: 6.1 Acres
- Dimensions: 6.0960 acres
Details
- Parcel number: A01033250
- Zoning: Residential
- Zoning description: Residential
Construction
Type & style
- Home type: SingleFamily
- Property subtype: Single Family Residence
Materials
- Vinyl Siding
Condition
- Year built: 1997
Utilities & green energy
- Electric: 220 Volts in Garage, Generator
- Sewer: Septic Tank
- Water: Well
- Utilities for property: Septic Available, Water Available
Community & HOA
HOA
- Has HOA: No
Location
- Region: Tipp City
Financial & listing details
- Price per square foot: $177/sqft
- Tax assessed value: $584,100
- Annual tax amount: $8,244
- Date on market: 7/8/2026
Estimated market value
$694,300
$660,000 - $729,000
$3,241/mo
Price history
| Date | Event | Price |
|---|---|---|
| 7/10/2026 | Pending sale | $695,000$177/sqft |
Source:  DABR MLS #963419 Report a problem DABR MLS #963419 Report a problem | ||
| 7/8/2026 | Listed for sale | $695,000+58%$177/sqft |
Source: DABR MLS #963419 Report a problem | ||
| 6/24/2020 | Sold | $440,000-7.4%$112/sqft |
Source:  WRIST #1001438 Report a problem WRIST #1001438 Report a problem | ||
| 4/9/2020 | Pending sale | $475,000$121/sqft |
Source: Coldwell Banker Heritage #811305 Report a problem | ||
| 2/27/2020 | Listed for sale | $475,000+32%$121/sqft |
Source: Coldwell Banker Heritage Realtors #1001438 Report a problem | ||
| 7/18/2000 | Sold | $359,900$92/sqft |
Source: Public Record Report a problem | ||
Public tax history
| Year | Property taxes | Tax assessment |
|---|---|---|
| 2025 | $8,244 +7.3% | $204,440 +27.5% |
| 2024 | $7,683 +0.7% | $160,340 |
| 2023 | $7,629 +0.4% | $160,340 |
| 2022 | $7,599 +11.7% | $160,340 +20% |
| 2021 | $6,804 -23.8% | $133,600 |
| 2020 | $8,928 +65.9% | $133,600 |
| 2019 | $5,381 +3.1% | $133,600 +39.5% |
| 2018 | $5,219 -0.1% | $95,770 |
| 2017 | $5,226 +11.1% | $95,770 |
| 2016 | $4,706 +0.4% | $95,770 +3.9% |
| 2015 | $4,688 | $92,170 |
| 2014 | $4,688 +17.9% | $92,170 |
| 2013 | $3,976 -10.3% | $92,170 -11.8% |
| 2012 | $4,431 +3.6% | $104,550 |
| 2011 | $4,278 +2.5% | $104,550 |
| 2010 | $4,175 -0.8% | $104,550 +0.1% |
| 2009 | $4,208 +1.7% | $104,430 |
| 2008 | $4,137 -42.4% | $104,430 |
| 2007 | $7,183 +17.5% | -- |
| 2006 | $6,114 -0.5% | -- |
| 2005 | $6,144 -0.2% | -- |
| 2004 | $6,159 +4.6% | -- |
| 2003 | $5,891 | -- |
Find assessor info on the county website
Monthly payment
Est. payment
Payment breakdown
Explore the cost of this home by adjusting the details. Changes won't be saved.Climate risks
Neighborhood: 45371
Nearby schools
GreatSchools rating
- 6/10Bethel Elementary SchoolGrades: K-5Distance: 2.2 mi
- 7/10Bethel Junior High SchoolGrades: 5-8Distance: 2.6 mi
- 7/10Bethel High SchoolGrades: 9-12Distance: 2.6 mi
Schools provided by the listing agent
- District: Bethel
Source: DABR MLS. This data may not be complete. We recommend contacting the local school district to confirm school assignments for this home.
- $459,200-- bd-- ba-- sqft4910 State Route 201 REAR S, Tipp City, OH 45371Off Market
- $481,0003 bd2 ba1.6k sqft4980 State Route 201, Tipp City, OH 45371Off Market
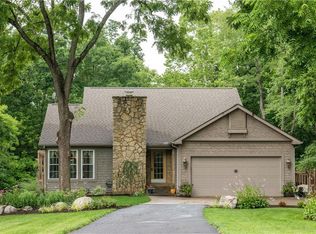
- $470,4003 bd2 ba2.2k sqft4720 State Route 201, Tipp City, OH 45371Off Market
- $335,0003 bd2 ba2.8k sqft4930 State Route 201, Tipp City, OH 45371Sold
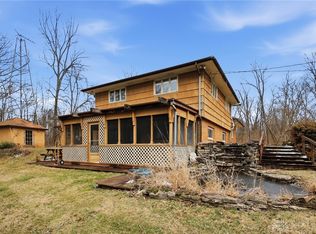
- $477,9003 bd2 ba1.6k sqft4980 S State Route 201, Tipp City, OH 45371Off Market
- $218,1003 bd1 ba1.6k sqft5020 State Route 201, Tipp City, OH 45371Off Market
- $283,5004 bd1 ba1.6k sqft5015 S State Route 201, Tipp City, OH 45371Off Market
- $216,9003 bd1 ba1.1k sqft5035 S State Route 201, New Carlisle, OH 45344Off Market
A local agent can set up tours, give advice and negotiate with sellers.
A local lender can help you make sure your offer is ready when you are.
Similar homes
- $739,9004 bd3 ba2.7k sqft8280 Wildcat Rd, Tipp City, OH 45371For Sale
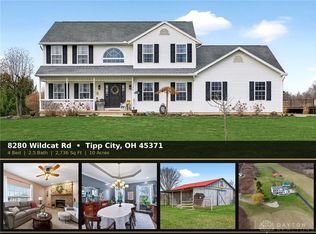
 MLS ID #955113, Brad Slone, Odis Slone Realty LLC. DABR MLS
 - $724,9004 bd3 ba4.2k sqft6143 Ross Rd, New Carlisle, OH 45344For Sale
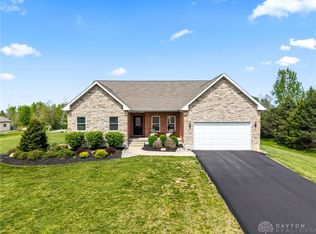 MLS ID #957351, Scott Marvin, Team Results Realty. DABR MLS
 - $599,9005 bd5 ba5k sqft9031 Lakeside St, Tipp City, OH 45371For Sale
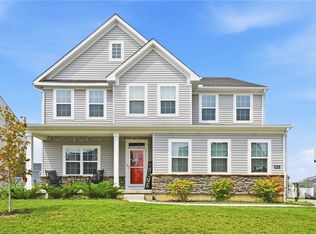 MLS ID #964529, Meagan Roderer, Glasshouse Realty Group. DABR MLS
 - $699,9004 bd4 ba4.5k sqft1962 Rich Rd, Dayton, OH 45432For Sale
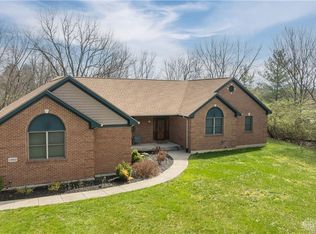 MLS ID #962958, Heidi Menke, BHHS Professional Realty. DABR MLS
 - $789,0005 bd3 ba2.7k sqft4283 S Sodom Ballou Rd, Casstown, OH 45312For SaleMLS ID #964609, Rob Dickerson, eXp Realty. DABR MLS
- $570,0005 bd4 ba3.9k sqft1120 Senna St, Tipp City, OH 45371For SaleMLS ID #960642, Amanda Wilson, eXp Realty. DABR MLS
- $639,9006 bd4 ba4k sqft1948 Grange Hall Rd, Dayton, OH 45432For SaleMLS ID #963462, Zachary Shade, Bella Realty Group. DABR MLS
- $510,0005 bd4 ba3.6k sqft7122 Bluestream Dr, Tipp City, OH 45371For SaleMLS ID #960656, Amanda Wilson, eXp Realty. DABR MLS
- $520,0003 bd2 ba2.7k sqft610 Stonecress Dr, Tipp City, OH 45371For SaleMLS ID #955431, Mary E Couser, Galbreath REALTORS. DABR MLS
- $470,0004 bd3 ba3.6k sqft7116 Bluestream Dr, Tipp City, OH 45371For SaleMLS ID #960658, Amanda Wilson, eXp Realty. DABR MLS
- $624,9004 bd4 ba4.5k sqft2298 Crestridge Dr, Dayton, OH 45414For SaleMLS ID #964219, Amy Stamps, Keller Williams Home Town Rlty. DABR MLS
- $475,0004 bd3 ba2.7k sqft6088 Oak Ridge Dr, Dayton, OH 45424For SaleMLS ID #964720, Fatima Dzhalilova, NavX Realty, LLC. DABR MLS
- $434,9004 bd3 ba4k sqft790 Chaucer Ln, Tipp City, OH 45371For SaleMLS ID #956403, Tyler C Watson, Garden Gate Realty Inc.. DABR MLS
- $610,0004 bd5 ba3.4k sqft6250 Fairfield Pike, Enon, OH 45323For SaleMLS ID #946293, Janet L Miller, RE/MAX HomeBase. DABR MLS
- $419,9003 bd2 ba3.1k sqft515 Whaley Rd, New Carlisle, OH 45344For SaleMLS ID #962796, Tony Johnson, Coldwell Banker Heritage. DABR MLS
- $389,9004 bd2 ba2.5k sqft885 Michaels Rd, Tipp City, OH 45371For SaleMLS ID #956372, Jackie L Halderman, Sibcy Cline Inc.. DABR MLS
- $655,0004 bd4 ba3.9k sqft1142 Lancashire Dr, Beavercreek Township, OH 45385For SaleMLS ID #963990, Mollie Marsh, NavX Realty, LLC. DABR MLS
- $850,0003 bd3 ba3.5k sqft8400 N Montgomery County Line Rd, Brookville, OH 45309For SaleMLS ID #963874, James Gullett, Coldwell Banker Heritage. DABR MLS
- $479,9005 bd4 ba3.4k sqft4146 Spicebush Dr, Tipp City, OH 45371For SaleMLS ID #940755, Jeffrey E Apple, BHHS Professional Realty. DABR MLS
- $996,0006 bd3 ba4.3k sqft19 S 2nd St, Tipp City, OH 45371For SaleMLS ID #963402, Tim Sisler, Coldwell Banker Heritage. DABR MLS
