Skip main navigation
Sold for $687,000
  • $687,000

    49302 Quail Run Ct, Plymouth, MI 48170

    4beds
    3,672sqft
    Single Family Residence
    Built in 1994
    0.32 Acres Lot
    $742,600 Zestimate®
    $187/sqft
    $4,261 Estimated rent

    Home value

    $742,600

    $705,000 - $780,000

    $4,261/mo

    Zestimate® history
    Loading
    Loading...

    Owner options

    List your home for rent

    $4,261/mo

    Rent Zestimate®

    Find your next renter with Zillow Rental Manager. Plus, with online applications, you can quickly screen prospective tenants – for free.

    Learn more

    $4,261/mo

    Rent Zestimate®

    Refinance and save

    $4,986/mo

    Est. payment

    Refinancing to a lower rate could help reduce your monthly payments and save thousands over the life of the loan.

    See today's rates

    $4,986/mo

    Est. payment

    Explore your selling options

    Work with a Zillow partner agent

    Leverage their expertise and Zillow's premium Showcase listings to get your home seen by more buyers.

    Get started

    List with your own agent

    Get your home in front of millions of buyers by listing it on Zillow.

    Learn how to do it

    Sell it yourself

    Take full control of how buyers see your home on Zillow by listing For Sale by Owner (FSBO).

    List your home

    What's special

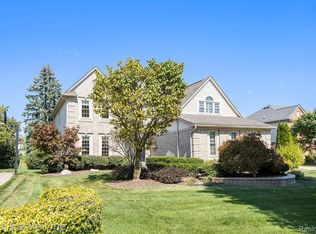
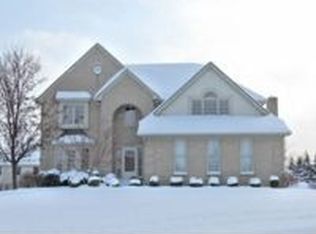
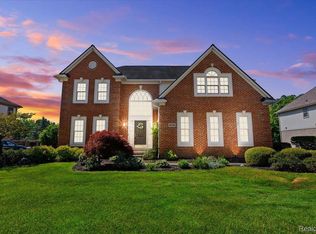
    MULTIPLE OFFERS - HIGHEST & BEST DEADLINE IS SUNDAY, SEPT. 8, 2024 AT 5PM. Bring your fussiest buyers over to this absolutely stunning and meticulously maintained 4 bedroom, 2.1 bath colonial nestled in the prestigious Ridgewood West Subdivision, set on a quiet court with unmatched privacy, surrounded by serene landscaping and mature trees. Step into luxury as you're greeted by an impressive foyer with gleaming hardwood floors that extend through the kitchen, breakfast nook and powder room. The heart of the home is the updated Chef's kitchen, complete with a custom island, granite countertops and newer stainless steel appliances. The charming breakfast nook, adorned with shiplap walls, Pella windows and a doorwall leading to the covered back lanai, is the perfect spot for morning coffee or evening wine as you soak in the tranquil views. The cozy family room, with it's inviting fireplace, provides a warm and welcoming atmosphere. Every bathroom has been tastefully updated with granite countertops, new sinks, faucets and flooring, ensuring modern elegance throughout. The study, featuring built-in cabinets and a desk, offers versatility with a closet that could easily transform it into a 5th bedroom. Retreat to the luxurious primary suite complete with a walk-in closet and private bath, ideal for unwinding after a long day. The finished basement is a showstopper, offering a workout room, recreation area and ample storage space. Owned by the original owners, this home showcases impeccable quality and upkeep. The professionally landscaped lot, along with the two-level brick paver patio and walkways, adds the final touch to this exquisite property. Don't miss the opportunity to own this exceptional home. New garage door and opener, lighting and much more! This home is in a great location, close to Ann Arbor and Downtown Plymouth with the lower township taxes. Award winning Plymouth-Canton Schools.

    Zillow last checked:

    Listing updated:

    Listed by:

    Kelly Knight 734-634-6101,

    Coldwell Banker Realty-Plymouth

    Bought with:

    Lisa Stelter, 6506044898

    The Charles Reinhart Company

    Source: Realcomp II,MLS#: 20240061673MLS Logo

    Facts & features

    Interior

    Bedrooms & bathrooms
    • Bedrooms: 4
    • Bathrooms: 3
    • Full bathrooms: 2
    • 1/2 bathrooms: 1
    Primary bedroom
    • Level: Second
    • Dimensions: 14 x 19
    Bedroom
    • Level: Second
    • Dimensions: 10 x 11
    Bedroom
    • Level: Entry
    • Dimensions: 11 x 13
    Bedroom
    • Level: Second
    • Dimensions: 12 x 13
    Primary bathroom
    • Level: Second
    Other
    • Level: Second
    Other
    • Level: Entry
    Other
    • Level: Entry
    • Dimensions: 10 x 10
    Dining room
    • Level: Entry
    • Dimensions: 12 x 13
    Family room
    • Level: Entry
    • Dimensions: 17 x 21
    Flex room
    • Level: Basement
    • Dimensions: 14 x 15
    Game room
    • Level: Basement
    • Dimensions: 14 x 20
    Kitchen
    • Level: Entry
    • Dimensions: 12 x 16
    Laundry
    • Level: Entry
    • Dimensions: 8 x 8
    Library
    • Level: Entry
    • Dimensions: 11 x 13
    Living room
    • Level: Entry
    • Dimensions: 12 x 16
    Heating
    • Forced Air, Natural Gas
    Cooling
    • Central Air
    Appliances
    • Included: Dishwasher, Disposal, Exhaust Fan, Free Standing Electric Range, Free Standing Refrigerator, Humidifier, Microwave, Stainless Steel Appliances
    Features
    • High Speed Internet, Programmable Thermostat
    • Basement: Finished,Full
    • Has fireplace: Yes
    • Fireplace features: Family Room, Gas
    Interior area
    • Total interior livable area: 3,672 sqft
    • Finished area above ground: 2,600
    • Finished area below ground: 1,072

    Property

    Parking
    • Total spaces: 2
    • Parking features: Two Car Garage, Attached, Direct Access, Electricityin Garage, Garage Door Opener, Side Entrance
    • Attached garage spaces: 2
    Features
    • Levels: Two
    • Stories: 2
    • Entry location: GroundLevel
    • Patio & porch: Covered, Patio, Porch
    • Exterior features: Lighting
    • Pool features: None
    Lot
    • Size: 0.32 Acres
    • Dimensions: 90.00 x 155.00
    • Features: Sprinklers
    Details
    • Parcel number: 78051040081000
    • Special conditions: Short Sale No,Standard

    Construction

    Type & style
    • Home type: SingleFamily
    • Architectural style: Colonial
    • Property subtype: Single Family Residence
    Materials
    • Brick, Vinyl Siding
    • Foundation: Basement, Poured, Sump Pump
    Condition
    • New construction: No
    • Year built: 1994

    Utilities & green energy

    • Sewer: Public Sewer
    • Water: Public

    Community & HOA

    Community
    • Features: Sidewalks
    • Subdivision: RIDGEWOOD WEST SUB NO 2
    HOA
    • Has HOA: Yes
    • HOA fee: $251 annually
    Location
    • Region: Plymouth

    Financial & listing details

    • Price per square foot: $187/sqft
    • Tax assessed value: $170,978
    • Annual tax amount: $5,620
    • Date on market: 9/6/2024
    • Cumulative days on market: 6 days
    • Listing agreement: Exclusive Right To Sell
    • Listing terms: Cash,Conventional

    Price history

    DateEventPrice
    10/7/2024Sold$687,000+5.7%$187/sqft
    Source: Realcomp II #20240061673 Report a problem
    9/9/2024Pending sale$649,900$177/sqft
    Source: Realcomp II #20240061673 Report a problem
    9/6/2024Listed for sale$649,900$177/sqft
    Source: Realcomp II #20240061673 Report a problem

    Public tax history

    YearProperty taxesTax assessment
    2025-- $258,500 +15.6%
    2024-- $223,600 +5.9%
    2023-- $211,200 +0.9%
    2022-- $209,400 -5.5%
    2021-- $221,580
    2020$4,993 +9.8%$221,580 +13.2%
    2019$4,546 $195,820 +13.1%
    2018$4,546 $173,160 +278.9%
    2017-- $45,700 -72.7%
    2016-- $167,200 +2.5%
    2015-- $163,200 +12.6%
    2013$13,971 $144,970 +1.6%
    2012-- $142,660 -18.9%
    2003-- $175,990
    2001-- --
    2000$3,343 --
    Find assessor info on the county website

    Neighborhood: 48170

    Nearby schools

    GreatSchools rating
    Get a cash offer in 3 minutes
    Find out how much your home could sell for in as little as 3 minutes with a no-obligation cash offer.
    Estimated market value
    $742,600
    Get a cash offer in 3 minutes
    Find out how much your home could sell for in as little as 3 minutes with a no-obligation cash offer.
    Estimated market value
    $742,600