ABSOLUTE PERFECTION INSIDE AND OUT!!! DO NOT MISS THIS GEM, YOU'VE HAVE'NT SEEN A HOME LIKE THIS IN AWHILE!! Sellers have never stopped improving this place from day 1 to the tune of about 230k, everything high end!!! 3020 square feet, 4br's ,3.5 baths ,great location , turn key condition. Totally remodeled kitchen w/island and Cambria quartz countertops, upgraded cabinets, tile backsplash, farm house sink, SS matching GE "cafe" appliances ,large breakfast area . Cozy family room w/gas fireplace,mantle and surround ,a LG 55' tv included and a brand new Anderson French doorwall to be installed this November. Awesome master suite w/stenciled tray ceiling & fan, barn doors lead to huge bath featured on Horton Plumbing's website!! It offers vaulted ceiling ,stain glass window & winter garden chandelier,free standing tub, large shower,Martha Stewart cabinetry, white farm house sinks in vanities, hand scraped wide planked water resistant floors, and 2 WIC. Incredible finished basement w/ wet bar ,granite counters, hammered copper farmhouse sink,micro & bar fridge. Full bath. Spacious Rec room used as a media/game room includes pool table and electric FP. Also work shop/storage areas have an egress window and updated HI EFFI furnace/air/HWH. All baths redone. Matching MAYTAG washer/dryer in 1st floor laundry. MAN CAVE 3 car side entry garage w/carriage house doors, drywall finish, coated flooring and pull down access to storage. Custom touches thruout w/light fixtures, fans, crown moldings, plush carpeting, hardwood floors. Much more detailed on feature sheet!!! Generator back up-Premium location on quiet low traffic court. Professionally landscaped yard w/retaining wall, sprinklers, brick paver patio & walkway. Shade trees, flowers, shrubs galore! Ply/Canton schools-EZ access to x-ways, airport, downtown Plymouth w/ all its amenities, Ann Arbor, city of Detroit. Multiple bids for sure, RUN don't walk!! Data reliable not warranted, buyer and/or agent to verify to the satisfaction. HURRY!!???
Sold for $721,700
$721,700
49364 Quail Run Ct, Plymouth, MI 48170
4beds
4,020sqft
Single Family Residence
Built in 1994
0.34 Acres Lot
$784,300 Zestimate®
$180/sqft
$4,755 Estimated rent
Home value
$784,300
$745,000 - $824,000
$4,755/mo
Zestimate® history
Owner options
List your home for rent
$4,755/mo
Rent Zestimate®
Find your next renter with Zillow Rental Manager. Plus, with online applications, you can quickly screen prospective tenants – for free.
$4,755/mo
Rent Zestimate®
Refinance and save
$5,243/mo
Est. payment
Refinancing to a lower rate could help reduce your monthly payments and save thousands over the life of the loan.
$5,243/mo
Est. payment
Explore your selling options
Work with a Zillow partner agent
Leverage their expertise and Zillow's premium Showcase listings to get your home seen by more buyers.
Get startedList with your own agent
Get your home in front of millions of buyers by listing it on Zillow.
Learn how to do itSell it yourself
Take full control of how buyers see your home on Zillow by listing For Sale by Owner (FSBO).
List your homeWhat's special
Zillow last checked:
Listing updated:
Listed by:
Ken Wroblewski 313-300-3305,
Real Estate One
Bought with:
Sarah Maiga, 6502431495
Maiga Homes
Source: Realcomp II,MLS#: 20240071173
Facts & features
Interior
Bedrooms & bathrooms
- Bedrooms: 4
- Bathrooms: 4
- Full bathrooms: 3
- 1/2 bathrooms: 1
Primary bedroom
- Level: Second
- Dimensions: 17 x 21
Bedroom
- Level: Second
- Dimensions: 12 x 15
Bedroom
- Level: Second
- Dimensions: 14 x 12
Bedroom
- Level: Second
- Dimensions: 11 x 12
Primary bathroom
- Level: Second
- Dimensions: 12 x 8
Other
- Level: Second
- Dimensions: 27 x 12
Other
- Level: Basement
- Dimensions: 11 x 8
Other
- Level: Entry
- Dimensions: 6 x 6
Other
- Level: Entry
- Dimensions: 19 x 9
Dining room
- Level: Entry
- Dimensions: 15 x 12
Family room
- Level: Entry
- Dimensions: 17 x 19
Flex room
- Level: Basement
- Dimensions: 35 x 13
Kitchen
- Level: Entry
- Dimensions: 16 x 10
Other
- Level: Basement
- Dimensions: 16 x 11
Laundry
- Level: Entry
- Dimensions: 6 x 12
Living room
- Level: Entry
- Dimensions: 18 x 12
Loft
- Level: Second
- Dimensions: 11 x 11
Other
- Level: Basement
- Dimensions: 16 x 13
Heating
- ENERGYSTAR Qualified Furnace Equipment, Forced Air, High Efficiency Sealed Combustion, Natural Gas
Cooling
- Attic Fan, Ceiling Fans, Central Air, ENERGYSTAR Qualified AC Equipment
Appliances
- Included: Bar Fridge, Dishwasher, Disposal, Dryer, Energy Star Qualified Dryer, Energy Star Qualified Dishwasher, Energy Star Qualified Refrigerator, Energy Star Qualified Washer, Free Standing Gas Oven, Free Standing Gas Range, Free Standing Refrigerator, Humidifier, Ice Maker, Microwave, Self Cleaning Oven, Stainless Steel Appliances, Washer
- Laundry: Gas Dryer Hookup, Laundry Room, Washer Hookup
Features
- Entrance Foyer, High Speed Internet, Programmable Thermostat, Wet Bar
- Windows: Egress Windows
- Basement: Finished,Full,Interior Entry
- Has fireplace: Yes
- Fireplace features: Basement, Electric, Family Room, Gas
Interior area
- Total interior livable area: 4,020 sqft
- Finished area above ground: 3,020
- Finished area below ground: 1,000
Property
Parking
- Total spaces: 3
- Parking features: Three Car Garage, Attached, Direct Access, Driveway, Electricityin Garage, Garage Door Opener, Oversized, Garage Faces Side, Side Entrance, Workshop In Garage
- Attached garage spaces: 3
Features
- Levels: Two
- Stories: 2
- Entry location: GroundLevelwSteps
- Patio & porch: Patio, Porch
- Exterior features: Lighting
- Pool features: None
- Fencing: Fencingnot Allowed
Lot
- Size: 0.34 Acres
- Dimensions: 91.00 x 162.00
- Features: Dead End Street, Level, Sprinklers
Details
- Parcel number: 78051040082000
- Special conditions: Short Sale No,Standard
Construction
Type & style
- Home type: SingleFamily
- Architectural style: Colonial
- Property subtype: Single Family Residence
Materials
- Brick, Vinyl Siding
- Foundation: Basement, Poured, Sump Pump
- Roof: Asphalt
Condition
- Platted Sub
- New construction: No
- Year built: 1994
- Major remodel year: 2010
Utilities & green energy
- Electric: Service 100 Amp, Circuit Breakers, Generator
- Sewer: Public Sewer
- Water: Public
- Utilities for property: Cable Available, Underground Utilities
Community & HOA
Community
- Features: Sidewalks
- Security: Exterior Video Surveillance, Smoke Detectors
- Subdivision: RIDGEWOOD WEST SUB NO 2
HOA
- Has HOA: Yes
- HOA fee: $301 annually
Location
- Region: Plymouth
Financial & listing details
- Price per square foot: $180/sqft
- Tax assessed value: $197,635
- Annual tax amount: $6,405
- Date on market: 9/22/2024
- Cumulative days on market: 1 day
- Listing agreement: Exclusive Right To Sell
- Listing terms: Cash,Conventional,Va Loan,Warranty Deed
Price history
| Date | Event | Price |
|---|---|---|
| 10/7/2024 | Sold | $721,700+0.9%$180/sqft |
Source:  Realcomp II #20240071173 Report a problem Realcomp II #20240071173 Report a problem | ||
| 9/23/2024 | Pending sale | $715,000$178/sqft |
Source: Realcomp II #20240071173 Report a problem | ||
| 9/22/2024 | Listed for sale | $715,000$178/sqft |
Source: Realcomp II #20240071173 Report a problem | ||
Public tax history
| Year | Property taxes | Tax assessment |
|---|---|---|
| 2025 | -- | $291,000 +15.1% |
| 2024 | -- | $252,800 +6% |
| 2023 | -- | $238,400 +1% |
| 2022 | -- | $236,100 -5.1% |
| 2021 | -- | $248,720 |
| 2020 | $5,496 +9.8% | $248,720 +12.6% |
| 2019 | $5,005 | $220,880 +15.7% |
| 2018 | $5,005 | $190,830 +277.9% |
| 2017 | -- | $50,500 -72.6% |
| 2016 | -- | $184,200 +2.5% |
| 2015 | -- | $179,770 +12.5% |
| 2013 | $15,379 | $159,750 +5.1% |
| 2012 | -- | $151,960 -24.3% |
| 2003 | -- | $200,870 |
| 2001 | -- | -- |
| 2000 | $3,816 | -- |
Find assessor info on the county website
Neighborhood: 48170
Nearby homes
- $687,0004 bd3 ba3.6k sqft49302 Quail Run Ct, Plymouth, MI 48170Sold

- $709,900-- bd2 ba3.1k sqft49226 Quail Run Ct, Plymouth, MI 48170Off Market
- $732,9004 bd3 ba3k sqft9140 Countrywood Dr, Plymouth, MI 48170Off Market
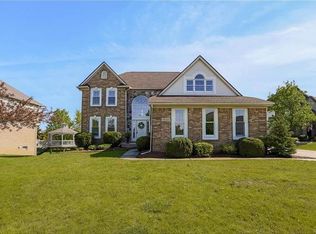
- $717,400-- bd3 ba3k sqft9138 Countrywood Dr, Plymouth, MI 48170Off Market
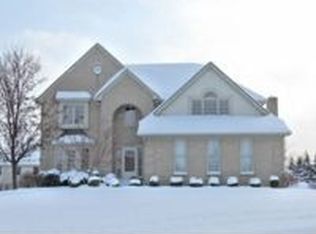
- $759,9004 bd4 ba3.1k sqft49340 Quail Run Ct, Plymouth, MI 48170Off Market
- $754,6004 bd4 ba3.3k sqft9144 Countrywood Dr, Plymouth, MI 48170Off Market
- $768,9005 bd4 ba3.3k sqft49263 Quail Run Ct, Plymouth, MI 48170Off Market
- $618,5004 bd4 ba4.6k sqft49225 Quail Run Ct, Plymouth, MI 48170Sold
Nearby schools
GreatSchools rating
- 9/10Isbister Elementary SchoolGrades: PK-5Distance: 2 mi
- 9/10Plymouth High SchoolGrades: 6-12Distance: 1.4 mi
- 9/10Salem High SchoolGrades: 6-12Distance: 1.5 mi
Get a cash offer in 3 minutes
Find out how much your home could sell for in as little as 3 minutes with a no-obligation cash offer.
Estimated market value
$784,300
Get a cash offer in 3 minutes
Find out how much your home could sell for in as little as 3 minutes with a no-obligation cash offer.
Estimated market value
$784,300
- Michigan
- Wayne County
- Plymouth
- 48170
- 49364 Quail Run Ct
Nearby cities
Nearby neighborhoods
Nearby zip codes
Other Plymouth Topics
