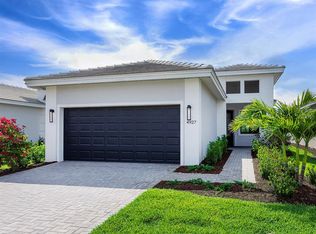
Welcome to this move-in ready Summerland floorplan at Cresswind Lakewood Ranch, where designer-selected finishes and flexible living spaces create a refined setting for everyday comfort and entertaining. Offering 2 bedrooms, 2 baths and a versatile den, this home pairs contemporary style with easy indoor-outdoor living. The open-concept main living area features wood-look flooring that extends through the kitchen, Great Room, dining area, foyer and den. At the heart of the home, the kitchen showcases white cabinetry with soft-close doors, quartz countertops, a designer tile backsplash, stainless steel appliances, a counter-depth French door refrigerator, matte black fixtures, under-cabinet lighting and three pendant lights above the island. Plumbing, gas and electrical connections for a future summer kitchen extend the possibilities for outdoor entertaining. The Owner's Suite continues the home's polished design with wood-look flooring and a spa-inspired bath featuring dual rectangular sinks, quartz countertops, white cabinetry, matte black fixtures, a frameless shower enclosure and designer tile extending to the ceiling. The den provides additional space for a home office, hobby room or quiet retreat. Additional highlights include designer lighting, a raised TV connection in the Great Room, a laundry tub rough-in, solid-surface window sills, matte bla ...
This property is not currently displayed as for sale or rent on Zillow. This may be different from what's on other websites or public sources.