Skip main navigation
Sold for $507,000
  • $507,000

    4935 Carova Way, Lakewood Ranch, FL 34211

    3beds
    1,675sqft
    Single Family Residence
    Built in 2024
    5,602 Square Feet Lot
    $482,600 Zestimate®
    $303/sqft
    $2,742 Estimated rent

    Home value

    $482,600

    $439,000 - $531,000

    $2,742/mo

    Zestimate® history
    Loading
    Loading...

    Owner options

    List your home for rent

    $2,742/mo

    Rent Zestimate®

    Find your next renter with Zillow Rental Manager. Plus, with online applications, you can quickly screen prospective tenants – for free.

    Learn more

    $2,742/mo

    Rent Zestimate®

    Refinance and save

    $3,731/mo

    Est. payment

    Refinancing to a lower rate could help reduce your monthly payments and save thousands over the life of the loan.

    See today's rates

    $3,731/mo

    Est. payment

    Explore your selling options

    Work with a Zillow partner agent

    Leverage their expertise and Zillow's premium Showcase listings to get your home seen by more buyers.

    Get started

    List with your own agent

    Get your home in front of millions of buyers by listing it on Zillow.

    Learn how to do it

    Sell it yourself

    Take full control of how buyers see your home on Zillow by listing For Sale by Owner (FSBO).

    List your home

    What's special

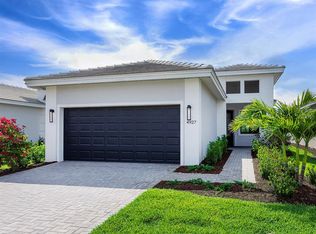
    >>Stunning 2024 Newly Built (never lived in) Home in Cresswind at Lakewood Ranch<< Discover the perfect blend of luxury and functionality in this fabulous 3-bedroom, 2-bathroom home located in the sought-after Cresswind community, nestled in the heart of Lakewood Ranch. This beautiful home includes tinted HURRICANE IMPACT WINDOWS, Sliders, and a structurally reinforced garage door. It has 3 spacious bedrooms, including a versatile secondary bedroom that can serve as an office, library, or den masterfully designed with 2 full bathrooms. The expansive primary suite includes an ensuite bathroom with a decorative tile walk-in shower, split vanities, water closet, dual walk-in closets (both measuring 5’ x 7’) and a private (Hurricane Impact) door leading to the lanai. The attached 2-car garage is finished with epoxy coating and has a brick-paved driveway and walkway for a stylish and durable exterior. The open-concept layout has a seamless flow of 17" ceramic tile throughout the home, except for one cozy carpeted bedroom. And the Chef’s Kitchen – just WOW! It’s equipped with stainless steel appliances, stone countertops, contemporary tile backsplash, under cabinet lighting, a natural gas cooktop, a large breakfast bar, and a dinette area. Plus, the fully screened lanai (just off the great room), featuring brick pavers, is perfect for relaxing or entertaining. The generously sized laundry room with overhead cabinetry and a utility sink completes the interior. Other efficient features include a tankless hot water system along with the highest available roofing insulation keeping the electricity costs to a minimum. The Gated & Guarded community of Cresswind offers unmatched amenities, including a Clubhouse with recreational activities (art/ceramic studio, card rooms) and fitness center (with yoga studio), a Resort-style community pool, spa and restaurant, Tennis courts and a dog park! Live the lifestyle you choose - it's all here: Pickleball, Bocce courts, Walking trails... Enjoy food truck events, outdoor social areas and so much more! With low HOA fees and a location in one of Florida's most desirable communities, this home is truly a diamond and a must-see!

    Zillow last checked:

    Listing updated:

    Listing Provided by:

    Michele Urbanowski 732-757-5816,

    CENTURY 21 LINK REALTY, INC. 813-684-0036,

    Shelly Valdez 813-401-9489,

    CENTURY 21 LINK REALTY, INC.

    Bought with:

    Sandra Williams, 3203008

    EXP REALTY LLC

    Source: Stellar MLS,MLS#: TB8337862MLS LogoOriginating MLS: Suncoast Tampa

    Facts & features

    Interior

    Bedrooms & bathrooms
    • Bedrooms: 3
    • Bathrooms: 2
    • Full bathrooms: 2
    Primary bedroom
    • Features: Walk-In Closet(s)
    • Level: First
    • Area: 210 Square Feet
    • Dimensions: 15x14
    Bedroom 2
    • Features: Walk-In Closet(s)
    • Level: First
    • Area: 130 Square Feet
    • Dimensions: 13x10
    Primary bathroom
    • Features: Dual Sinks, En Suite Bathroom, Shower No Tub, Split Vanities, Stone Counters, Water Closet/Priv Toilet, Walk-In Closet(s)
    • Level: First
    • Area: 104 Square Feet
    • Dimensions: 13x8
    Bathroom 2
    • Features: Single Vanity, Stone Counters, Tub With Shower, Linen Closet
    • Level: First
    • Area: 45 Square Feet
    • Dimensions: 9x5
    Balcony porch lanai
    • Level: First
    • Area: 192 Square Feet
    • Dimensions: 16x12
    Den
    • Features: Built-in Closet
    • Level: First
    • Area: 143 Square Feet
    • Dimensions: 13x11
    Dinette
    • Level: First
    • Area: 64 Square Feet
    • Dimensions: 8x8
    Dining room
    • Level: First
    • Area: 150 Square Feet
    • Dimensions: 15x10
    Great room
    • Level: First
    • Area: 225 Square Feet
    • Dimensions: 15x15
    Kitchen
    • Features: Breakfast Bar, Granite Counters, Pantry, Stone Counters
    • Level: First
    • Area: 121 Square Feet
    • Dimensions: 11x11
    Laundry
    • Level: First
    • Area: 63 Square Feet
    • Dimensions: 9x7
    Heating
    • Central, Electric
    Cooling
    • Central Air
    Appliances
    • Included: Dishwasher, Disposal, Dryer, Microwave, Refrigerator, Tankless Water Heater, Washer
    • Laundry: Inside, Laundry Room
    Features
    • Eating Space In Kitchen, High Ceilings, Living Room/Dining Room Combo, Open Floorplan, Primary Bedroom Main Floor, Solid Surface Counters, Stone Counters, Thermostat, Tray Ceiling(s), Walk-In Closet(s)
    • Flooring: Carpet, Ceramic Tile
    • Windows: Storm Window(s)
    • Has fireplace: No
    Interior area
    • Total structure area: 2,383
    • Total interior livable area: 1,675 sqft

    Property

    Parking
    • Total spaces: 2
    • Parking features: Driveway, Garage Door Opener
    • Attached garage spaces: 2
    • Has uncovered spaces: Yes
    • Details: Garage Dimensions: 20x19
    Features
    • Levels: One
    • Stories: 1
    • Patio & porch: Covered, Porch, Rear Porch, Screened
    • Exterior features: Sidewalk
    Lot
    • Size: 5,602 sqft
    • Dimensions: 40 x 140
    • Features: Cleared, Landscaped, Level, Sidewalk
    • Residential vegetation: Trees/Landscaped
    Details
    • Parcel number: 581178159
    • Zoning: 00
    • Special conditions: None

    Construction

    Type & style
    • Home type: SingleFamily
    • Architectural style: Contemporary
    • Property subtype: Single Family Residence
    Materials
    • Block, Stucco
    • Foundation: Slab
    • Roof: Shingle
    Condition
    • Completed
    • New construction: Yes
    • Year built: 2024
    Details
    • Builder model: Lido
    • Builder name: Kolter

    Utilities & green energy

    • Sewer: Public Sewer
    • Water: Public
    • Utilities for property: Cable Available, Electricity Connected, Natural Gas Connected, Public, Sewer Connected, Street Lights, Water Connected

    Community & neighborhood

    Security
    • Security features: Gated Community, Smoke Detector(s)
    Community
    • Community features: Clubhouse, Dog Park, Fitness Center, Gated Community - Guard, Park, Pool, Restaurant, Sidewalks, Tennis Court(s)
    Senior living
    • Senior community: Yes
    Location
    • Region: Lakewood Ranch
    • Subdivision: CRESSWIND PH III

    HOA & financial

    HOA
    • Has HOA: Yes
    • HOA fee: $396 monthly
    • Amenities included: Clubhouse, Fitness Center, Gated, Park, Pool, Recreation Facilities, Tennis Court(s), Trail(s)
    • Services included: Common Area Taxes, Community Pool, Maintenance Grounds, Pool Maintenance, Recreational Facilities
    • Association name: Evergreen Management / Brad Jeffers
    • Association phone: 941-213-0188
    Other fees
    • Pet fee: $0 monthly
    Other financial information
    • Total actual rent: 0

    Other

    Other facts
    • Listing terms: Cash,Conventional,FHA,VA Loan
    • Ownership: Fee Simple
    • Road surface type: Asphalt

    Price history

    DateEventPrice
    3/17/2025Sold$507,000-4.2%$303/sqft
    Source: Stellar MLS #TB8337862 Report a problem
    2/20/2025Pending sale$529,000$316/sqft
    Source: Stellar MLS #TB8337862 Report a problem
    1/16/2025Listed for sale$529,000-2%$316/sqft
    Source: Stellar MLS #TB8337862 Report a problem
    12/2/2024Listing removed$539,900$322/sqft
    Source: Stellar MLS #A4615311 Report a problem
    11/2/2024Price change$539,900-1.8%$322/sqft
    Source: Stellar MLS #A4615311 Report a problem
    9/5/2024Price change$549,900-4.3%$328/sqft
    Source: Stellar MLS #A4615311 Report a problem
    8/5/2024Price change$574,900-3.4%$343/sqft
    Source: Stellar MLS #A4615311 Report a problem
    7/30/2024Price change$594,900-0.8%$355/sqft
    Source: Stellar MLS #A4615311 Report a problem
    7/2/2024Listed for sale$599,900-2.5%$358/sqft
    Source: Stellar MLS #A4615311 Report a problem
    6/19/2024Listing removed--
    Source: Stellar MLS #A4611148 Report a problem
    6/18/2024Price change$615,000-1.6%$367/sqft
    Source: Stellar MLS #A4611148 Report a problem
    5/21/2024Listed for sale$625,000+12.2%$373/sqft
    Source: Stellar MLS #A4611148 Report a problem
    5/6/2024Sold$557,000$333/sqft
    Source: Public Record Report a problem

    Public tax history

    YearProperty taxesTax assessment
    2025$7,583 +143.5%$411,677 +331.7%
    2024$3,114 +11%$95,370 +10%
    2023$2,805 +63.5%$86,700 +524.2%
    2022$1,716 $13,889

    Find assessor info on the county website

    Neighborhood: 34211

    Nearby schools

    GreatSchools rating
    Get a cash offer in 3 minutes
    Find out how much your home could sell for in as little as 3 minutes with a no-obligation cash offer.
    Estimated market value
    $482,600
    Get a cash offer in 3 minutes
    Find out how much your home could sell for in as little as 3 minutes with a no-obligation cash offer.
    Estimated market value
    $482,600