Skip main navigation
Sold for $420,000
  • $420,000

    4931 E 124th Way, Thornton, CO 80241

    2beds
    1,100sqft
    Townhouse
    Built in 1984
    4,900 Square Feet Lot
    $394,300 Zestimate®
    $382/sqft
    $2,141 Estimated rent

    Home value

    $394,300

    $375,000 - $414,000

    $2,141/mo

    Zestimate® history
    Loading
    Loading...

    Owner options

    List your home for rent

    $2,141/mo

    Rent Zestimate®

    Find your next renter with Zillow Rental Manager. Plus, with online applications, you can quickly screen prospective tenants – for free.

    Learn more

    $2,141/mo

    Rent Zestimate®

    Refinance and save

    $2,613/mo

    Est. payment

    Refinancing to a lower rate could help reduce your monthly payments and save thousands over the life of the loan.

    See today's rates

    $2,613/mo

    Est. payment

    Explore your selling options

    Work with a Zillow partner agent

    Leverage their expertise and Zillow's premium Showcase listings to get your home seen by more buyers.

    Get started

    List with your own agent

    Get your home in front of millions of buyers by listing it on Zillow.

    Learn how to do it

    Sell it yourself

    Take full control of how buyers see your home on Zillow by listing For Sale by Owner (FSBO).

    List your home

    What's special

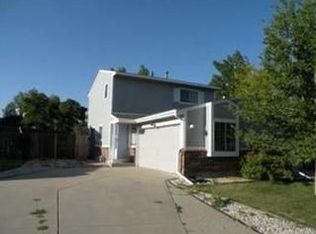
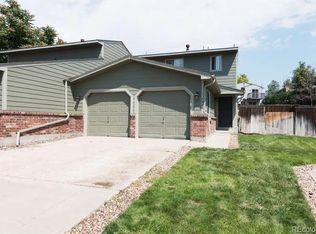
    Welcome to 4931 E 124th Way in Thornton, CO—a stunning residence that seamlessly blends style, comfort, and functionality. This exceptional home is perfectly situated across from beautiful open space, offering tranquil views and a serene atmosphere. Step inside to discover a fresh, modern interior highlighted by recently renovated, stylish flooring that flows throughout. The spacious layout features two primary bedrooms, each boasting its own en-suite bathroom for maximum privacy and convenience. Imagine unwinding in your personal retreat, knowing you have ample space to relax and recharge. The home’s large private backyard is a true standout feature, providing an expansive outdoor haven for entertaining, gardening, or simply enjoying the Colorado sunshine. Additionally, a charming balcony off one of the rooms offers a perfect spot for morning coffee or evening relaxation, overlooking the lush surroundings. Don’t miss the opportunity to make this beautifully updated property your new home. With its perfect blend of modern amenities, private outdoor space, and picturesque location, 4931 E 124th Way is more than just a house—it’s a place to call home.

    Zillow last checked:

    Listing updated:

    Listed by:

    Vanessa Kruse 720-220-5601 verderateam@gmail.com,

    8z Real Estate

    Bought with:

    DON & KELLY O'BRIEN

    Compass - Denver

    Source: REcolorado as distributed by MLS GRID,MLS#: 9105012MLS Logo

    Facts & features

    Interior

    Bedrooms & bathrooms
    • Bedrooms: 2
    • Bathrooms: 3
    • Full bathrooms: 2
    • 1/2 bathrooms: 1
    • Main level bathrooms: 1
    Primary bedroom
    • Level: Upper
    Bedroom
    • Level: Upper
    Primary bathroom
    • Level: Upper
    Bathroom
    • Level: Main
    Bathroom
    • Level: Upper
    Dining room
    • Level: Main
    Kitchen
    • Level: Main
    Laundry
    • Level: Upper
    Living room
    • Level: Main
    Heating
    • Forced Air
    Cooling
    • Central Air
    Appliances
    • Included: Dishwasher, Disposal, Dryer, Microwave, Oven, Refrigerator, Washer
    • Laundry: In Unit
    Features
    • Primary Suite, Smoke Free
    • Has basement: No
    • Number of fireplaces: 1
    • Fireplace features: Gas, Living Room
    • Common walls with other units/homes: 1 Common Wall
    Interior area
    • Total structure area: 1,100
    • Total interior livable area: 1,100 sqft
    • Finished area above ground: 1,100

    Property

    Parking
    • Total spaces: 2
    • Parking features: Concrete
    • Attached garage spaces: 2
    Features
    • Levels: Two
    • Stories: 2
    • Exterior features: Private Yard
    Lot
    • Size: 4,900 sqft
    Details
    • Parcel number: R0011160
    • Special conditions: Standard

    Construction

    Type & style
    • Home type: Townhouse
    • Property subtype: Townhouse
    • Attached to another structure: Yes
    Materials
    • Frame
    • Roof: Composition
    Condition
    • Year built: 1984

    Utilities & green energy

    • Sewer: Public Sewer
    • Water: Public
    • Utilities for property: Electricity Connected, Natural Gas Connected

    Community & neighborhood

    Location
    • Region: Thornton
    • Subdivision: Deer Run

    HOA & financial

    HOA
    • Has HOA: Yes
    • HOA fee: $136 monthly
    • Association name: Summer Creek
    • Association phone: 303-926-5604

    Other

    Other facts
    • Listing terms: Cash,Conventional,FHA,VA Loan
    • Ownership: Individual

    Price history

    DateEventPrice
    8/26/2024Sold$420,000+1.2%$382/sqft
    Source: REcolorado as distributed by MLS GRID #9105012 Report a problem
    8/6/2024Pending sale$415,000$377/sqft
    Source: REcolorado as distributed by MLS GRID #9105012 Report a problem
    7/31/2024Listed for sale$415,000+10.7%$377/sqft
    Source: REcolorado as distributed by MLS GRID #9105012 Report a problem
    3/21/2023Sold$375,000+114.3%$341/sqft
    Source: Public Record Report a problem
    4/27/2015Sold$175,000+5.7%$159/sqft
    Source: Public Record Report a problem
    8/11/2004Sold$165,500$150/sqft
    Source: Public Record Report a problem

    Public tax history

    YearProperty taxesTax assessment
    2025$2,311 +1%$23,130 -11.2%
    2024$2,287 +2%$26,050
    2023$2,242 -3.3%$26,050 +28%
    2022$2,318 $20,350 -2.9%
    2021-- $20,950 +7%
    2020$2,172 $19,580 -0.1%
    2019$2,172 +22.2%$19,600 +26.9%
    2018$1,777 $15,440
    2017$1,777 $15,440 +21.5%
    2016-- $12,710
    2015$1,366 $12,710 +48.5%
    2014-- $8,560
    2013-- $8,560 -3.3%
    2012-- $8,850
    2011-- $8,850 -11.2%
    2010-- $9,970
    2009-- $9,970 -23.6%
    2008-- $13,050
    2007-- $13,050 -1.7%
    2006-- $13,270
    2005-- $13,270 +9.2%
    2004-- $12,150
    2003$1,148 +2.2%$12,150 +8.3%
    2002$1,124 +6.3%$11,220 +12%
    2001$1,058 $10,020

    Find assessor info on the county website

    Neighborhood: Summer Creek

    Nearby schools

    GreatSchools rating
    Schools provided by the listing agent
    • Elementary: Skyview
    • Middle: Shadow Ridge
    • High: Horizon
    • District: Adams 12 5 Star Schl

    Source: REcolorado as distributed by MLS GRID. This data may not be complete. We recommend contacting the local school district to confirm school assignments for this home.

    Get a cash offer in 3 minutes
    Find out how much your home could sell for in as little as 3 minutes with a no-obligation cash offer.
    Estimated market value
    $394,300
    Get a cash offer in 3 minutes
    Find out how much your home could sell for in as little as 3 minutes with a no-obligation cash offer.
    Estimated market value
    $394,300