Skip main navigation
Sold for $350,000
  • $350,000

    4939 E 124th Way, Thornton, CO 80241

    2beds
    1,000sqft
    Townhouse
    Built in 1984
    3,920 Square Feet Lot
    $346,300 Zestimate®
    $350/sqft
    $1,964 Estimated rent

    Home value

    $346,300

    $326,000 - $371,000

    $1,964/mo

    Zestimate® history
    Loading
    Loading...

    Owner options

    List your home for rent

    $1,964/mo

    Rent Zestimate®

    Find your next renter with Zillow Rental Manager. Plus, with online applications, you can quickly screen prospective tenants – for free.

    Learn more

    $1,964/mo

    Rent Zestimate®

    Refinance and save

    $2,305/mo

    Est. payment

    Refinancing to a lower rate could help reduce your monthly payments and save thousands over the life of the loan.

    See today's rates

    $2,305/mo

    Est. payment

    Explore your selling options

    Work with a Zillow partner agent

    Leverage their expertise and Zillow's premium Showcase listings to get your home seen by more buyers.

    Get started

    List with your own agent

    Get your home in front of millions of buyers by listing it on Zillow.

    Learn how to do it

    Sell it yourself

    Take full control of how buyers see your home on Zillow by listing For Sale by Owner (FSBO).

    List your home

    What's special

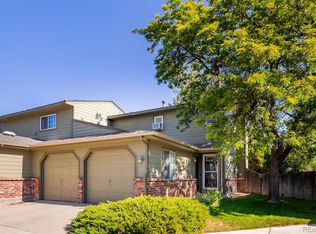
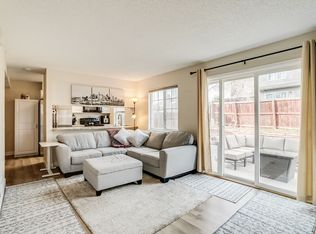
    South-facing homeWell-appointed kitchenFilled with natural lightLaminate flooring throughoutOpen living space
    Welcome home to this bright and spacious 2-bed, 2-bath townhome in the highly desirable Summer Creek subdivision of Thornton! Set on one of the largest lots in the community, this south-facing home is filled with natural light and features laminate flooring throughout—a modern, low-maintenance option that’s easy to clean and perfect for everyday living. The open living space flows into a well-appointed kitchen with a newer gas stove (2023), while a newer A/C unit (2023)keeps you comfortable year-round. The south-facing orientation allows snow to melt quickly, making winter mornings easier. The primary bedroom is generously sized and offers a comfortable retreat, while the second bedroom is equally versatile—perfect for a guest room, home office, or additional living space. Laundry is conveniently located on the same level as the bedrooms, making daily routines a breeze. Enjoy outdoor living with one of the largest lots in the community, plus two green open spaces directly across the street—great for relaxing or playing fetch. Prime location: Schools are just steps away, and you’re close to I-25, the light rail, and multiple shopping centers for an easy commute and everyday convenience. This home offers comfort, space, and location—don’t miss your chance to make it yours!

    Zillow last checked:

    Listing updated:

    Listed by:

    Lorenzo Padilla 303-931-3066 renzop24@gmail.com,

    HomeSmart Realty

    Bought with:

    Adam Sloat, 100074804

    Westwater Realty

    Source: REcolorado as distributed by MLS GRID,MLS#: 4496766MLS Logo

    Facts & features

    Interior

    Bedrooms & bathrooms
    • Bedrooms: 2
    • Bathrooms: 2
    • Full bathrooms: 1
    • 1/2 bathrooms: 1
    • Main level bathrooms: 1
    Bedroom
    • Features: Primary Suite
    • Level: Upper
    Bedroom
    • Features: Primary Suite
    • Level: Upper
    Bathroom
    • Features: Primary Suite
    • Level: Upper
    Bathroom
    • Level: Main
    Kitchen
    • Level: Main
    Laundry
    • Level: Upper
    Living room
    • Level: Main
    Heating
    • Forced Air
    Cooling
    • Central Air
    Appliances
    • Included: Dishwasher, Disposal, Dryer, Oven, Range, Refrigerator
    • Laundry: In Unit
    Features
    • Has basement: No
    • Common walls with other units/homes: 1 Common Wall
    Interior area
    • Total structure area: 1,000
    • Total interior livable area: 1,000 sqft
    • Finished area above ground: 1,000

    Property

    Parking
    • Total spaces: 2
    • Parking features: Concrete
    • Attached garage spaces: 2
    Features
    • Levels: Two
    • Stories: 2
    • Patio & porch: Patio
    • Exterior features: Garden, Private Yard
    • Fencing: Full
    Lot
    • Size: 3,920 sqft
    Details
    • Parcel number: R0011175
    • Special conditions: Standard

    Construction

    Type & style
    • Home type: Townhouse
    • Property subtype: Townhouse
    • Attached to another structure: Yes
    Materials
    • Frame
    Condition
    • Year built: 1984

    Utilities & green energy

    • Electric: 220 Volts
    • Sewer: Public Sewer
    • Water: Public

    Community & neighborhood

    Security
    • Security features: Carbon Monoxide Detector(s), Smoke Detector(s), Video Doorbell
    Location
    • Region: Thornton
    • Subdivision: Deer Run

    HOA & financial

    HOA
    • Has HOA: Yes
    • HOA fee: $242 monthly
    • Association name: Summercreek HOA
    • Association phone: 303-926-1844

    Other

    Other facts
    • Listing terms: Cash,Conventional,FHA,VA Loan
    • Ownership: Individual

    Price history

    DateEventPrice
    3/3/2026Sold$350,000+1.4%$350/sqft
    Source: REcolorado as distributed by MLS GRID #4496766 Report a problem
    1/26/2026Pending sale$345,000$345/sqft
    Source: REcolorado as distributed by MLS GRID #4496766 Report a problem
    1/20/2026Listed for sale$345,000+27.8%$345/sqft
    Source: REcolorado as distributed by MLS GRID #4496766 Report a problem
    9/20/2018Sold$270,000+0%$270/sqft
    Source: Public Record Report a problem
    8/9/2018Pending sale$269,900$270/sqft
    Source: CB Realty LLC #6834448 Report a problem
    7/31/2018Price change$269,900-1.8%$270/sqft
    Source: CB Realty LLC #6834448 Report a problem
    7/27/2018Listed for sale$274,900$275/sqft
    Source: CB Realty LLC #6834448 Report a problem
    7/25/2018Pending sale$274,900$275/sqft
    Source: CB Realty LLC #6834448 Report a problem
    7/19/2018Listed for sale$274,900+18%$275/sqft
    Source: CB Realty LLC #6834448 Report a problem
    9/29/2016Sold$233,000+42.1%$233/sqft
    Source: Public Record Report a problem
    6/2/2014Sold$164,000+2.5%$164/sqft
    Source: Public Record Report a problem
    4/30/2014Pending sale$160,000$160/sqft
    Source: RE/MAX MOMENTUM #8567887 Report a problem
    4/27/2014Listed for sale$160,000+8.8%$160/sqft
    Source: RE/MAX MOMENTUM #8567887 Report a problem
    5/24/2001Sold$147,000$147/sqft
    Source: Public Record Report a problem

    Public tax history

    YearProperty taxesTax assessment
    2025$2,297 +1%$22,810 -12%
    2024$2,274 +3.7%$25,910
    2023$2,193 -3.2%$25,910 +30.1%
    2022$2,266 $19,910 -2.8%
    2021-- $20,480 +3.3%
    2020$2,203 $19,820 -0.1%
    2019$2,203 +28%$19,840 +32.6%
    2018$1,721 $14,960
    2017$1,721 $14,960 +26.5%
    2016-- $11,830
    2015$1,271 $11,830 +44.6%
    2014-- $8,180
    2013-- $8,180 -3.3%
    2012-- $8,460
    2011-- $8,460 -10.8%
    2010-- $9,480
    2009-- $9,480 -17.9%
    2008-- $11,540
    2007-- $11,540 -8.2%
    2006-- $12,570
    2005-- $12,570 +15%
    2004-- $10,930
    2003$955 +2.2%$10,930 +17.1%
    2002$934 +5.5%$9,330 +11.2%
    2001$886 $8,390

    Find assessor info on the county website

    Neighborhood: Summer Creek

    Nearby schools

    GreatSchools rating
    Schools provided by the listing agent
    • Elementary: Skyview
    • Middle: Shadow Ridge
    • High: Horizon
    • District: Adams 12 5 Star Schl

    Source: REcolorado as distributed by MLS GRID. This data may not be complete. We recommend contacting the local school district to confirm school assignments for this home.

    Get a cash offer in 3 minutes
    Find out how much your home could sell for in as little as 3 minutes with a no-obligation cash offer.
    Estimated market value
    $346,300
    Get a cash offer in 3 minutes
    Find out how much your home could sell for in as little as 3 minutes with a no-obligation cash offer.
    Estimated market value
    $346,300