Skip main navigation
Sold
  • $950,000

    4931 Kerrington Blvd, Bargersville, IN 46106

    5beds
    5,194sqft
    Residential, Single Family Residence
    Built in 2014
    0.54 Acres Lot
    $956,800 Zestimate®
    $183/sqft
    $3,720 Estimated rent

    Home value

    $956,800

    $861,000 - $1.06M

    $3,720/mo

    Zestimate® history
    Loading
    Loading...

    Owner options

    List your home for rent

    $3,720/mo

    Rent Zestimate®

    Find your next renter with Zillow Rental Manager. Plus, with online applications, you can quickly screen prospective tenants – for free.

    Learn more

    $3,720/mo

    Rent Zestimate®

    Refinance and save

    $6,247/mo

    Est. payment

    Refinancing to a lower rate could help reduce your monthly payments and save thousands over the life of the loan.

    See today's rates

    $6,247/mo

    Est. payment

    Explore your selling options

    Work with a Zillow partner agent

    Leverage their expertise and Zillow's premium Showcase listings to get your home seen by more buyers.

    Get started

    List with your own agent

    Get your home in front of millions of buyers by listing it on Zillow.

    Learn how to do it

    Sell it yourself

    Take full control of how buyers see your home on Zillow by listing For Sale by Owner (FSBO).

    List your home

    What's special

    Sparkling poolFinished basementRec roomWood-burning fireplaceCozy fireplaceBuilt-in grillWet bar
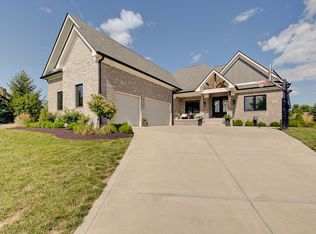
    Amazing Custom 5-Bedroom Home with Pool & Finished Basement in Kerrington Proper! Located on a prime half-acre lot in one of the area's most desirable neighborhoods, this exceptional home offers luxury living inside and out. Step into an open, light-filled floor plan with hand-scraped bamboo hardwoods, elegant wainscoting, crown molding, and a spacious gourmet kitchen with a large center island. The great room features a cozy fireplace and flows seamlessly for easy entertaining. The main-level primary suite includes a luxurious bath, while the upper level offers four generously sized bedrooms and a 23x17 bonus room. The finished basement boasts raised ceilings, a family room with theater area, wet bar, rec room, exercise room, 5th bedroom, and full bath. Step outside to your private retreat-an oversized custom covered patio with cathedral ceiling, built-in grill, and a wood-burning fireplace overlooking the sparkling pool. A separate pool house with a storage room adds even more functionality and charm. Additional highlights include a formal dining room, private den, and a large 3-car garage. This is truly a one-of-a-kind opportunity in Kerrington Proper!

    Zillow last checked:

    Listing updated:

    Listed by:

    Colleen Gordon 317-501-6493,

    CENTURY 21 Scheetz

    Bought with:

    Robert Beasley

    Moving In Faith REALTORS, LLC

    Source: MIBOR as distributed by MLS GRID,MLS#: 22044855MLS Logo

    Facts & features

    Interior

    Bedrooms & bathrooms
    • Bedrooms: 5
    • Bathrooms: 5
    • Full bathrooms: 4
    • 1/2 bathrooms: 1
    • Main level bathrooms: 2
    • Main level bedrooms: 1
    Primary bedroom
    • Level: Main
    • Area: 285 Square Feet
    • Dimensions: 19x15
    Bedroom 2
    • Level: Upper
    • Area: 182 Square Feet
    • Dimensions: 14x13
    Bedroom 3
    • Level: Upper
    • Area: 169 Square Feet
    • Dimensions: 13x13
    Bedroom 4
    • Level: Upper
    • Area: 169 Square Feet
    • Dimensions: 13x13
    Bedroom 5
    • Level: Basement
    • Area: 182 Square Feet
    • Dimensions: 14x13
    Breakfast room
    • Level: Main
    • Area: 126 Square Feet
    • Dimensions: 14x9
    Dining room
    • Level: Main
    • Area: 169 Square Feet
    • Dimensions: 13x13
    Family room
    • Level: Basement
    • Area: 680 Square Feet
    • Dimensions: 34x20
    Great room
    • Level: Main
    • Area: 374 Square Feet
    • Dimensions: 22x17
    Kitchen
    • Level: Main
    • Area: 168 Square Feet
    • Dimensions: 14x12
    Laundry
    • Level: Main
    • Area: 54 Square Feet
    • Dimensions: 9x6
    Office
    • Level: Main
    • Area: 169 Square Feet
    • Dimensions: 13x13
    Play room
    • Level: Basement
    • Area: 400 Square Feet
    • Dimensions: 25x16
    Heating
    • Zoned, Forced Air, Natural Gas
    Cooling
    • Central Air
    Appliances
    • Included: Gas Cooktop, Dishwasher, Disposal, Exhaust Fan, Microwave, Double Oven, Refrigerator, Bar Fridge, Gas Water Heater, Water Softener Rented
    • Laundry: Main Level
    Features
    • High Ceilings, Tray Ceiling(s), Vaulted Ceiling(s), Walk-In Closet(s), Hardwood Floors, Breakfast Bar, Ceiling Fan(s), Entrance Foyer, Kitchen Island, Wired for Sound
    • Flooring: Hardwood
    • Windows: Wood Work Painted
    • Basement: Ceiling - 9+ feet,Finished Ceiling,Finished,Egress Window(s)
    • Number of fireplaces: 2
    • Fireplace features: Gas Log, Great Room, Outside, Wood Burning
    Interior area
    • Total structure area: 5,194
    • Total interior livable area: 5,194 sqft
    • Finished area below ground: 1,922

    Property

    Parking
    • Total spaces: 3
    • Parking features: Attached
    • Attached garage spaces: 3
    • Details: Garage Parking Other(Finished Garage, Keyless Entry, Courtyard Load Garage)
    Features
    • Levels: Two
    • Stories: 2
    • Patio & porch: Covered, Patio
    • Exterior features: Gas Grill, Fire Pit, Outdoor Kitchen, Sprinkler System
    • Pool features: In Ground
    Lot
    • Size: 0.54 Acres
    • Features: Sidewalks, Storm Sewer, Street Lights, Trees-Small (Under 20 Ft)
    Details
    • Parcel number: 410428021028000039
    • Horse amenities: None

    Construction

    Type & style
    • Home type: SingleFamily
    • Architectural style: Traditional
    • Property subtype: Residential, Single Family Residence
    Materials
    • Brick
    • Foundation: Concrete Perimeter, Full
    Condition
    • New construction: No
    • Year built: 2014

    Utilities & green energy

    • Water: Public

    Community & HOA

    Community
    • Subdivision: Kerrington Proper
    HOA
    • Has HOA: Yes
    • Services included: Entrance Common, Insurance, Maintenance
    • HOA fee: $450 annually
    Location
    • Region: Bargersville

    Financial & listing details

    • Price per square foot: $183/sqft
    • Tax assessed value: $964,000
    • Annual tax amount: $8,234
    • Date on market: 6/13/2025
    • Cumulative days on market: 18 days

    Price history

    DateEventPrice
    7/24/2025Sold$950,000-4%$183/sqft
    Source: MIBOR as distributed by MLS GRID #22044855 Report a problem
    6/30/2025Pending sale$990,000$191/sqft
    Source: MIBOR as distributed by MLS GRID #22044855 Report a problem
    6/13/2025Listed for sale$990,000+59.7%$191/sqft
    Source: MIBOR as distributed by MLS GRID #22044855 Report a problem
    4/26/2019Sold$619,900$119/sqft
    Source: MIBOR as distributed by MLS GRID #21600865 Report a problem
    3/4/2019Pending sale$619,900$119/sqft
    Source: CENTURY 21 Scheetz #21600865 Report a problem
    1/17/2019Price change$619,900-0.8%$119/sqft
    Source: CENTURY 21 Scheetz #21600865 Report a problem
    10/18/2018Price change$624,900-6%$120/sqft
    Source: RE/MAX ADVANCED REALTY #21579513 Report a problem
    8/15/2018Price change$665,000-1.5%$128/sqft
    Source: RE/MAX ADVANCED REALTY #21579513 Report a problem
    7/10/2018Listed for sale$675,000+22.7%$130/sqft
    Source: RE/MAX Advanced Realty #21579513 Report a problem
    2/11/2016Sold$550,000$106/sqft
    Source: MIBOR as distributed by MLS GRID #21371404 Report a problem

    Public tax history

    YearProperty taxesTax assessment
    2025$8,233 -14.3%$964,000 +17.1%
    2024$9,612 +21.5%$823,300 -0.9%
    2023$7,912 +27.6%$830,400 +10.9%
    2022$6,200 -0.3%$748,500 +29.4%
    2021$6,220 +0.2%$578,600 -0.2%
    2020$6,205 -0.3%$579,700
    2019$6,221 +0.6%$579,700
    2018$6,182 +10.4%$579,700 -4.9%
    2017$5,600 $609,600 +8.9%
    2016$5,600 $560,000 +50809.1%
    2014$5,600 +25730.3%$1,100 +22.2%
    2013$22 +20.4%$900
    2012$18 +12.5%$900 +12.5%
    2011$16 +14.3%$800 +14.3%
    2010$14 +13.3%$700
    2009$12 +7.9%$700
    2007$11 +2.7%$700
    2006$11 $700 -12.5%
    2005-- $800
    Find assessor info on the county website

    Neighborhood: 46106

    Nearby schools

    GreatSchools rating
    Schools provided by the listing agent
    • Elementary: Walnut Grove Elementary School
    • Middle: Center Grove Middle School Central
    • High: Center Grove High School

    Source: MIBOR as distributed by MLS GRID. This data may not be complete. We recommend contacting the local school district to confirm school assignments for this home.

    Get a cash offer in 3 minutes
    Find out how much your home could sell for in as little as 3 minutes with a no-obligation cash offer.
    Estimated market value
    $956,800
    Get a cash offer in 3 minutes
    Find out how much your home could sell for in as little as 3 minutes with a no-obligation cash offer.
    Estimated market value
    $956,800