Skip main navigation
Sold
  • $895,900

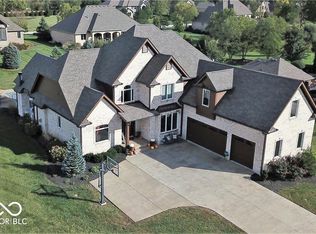
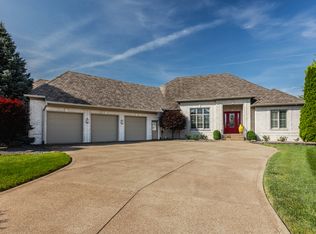
    4943 Kerrington Blvd, Bargersville, IN 46106

    5beds
    5,797sqft
    Residential, Single Family Residence
    Built in 2019
    0.53 Acres Lot
    $1,006,300 Zestimate®
    $155/sqft
    $4,186 Estimated rent

    Home value

    $1,006,300

    $956,000 - $1.07M

    $4,186/mo

    Zestimate® history
    Loading
    Loading...

    Owner options

    List your home for rent

    $4,186/mo

    Rent Zestimate®

    Find your next renter with Zillow Rental Manager. Plus, with online applications, you can quickly screen prospective tenants – for free.

    Learn more

    $4,186/mo

    Rent Zestimate®

    Refinance and save

    $6,017/mo

    Est. payment

    Refinancing to a lower rate could help reduce your monthly payments and save thousands over the life of the loan.

    See today's rates

    $6,017/mo

    Est. payment

    Explore your selling options

    Work with a Zillow partner agent

    Leverage their expertise and Zillow's premium Showcase listings to get your home seen by more buyers.

    Get started

    List with your own agent

    Get your home in front of millions of buyers by listing it on Zillow.

    Learn how to do it

    Sell it yourself

    Take full control of how buyers see your home on Zillow by listing For Sale by Owner (FSBO).

    List your home

    What's special

    Guest suiteExceptional living spaceHuge islandQuality-built homesExercise roomBonus roomLarge kitchen
    Like-new home in highly sought Kerrington Proper. Enjoy upscale living in this luxurious home w/ exceptional living space perfect for entertaining. Split-level plan has 5 beds w/ walk in closets, main floor owner suite w/oversized walk-in shower, enormous walk-in closet, basement has media room w/ big screen TV, full wet bar featuring kegerator, custom wine rack & shelving, 2 rec areas, exercise room, guest suite w/ full bath, & tons of storage. Large kitchen w/ huge island blends style & functionality. Casual dining opens to cozy GR w/ FP & soaring ceilings. Upstairs features bed w/ enormous closet, full bath & bonus room. This community attracts families looking for exceptional schools & quality-built homes w/in an ideal neighborhood

    Zillow last checked:

    Listing updated:

    Listed by:

    Susan Kriese 317-294-2180,

    Cottingham Realty, Appraisal

    Bought with:

    Bruce Richardson

    Bruce Richardson Realty, LLC

    Source: MIBOR as distributed by MLS GRID,MLS#: 21932194MLS Logo

    Facts & features

    Interior

    Bedrooms & bathrooms
    • Bedrooms: 5
    • Bathrooms: 5
    • Full bathrooms: 4
    • 1/2 bathrooms: 1
    • Main level bathrooms: 3
    • Main level bedrooms: 3
    Primary bedroom
    • Level: Main
    • Area: 224 Square Feet
    • Dimensions: 14x16
    Bedroom 2
    • Level: Main
    • Area: 156 Square Feet
    • Dimensions: 12x13
    Bedroom 3
    • Level: Main
    • Area: 156 Square Feet
    • Dimensions: 12x13
    Bedroom 4
    • Level: Upper
    • Area: 182 Square Feet
    • Dimensions: 13x14
    Bedroom 5
    • Level: Basement
    • Area: 210 Square Feet
    • Dimensions: 14x15
    Other
    • Features: Vinyl Plank
    • Level: Main
    • Area: 55 Square Feet
    • Dimensions: 5x11
    Bonus room
    • Level: Upper
    • Area: 720 Square Feet
    • Dimensions: 20x36
    Breakfast room
    • Features: Vinyl Plank
    • Level: Main
    • Area: 143 Square Feet
    • Dimensions: 11x13
    Exercise room
    • Features: Other
    • Level: Basement
    • Area: 165 Square Feet
    • Dimensions: 11x15
    Great room
    • Features: Vinyl Plank
    • Level: Main
    • Area: 304 Square Feet
    • Dimensions: 16x19
    Other
    • Level: Basement
    • Area: 306 Square Feet
    • Dimensions: 17x18
    Kitchen
    • Features: Vinyl Plank
    • Level: Main
    • Area: 270 Square Feet
    • Dimensions: 15x18
    Office
    • Features: Vinyl Plank
    • Level: Main
    • Area: 132 Square Feet
    • Dimensions: 11x12
    Play room
    • Features: Vinyl Plank
    • Level: Basement
    • Area: 216 Square Feet
    • Dimensions: 12x18
    Play room
    • Features: Vinyl Plank
    • Level: Basement
    • Area: 143 Square Feet
    • Dimensions: 11x13
    Utility room
    • Features: Other
    • Level: Basement
    • Area: 418 Square Feet
    • Dimensions: 11x38
    Heating
    • Forced Air
    Cooling
    • Has cooling: Yes
    Appliances
    • Included: Dishwasher, Dryer, Disposal, Gas Water Heater, Kitchen Exhaust, Microwave, Range Hood, Refrigerator, Washer, Wine Cooler
    • Laundry: Main Level
    Features
    • Double Vanity, Kitchen Island, Ceiling Fan(s), High Speed Internet, Pantry, Smart Thermostat, Walk-In Closet(s), Wet Bar
    • Windows: Screens, Wood Work Painted
    • Basement: Ceiling - 9+ feet,Egress Window(s),Finished,Finished Ceiling,Finished Walls,Full,Interior Entry,Storage Space
    • Number of fireplaces: 1
    • Fireplace features: Gas Log, Great Room
    Interior area
    • Total structure area: 5,797
    • Total interior livable area: 5,797 sqft
    • Finished area below ground: 1,975

    Property

    Parking
    • Total spaces: 3
    • Parking features: Attached
    • Attached garage spaces: 3
    Accessibility
    • Accessibility features: Hallway - 36 Inch Wide
    Features
    • Levels: Two
    • Stories: 2
    • Patio & porch: Covered
    • Fencing: Invisible
    Lot
    • Size: 0.53 Acres
    Details
    • Parcel number: 410428021027000039
    • Special conditions: None

    Construction

    Type & style
    • Home type: SingleFamily
    • Architectural style: Craftsman,Multi Level
    • Property subtype: Residential, Single Family Residence
    Materials
    • Brick, Cement Siding
    • Foundation: Concrete Perimeter
    Condition
    • New construction: No
    • Year built: 2019

    Utilities & green energy

    • Electric: 200+ Amp Service
    • Water: Municipal/City

    Community & HOA

    Community
    • Subdivision: Kerrington Proper
    HOA
    • Has HOA: Yes
    • Amenities included: Maintenance Grounds, Snow Removal
    • Services included: Entrance Common, Maintenance, Snow Removal
    • HOA fee: $550 annually
    • HOA phone: 317-431-5471
    Location
    • Region: Bargersville

    Financial & listing details

    • Price per square foot: $155/sqft
    • Tax assessed value: $956,900
    • Annual tax amount: $6,860
    • Date on market: 7/15/2023
    • Cumulative days on market: 22 days

    Price history

    DateEventPrice
    10/2/2023Sold$895,900-0.4%$155/sqft
    Source: MIBOR as distributed by MLS GRID #21932194 Report a problem
    8/5/2023Pending sale$899,900$155/sqft
    Source: MIBOR as distributed by MLS GRID #21932194 Report a problem
    8/2/2023Price change$899,900-2.8%$155/sqft
    Source: MIBOR as distributed by MLS GRID #21932194 Report a problem
    7/15/2023Listed for sale$925,900$160/sqft
    Source: MIBOR as distributed by MLS GRID #21932194 Report a problem

    Public tax history

    YearProperty taxesTax assessment
    2025$8,330 +15.8%$956,900 +14.9%
    2024$7,194 +4.9%$833,000 +15.8%
    2023$6,859 +15.5%$719,400 +4.9%
    2022$5,941 +1.5%$685,900 +15.5%
    2021$5,853 +247.4%$594,100 +1.5%
    2020$1,685 +5%$585,300 +707.3%
    2019$1,605 +6254.2%$72,500 +5.1%
    2018$25 -3.3%$69,000 +6172.7%
    2017$26 -0.7%$1,100
    2016$26 $1,100
    2014$26 +21.3%$1,100 +22.2%
    2013$22 +20.4%$900
    2012$18 +12.5%$900 +12.5%
    2011$16 +14.3%$800 +14.3%
    2010$14 +13.3%$700
    2009$12 +7.9%$700
    2007$11 +2.7%$700
    2006$11 $700 -12.5%
    2005-- $800
    Find assessor info on the county website

    Neighborhood: 46106

    Nearby schools

    GreatSchools rating
    Get a cash offer in 3 minutes
    Find out how much your home could sell for in as little as 3 minutes with a no-obligation cash offer.
    Estimated market value
    $1,006,300
    Get a cash offer in 3 minutes
    Find out how much your home could sell for in as little as 3 minutes with a no-obligation cash offer.
    Estimated market value
    $1,006,300