Skip main navigation
Sold
  • $1,050,000

    4930 Benthaven Dr E, Bargersville, IN 46106

    5beds
    5,520sqft
    Residential, Single Family Residence
    Built in 2004
    0.84 Acres Lot
    $1,064,600 Zestimate®
    $190/sqft
    $3,458 Estimated rent

    Home value

    $1,064,600

    $969,000 - $1.17M

    $3,458/mo

    Zestimate® history
    Loading
    Loading...

    Owner options

    List your home for rent

    $3,458/mo

    Rent Zestimate®

    Find your next renter with Zillow Rental Manager. Plus, with online applications, you can quickly screen prospective tenants – for free.

    Learn more

    $3,458/mo

    Rent Zestimate®

    Refinance and save

    $5,670/mo

    Est. payment

    Refinancing to a lower rate could help reduce your monthly payments and save thousands over the life of the loan.

    See today's rates

    $5,670/mo

    Est. payment

    Explore your selling options

    Work with a Zillow partner agent

    Leverage their expertise and Zillow's premium Showcase listings to get your home seen by more buyers.

    Get started

    List with your own agent

    Get your home in front of millions of buyers by listing it on Zillow.

    Learn how to do it

    Sell it yourself

    Take full control of how buyers see your home on Zillow by listing For Sale by Owner (FSBO).

    List your home

    What's special

    Fully finished basementFully equipped pool houseEpoxy floorsLight-filled four seasons roomIn-ground poolElegant painted wood trimStunning granite countertops
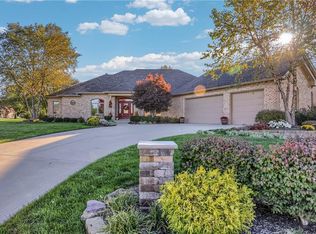
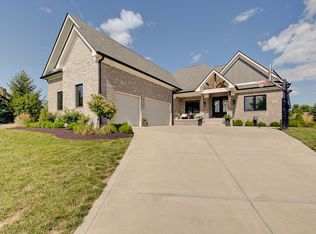
    Welcome to a truly one-of-a-kind residence, meticulously crafted by Jim Parsetich. This exceptional home offers over 5,400 sq ft of thoughtfully designed living space, featuring 5 spacious bedrooms, 3.5 bathrooms, and exquisite architectural details throughout-including soaring 12' ceilings, 8' doors, rich hardwood flooring, new plush carpet, and elegant painted wood trim. The gourmet kitchen boasts stunning granite countertops and connects to a light-filled four seasons room-perfect for year-round enjoyment. The fully finished basement is an entertainer's dream, complete with an additional primary suite offering privacy and comfort for guests or multi-generational living. Step outside into your own private resort-style oasis. The backyard is designed for unforgettable entertaining, showcasing an in-ground pool with a newly replaced liner and automatic cover, relaxing hot tub, and a fully equipped pool house featuring a half bath, outdoor shower, additional storage, and a large bar with dual sinks, garbage disposal, mini fridge, freezer, TV/stereo connections, gas hookup, and surround sound. Additional highlights include an expansive nearly 1,000 sq ft 3-car garage with epoxy floors, floor drains, two service doors, stairs to a large floored attic, and a backup generator for peace of mind. Every detail of this home reflects quality, comfort, and luxury-an extraordinary opportunity to own a Parsetich masterpiece.

    Zillow last checked:

    Listing updated:

    Listed by:

    Kathleen Kiel 317-412-5414,

    CENTURY 21 Scheetz

    Bought with:

    Deanna Bennett

    Ever Real Estate, LLC

    Source: MIBOR as distributed by MLS GRID,MLS#: 22040075MLS Logo

    Facts & features

    Interior

    Bedrooms & bathrooms
    • Bedrooms: 5
    • Bathrooms: 4
    • Full bathrooms: 3
    • 1/2 bathrooms: 1
    • Main level bathrooms: 3
    • Main level bedrooms: 2
    Primary bedroom
    • Level: Main
    • Area: 270 Square Feet
    • Dimensions: 18x15
    Bedroom 2
    • Level: Main
    • Area: 144 Square Feet
    • Dimensions: 12x12
    Bedroom 3
    • Level: Basement
    • Area: 169 Square Feet
    • Dimensions: 13x13
    Bedroom 4
    • Level: Basement
    • Area: 221 Square Feet
    • Dimensions: 17x13
    Bedroom 5
    • Level: Basement
    • Area: 252 Square Feet
    • Dimensions: 18x14
    Dining room
    • Level: Main
    • Area: 169 Square Feet
    • Dimensions: 13x13
    Kitchen
    • Features: Tile-Ceramic
    • Level: Main
    • Area: 252 Square Feet
    • Dimensions: 14x18
    Laundry
    • Level: Main
    • Area: 49 Square Feet
    • Dimensions: 7x7
    Living room
    • Level: Main
    • Area: 374 Square Feet
    • Dimensions: 17x22
    Heating
    • Natural Gas
    Cooling
    • Central Air
    Appliances
    • Included: Gas Cooktop, Dishwasher, Dryer, Disposal, Gas Water Heater, Microwave, Double Oven, Refrigerator, Bar Fridge, Free-Standing Freezer, Ice Maker, Washer, Water Heater
    • Laundry: Main Level
    Features
    • Attic Stairway, Double Vanity, Built-in Features, Tray Ceiling(s), Entrance Foyer, Hardwood Floors, Eat-in Kitchen, Pantry, Wired for Sound, Walk-In Closet(s), Wet Bar
    • Flooring: Hardwood
    • Windows: Wood Work Painted
    • Basement: Ceiling - 9+ feet,Daylight,Egress Window(s),Finished
    • Attic: Permanent Stairs
    • Number of fireplaces: 1
    • Fireplace features: Gas Log, Living Room
    Interior area
    • Total structure area: 5,520
    • Total interior livable area: 5,520 sqft
    • Finished area below ground: 2,760

    Property

    Parking
    • Total spaces: 3
    • Parking features: Attached
    • Attached garage spaces: 3
    • Details: Garage Parking Other(Floor Drain, Garage Door Opener, Service Door, Other)
    Features
    • Levels: One
    • Stories: 1
    • Patio & porch: Patio
    • Exterior features: Outdoor Shower, Sprinkler System
    • Pool features: Fenced, Heated, In Ground, Liner, Pool Cover
    • Has spa: Yes
    • Spa features: Heated, In Ground
    • Fencing: Fenced,Wrought Iron
    Lot
    • Size: 0.84 Acres
    • Features: Sidewalks
    Details
    • Parcel number: 410428021010000039
    • Other equipment: Generator
    • Horse amenities: None

    Construction

    Type & style
    • Home type: SingleFamily
    • Architectural style: Ranch
    • Property subtype: Residential, Single Family Residence
    Materials
    • Brick
    • Foundation: Concrete Perimeter
    Condition
    • New construction: No
    • Year built: 2004
    Details
    • Builder name: Jim Parsetich

    Utilities & green energy

    • Water: Public

    Community & HOA

    Community
    • Security: Security System
    • Subdivision: Kerrington Proper
    HOA
    • Has HOA: Yes
    • HOA fee: $540 annually
    Location
    • Region: Bargersville

    Financial & listing details

    • Price per square foot: $190/sqft
    • Annual tax amount: $8,304
    • Date on market: 7/11/2025
    • Cumulative days on market: 11 days

    Price history

    DateEventPrice
    8/29/2025Sold$1,050,000-4.5%$190/sqft
    Source: MIBOR as distributed by MLS GRID #22040075 Report a problem
    7/22/2025Pending sale$1,100,000$199/sqft
    Source: MIBOR as distributed by MLS GRID #22040075 Report a problem
    7/11/2025Listed for sale$1,100,000$199/sqft
    Source: MIBOR as distributed by MLS GRID #22040075 Report a problem

    Public tax history

    Tax history is unavailable.

    Neighborhood: 46106

    Nearby schools

    GreatSchools rating
    Schools provided by the listing agent
    • High: Center Grove High School

    Source: MIBOR as distributed by MLS GRID. This data may not be complete. We recommend contacting the local school district to confirm school assignments for this home.

    Get a cash offer in 3 minutes
    Find out how much your home could sell for in as little as 3 minutes with a no-obligation cash offer.
    Estimated market value
    $1,064,600
    Get a cash offer in 3 minutes
    Find out how much your home could sell for in as little as 3 minutes with a no-obligation cash offer.
    Estimated market value
    $1,064,600