Welcome to Kerrington Proper, where luxury meets serenity on over 1.2 acres of prestigious land. This magnificent multi-level residence boasts an amazing layout w/ over 6000 total square feet, perfect for versatile living. Indulge your culinary passions in the gourmet eat-in kitchen featuring a huge walk-in pantry, induction stove surrounded by a brick arch, and double oven. The hearth room, complete with a fireplace, offers a cozy retreat, while the spacious family room provides ample space for gatherings around another fireplace. Primary suite on the main level w/ a huge stand alone tub w/ huge walk-in shower Three additional bedrooms upstairs along with an amazing bonus room! Entertain in style at the basement bar or retreat to the wine cellar for a private tasting. Enjoy the family room to catch the Pacer game. Additional bedroom and full bath for guests or in-laws. Craft room and exercise room. Step outside to the covered back porch and unwind by the gas fire pit, surrounded by lush landscaping. Kerrington Proper epitomizes refined living at its finest.
Sold
$920,000
4937 Benthaven Dr E, Bargersville, IN 46106
5beds
6,272sqft
Residential, Single Family Residence
Built in 2013
1.21 Acres Lot
$975,100 Zestimate®
$147/sqft
$4,402 Estimated rent
Home value
$975,100
$897,000 - $1.06M
$4,402/mo
Zestimate® history
Owner options
List your home for rent
$4,402/mo
Rent Zestimate®
Find your next renter with Zillow Rental Manager. Plus, with online applications, you can quickly screen prospective tenants – for free.
$4,402/mo
Rent Zestimate®
Refinance and save
$4,495/mo
Est. payment
Refinancing to a lower rate could help reduce your monthly payments and save thousands over the life of the loan.
$4,495/mo
Est. payment
Explore your selling options
Work with a Zillow partner agent
Leverage their expertise and Zillow's premium Showcase listings to get your home seen by more buyers.
Get startedList with your own agent
Get your home in front of millions of buyers by listing it on Zillow.
Learn how to do itSell it yourself
Take full control of how buyers see your home on Zillow by listing For Sale by Owner (FSBO).
List your homeWhat's special
Zillow last checked:
Listing updated:
Listed by:
Mark Linder 317-514-6275,
CENTURY 21 Scheetz,
Laurie Brown
Bought with:
Angeline Edington
CENTURY 21 Scheetz
Source: MIBOR as distributed by MLS GRID,MLS#: 21967910
Facts & features
Interior
Bedrooms & bathrooms
- Bedrooms: 5
- Bathrooms: 5
- Full bathrooms: 4
- 1/2 bathrooms: 1
- Main level bathrooms: 2
- Main level bedrooms: 1
Primary bedroom
- Features: Engineered Hardwood
- Level: Main
- Area: 225 Square Feet
- Dimensions: 15X15
Bedroom 2
- Features: Carpet
- Level: Upper
- Area: 182 Square Feet
- Dimensions: 14X13
Bedroom 3
- Features: Carpet
- Level: Upper
- Area: 182 Square Feet
- Dimensions: 14X13
Bedroom 4
- Features: Carpet
- Level: Upper
- Area: 156 Square Feet
- Dimensions: 13X12
Bedroom 5
- Features: Carpet
- Level: Basement
- Area: 169 Square Feet
- Dimensions: 13X13
Bonus room
- Features: Laminate Hardwood
- Level: Upper
- Area: 432 Square Feet
- Dimensions: 36X12
Bonus room
- Features: Laminate
- Level: Basement
- Area: 289 Square Feet
- Dimensions: 17x17
Dining room
- Features: Engineered Hardwood
- Level: Main
- Area: 308 Square Feet
- Dimensions: 22X14
Exercise room
- Features: Other
- Level: Basement
- Area: 256 Square Feet
- Dimensions: 16X16
Family room
- Features: Engineered Hardwood
- Level: Main
- Area: 272 Square Feet
- Dimensions: 17X16
Family room
- Features: Carpet
- Level: Basement
- Area: 702 Square Feet
- Dimensions: 54X13
Kitchen
- Features: Engineered Hardwood
- Level: Main
- Area: 266 Square Feet
- Dimensions: 19X14
Laundry
- Features: Tile-Ceramic
- Level: Main
- Area: 108 Square Feet
- Dimensions: 12X9
Other
- Features: Tile-Ceramic
- Level: Basement
- Area: 121 Square Feet
- Dimensions: 11X11
Heating
- Forced Air
Cooling
- Has cooling: Yes
Appliances
- Included: Electric Cooktop, Gas Water Heater, Microwave, Oven, Double Oven, Convection Oven, Refrigerator, Bar Fridge, Water Heater, Water Softener Owned
- Laundry: Main Level
Features
- Double Vanity, High Ceilings, Kitchen Island, Hardwood Floors, Eat-in Kitchen, Pantry, Walk-In Closet(s), Wet Bar
- Flooring: Hardwood
- Basement: Egress Window(s),Finished
- Number of fireplaces: 2
- Fireplace features: Family Room, Gas Log, Hearth Room
Interior area
- Total structure area: 6,272
- Total interior livable area: 6,272 sqft
- Finished area below ground: 2,320
Property
Parking
- Total spaces: 3
- Parking features: Attached
- Attached garage spaces: 3
Features
- Levels: Multi/Split
- Patio & porch: Covered
- Exterior features: Fire Pit, Sprinkler System
Lot
- Size: 1.21 Acres
Details
- Parcel number: 410428021022000039
- Horse amenities: None
Construction
Type & style
- Home type: SingleFamily
- Architectural style: Multi Level
- Property subtype: Residential, Single Family Residence
Materials
- Brick, Stone
- Foundation: Concrete Perimeter
Condition
- New construction: No
- Year built: 2013
Utilities & green energy
- Water: Municipal/City
Community & HOA
Community
- Subdivision: Kerrington Proper
Location
- Region: Bargersville
Financial & listing details
- Price per square foot: $147/sqft
- Tax assessed value: $901,100
- Annual tax amount: $6,614
- Date on market: 3/20/2024
- Cumulative days on market: 1 day
Price history
| Date | Event | Price |
|---|---|---|
| 6/20/2024 | Sold | $920,000$147/sqft |
Source:  MIBOR as distributed by MLS GRID #21967910 Report a problem MIBOR as distributed by MLS GRID #21967910 Report a problem | ||
| 3/20/2024 | Pending sale | $920,000+1134.9%$147/sqft |
Source: MIBOR as distributed by MLS GRID #21967910 Report a problem | ||
| 7/13/2012 | Sold | $74,500$12/sqft |
Source: MIBOR as distributed by MLS GRID #21140915 Report a problem | ||
Public tax history
| Year | Property taxes | Tax assessment |
|---|---|---|
| 2025 | $6,933 -1% | $901,100 +31.7% |
| 2024 | $7,001 +5.8% | $684,100 -0.3% |
| 2023 | $6,615 +13.4% | $686,000 +4.5% |
| 2022 | $5,832 +1.3% | $656,400 +13.5% |
| 2021 | $5,755 +6% | $578,400 +1.3% |
| 2020 | $5,428 -2.5% | $570,800 +6.2% |
| 2019 | $5,570 +8.6% | $537,600 -1.3% |
| 2018 | $5,129 -5.5% | $544,800 +7.3% |
| 2017 | $5,431 | $507,500 -5.5% |
| 2016 | $5,431 +2.4% | $537,300 +10.6% |
| 2014 | $5,305 +51.8% | $485,800 +529.3% |
| 2013 | $3,495 +92.3% | $77,200 +2.8% |
| 2012 | $1,818 +4.5% | $75,100 -13.7% |
| 2011 | $1,740 +13.9% | $87,000 +13.9% |
| 2010 | $1,528 +7.5% | $76,400 -5.1% |
| 2009 | $1,422 +8.2% | $80,500 +0.2% |
| 2007 | $1,314 +2.4% | $80,300 -0.2% |
| 2006 | $1,283 | $80,500 +5266.7% |
| 2005 | -- | $1,500 |
Find assessor info on the county website
Neighborhood: 46106
Nearby homes
- $1,047,3005 bd5 ba4.3k sqft4949 Benthaven Dr E, Bargersville, IN 46106Off Market
- $772,2003 bd4 ba4.2k sqft4899 Benthaven Dr E, Bargersville, IN 46106Off Market
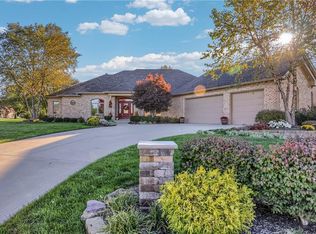
- $861,8004 bd3 ba4.4k sqft4925 Benthaven East Dr, Bargersville, IN 46106Off Market
- $792,8004 bd3 ba4.4k sqft4925 Benthaven Dr E, Bargersville, IN 46106Off Market
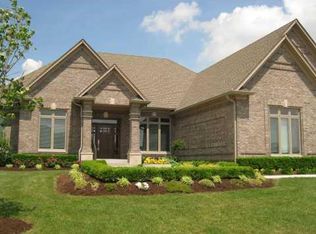
- $1,134,1004 bd3 ba2.7k sqft4930 Benthaven East Dr, Bargersville, IN 46106Off Market
- $1,050,0005 bd4 ba5.5k sqft4930 Benthaven Dr E, Bargersville, IN 46106Sold
- $713,1003 bd3 ba4.4k sqft4961 Kerrington Blvd, Bargersville, IN 46106Off Market
- $891,8003 bd4 ba5.5k sqft4913 Benthaven Dr E, Bargersville, IN 46106Off Market
Nearby schools
GreatSchools rating
- 7/10Walnut Grove Elementary SchoolGrades: K-5Distance: 1.4 mi
- 8/10Center Grove Middle School CentralGrades: 6-8Distance: 2.3 mi
- 10/10Center Grove High SchoolGrades: 9-12Distance: 2.2 mi
Schools provided by the listing agent
- High: Center Grove High School
Source: MIBOR as distributed by MLS GRID. This data may not be complete. We recommend contacting the local school district to confirm school assignments for this home.
Get a cash offer in 3 minutes
Find out how much your home could sell for in as little as 3 minutes with a no-obligation cash offer.
Estimated market value
$975,100
Get a cash offer in 3 minutes
Find out how much your home could sell for in as little as 3 minutes with a no-obligation cash offer.
Estimated market value
$975,100
- Indiana
- Johnson County
- Bargersville
- 46106
- 4937 Benthaven Dr E
