Welcome to luxury living in Kerrington Proper! Nestled in this prestigious community, this exquisite property offers the epitome of comfort, elegance, and functionality. As you step through the grand entrance foyer of this stunning brick and stone home, you're immediately greeted by the timeless allure of its design. The formal dining room awaits, providing the perfect setting for hosting memorable gatherings and entertaining guests. Continue your journey into the spacious living room/sitting room, where every detail exudes sophistication and warmth. Natural light floods the space, highlighting the impeccable craftsmanship and attention to detail throughout. Prepare to be amazed by the kitchen, a culinary enthusiast's dream come true. With ample storage, generous prep areas, and a seamless flow into the breakfast nook, this space is as practical as it is beautiful. Adjacent to the kitchen, you'll find a lovely family room, ideal for cozy nights in or casual get-togethers with loved ones. Retreat to the primary bedroom suite, a sanctuary of tranquility and relaxation. The spa-like bathroom features a luxurious shower stall and a garden tub, offering the perfect escape after a long day. The additional bedrooms are equally impressive, each boasting its own private bathroom and ample space for comfort and privacy. Convenience meets functionality in the expansive laundry room, catering to all your household needs with ease. Upstairs, a massive rec room awaits, offering endless possibilities as a home office, game room, or additional living space. Complete with a convenient half bath, this versatile area is limited only by your imagination. The unfinished basement presents a blank canvas, ready to be transformed into the ultimate entertainment area, home gym, or whatever your heart desires. Outside, indulge in resort-style living with a spacious patio and an inviting inground pool, perfect for enjoying the outdoors in style, along side a half length basketball court.
Sold
Street View
$757,478
4955 Kerrington Blvd, Bargersville, IN 46106
4beds
6,018sqft
Residential, Single Family Residence
Built in 2009
0.72 Acres Lot
$826,800 Zestimate®
$126/sqft
$3,550 Estimated rent
Home value
$826,800
$785,000 - $885,000
$3,550/mo
Zestimate® history
Owner options
List your home for rent
$3,550/mo
Rent Zestimate®
Find your next renter with Zillow Rental Manager. Plus, with online applications, you can quickly screen prospective tenants – for free.
$3,550/mo
Rent Zestimate®
Refinance and save
$4,151/mo
Est. payment
Refinancing to a lower rate could help reduce your monthly payments and save thousands over the life of the loan.
$4,151/mo
Est. payment
Explore your selling options
Work with a Zillow partner agent
Leverage their expertise and Zillow's premium Showcase listings to get your home seen by more buyers.
Get startedList with your own agent
Get your home in front of millions of buyers by listing it on Zillow.
Learn how to do itSell it yourself
Take full control of how buyers see your home on Zillow by listing For Sale by Owner (FSBO).
List your homeWhat's special
Massive rec roomHome gymSpacious patioBlank canvasGame roomInviting inground poolLuxurious shower stall
Zillow last checked:
Listing updated:
Listed by:
Lindsey Smalling 317-435-5914,
F.C. Tucker Company
Bought with:
Kristen Nelson
eXp Realty, LLC
Source: MIBOR as distributed by MLS GRID,MLS#: 21954327
Facts & features
Interior
Bedrooms & bathrooms
- Bedrooms: 4
- Bathrooms: 4
- Full bathrooms: 3
- 1/2 bathrooms: 1
- Main level bathrooms: 3
- Main level bedrooms: 4
Primary bedroom
- Features: Engineered Hardwood
- Level: Main
- Area: 270 Square Feet
- Dimensions: 18x15
Bedroom 2
- Features: Engineered Hardwood
- Level: Main
- Area: 180 Square Feet
- Dimensions: 15x12
Bedroom 3
- Features: Engineered Hardwood
- Level: Main
- Area: 144 Square Feet
- Dimensions: 12x12
Bedroom 4
- Features: Engineered Hardwood
- Level: Main
- Area: 143 Square Feet
- Dimensions: 13x11
Breakfast room
- Features: Engineered Hardwood
- Level: Main
- Area: 153 Square Feet
- Dimensions: 17x09
Dining room
- Features: Engineered Hardwood
- Level: Main
- Area: 160 Square Feet
- Dimensions: 16x10
Family room
- Features: Engineered Hardwood
- Level: Main
- Area: 288 Square Feet
- Dimensions: 18x16
Foyer
- Features: Engineered Hardwood
- Level: Main
- Area: 98 Square Feet
- Dimensions: 14x07
Great room
- Features: Other
- Level: Main
- Area: 3445 Square Feet
- Dimensions: 65x53
Kitchen
- Level: Main
- Area: 210 Square Feet
- Dimensions: 15x14
Living room
- Features: Engineered Hardwood
- Level: Main
- Area: 247 Square Feet
- Dimensions: 19x13
Office
- Features: Carpet
- Level: Upper
- Area: 930 Square Feet
- Dimensions: 31x30
Heating
- Forced Air
Cooling
- Has cooling: Yes
Appliances
- Included: Dishwasher, Dryer, Microwave, Refrigerator, Washer
- Laundry: Main Level
Features
- Attic Access, Double Vanity, Breakfast Bar, Bookcases, Vaulted Ceiling(s), Entrance Foyer, Hardwood Floors, Eat-in Kitchen, Pantry, Walk-In Closet(s)
- Flooring: Hardwood
- Windows: Wood Work Painted
- Basement: Ceiling - 9+ feet,Roughed In,Storage Space,Unfinished
- Attic: Access Only
- Number of fireplaces: 1
- Fireplace features: Family Room
Interior area
- Total structure area: 6,018
- Total interior livable area: 6,018 sqft
- Finished area below ground: 0
Property
Parking
- Total spaces: 3
- Parking features: Attached
- Attached garage spaces: 3
- Details: Garage Parking Other(Finished Garage, Garage Door Opener, Keyless Entry)
Features
- Levels: One and One Half
- Stories: 1
- Patio & porch: Covered, Patio
- Exterior features: Basketball Court
- Pool features: In Ground, Outdoor Pool, Pool Cover
- Has view: Yes
- View description: Neighborhood
Lot
- Size: 0.72 Acres
- Features: Corner Lot, Curbs, Sidewalks, Street Lights, Mature Trees, Trees-Small (Under 20 Ft)
Details
- Parcel number: 410428021009000039
- Special conditions: Sales Disclosure On File,Sales Disclosure Supplements
- Horse amenities: None
Construction
Type & style
- Home type: SingleFamily
- Architectural style: Traditional
- Property subtype: Residential, Single Family Residence
Materials
- Brick, Stone
- Foundation: Concrete Perimeter
Condition
- Updated/Remodeled
- New construction: No
- Year built: 2009
Utilities & green energy
- Electric: 200+ Amp Service
- Water: Municipal/City
- Utilities for property: Electricity Connected, Sewer Connected
Community & HOA
Community
- Subdivision: Kerrington Proper
HOA
- Has HOA: Yes
- Amenities included: Maintenance Grounds
- Services included: Association Home Owners, Entrance Common, Maintenance Grounds, Snow Removal
- HOA fee: $450 annually
- HOA phone: 317-319-2923
Location
- Region: Bargersville
Financial & listing details
- Price per square foot: $126/sqft
- Tax assessed value: $724,600
- Annual tax amount: $13,022
- Date on market: 2/23/2024
- Cumulative days on market: 42 days
- Electric utility on property: Yes
Price history
| Date | Event | Price |
|---|---|---|
| 5/10/2024 | Sold | $757,478-8.1%$126/sqft |
Source:  MIBOR as distributed by MLS GRID #21954327 Report a problem MIBOR as distributed by MLS GRID #21954327 Report a problem | ||
| 4/4/2024 | Pending sale | $824,000$137/sqft |
Source: MIBOR as distributed by MLS GRID #21954327 Report a problem | ||
| 3/22/2024 | Price change | $824,000-3.1%$137/sqft |
Source: MIBOR as distributed by MLS GRID #21954327 Report a problem | ||
| 2/23/2024 | Listed for sale | $850,000$141/sqft |
Source: MIBOR as distributed by MLS GRID #21954327 Report a problem | ||
Public tax history
| Year | Property taxes | Tax assessment |
|---|---|---|
| 2025 | $6,369 -6.2% | $724,600 +13.8% |
| 2024 | $6,792 +4.3% | $636,900 -0.4% |
| 2023 | $6,511 +11.9% | $639,700 +4% |
| 2022 | $5,819 +0.8% | $615,100 +12.5% |
| 2021 | $5,775 +5.5% | $546,700 +1% |
| 2020 | $5,474 -2.2% | $541,200 +6.1% |
| 2019 | $5,600 +5.7% | $510,200 -1.8% |
| 2018 | $5,296 -7.6% | $519,300 +5.2% |
| 2017 | $5,730 | $493,400 -6.7% |
| 2016 | $5,730 +2.4% | $529,000 +10.8% |
| 2014 | $5,594 +4.4% | $477,300 -3.4% |
| 2013 | $5,359 +23.2% | $494,200 +13.6% |
| 2012 | $4,351 +14.4% | $435,100 +14.4% |
| 2011 | $3,802 -9.3% | $380,200 -9.3% |
| 2010 | $4,194 | $419,400 |
Find assessor info on the county website
Neighborhood: 46106
Nearby homes
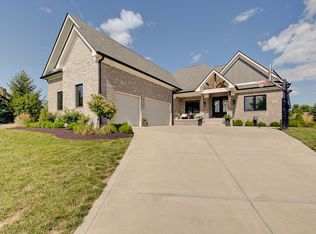
- $895,9005 bd5 ba5.7k sqft4943 Kerrington Blvd, Bargersville, IN 46106Sold
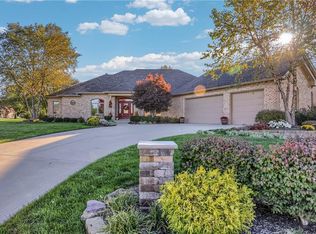
- $772,2003 bd4 ba4.2k sqft4899 Benthaven Dr E, Bargersville, IN 46106Off Market
- $1,130,3004 bd3 ba2.7k sqft4930 Benthaven East Dr, Bargersville, IN 46106Off Market
- $1,014,7004 bd6 ba6.1k sqft4956 Kerrington Blvd, Bargersville, IN 46106Off Market
- $1,050,0005 bd4 ba5.5k sqft4930 Benthaven Dr E, Bargersville, IN 46106Sold
- $713,1003 bd3 ba4.4k sqft4961 Kerrington Blvd, Bargersville, IN 46106Off Market
- $1,047,3005 bd5 ba4.3k sqft4949 Benthaven Dr E, Bargersville, IN 46106Off Market
- $950,0005 bd5 ba5.1k sqft4931 Kerrington Blvd, Bargersville, IN 46106Sold
Nearby schools
GreatSchools rating
- 7/10Walnut Grove Elementary SchoolGrades: K-5Distance: 1.4 mi
- 8/10Center Grove Middle School CentralGrades: 6-8Distance: 2.3 mi
- 10/10Center Grove High SchoolGrades: 9-12Distance: 2.2 mi
Schools provided by the listing agent
- Elementary: Maple Grove Elementary School
- Middle: Center Grove Middle School Central
- High: Center Grove High School
Source: MIBOR as distributed by MLS GRID. This data may not be complete. We recommend contacting the local school district to confirm school assignments for this home.
Get a cash offer in 3 minutes
Find out how much your home could sell for in as little as 3 minutes with a no-obligation cash offer.
Estimated market value
$826,800
Get a cash offer in 3 minutes
Find out how much your home could sell for in as little as 3 minutes with a no-obligation cash offer.
Estimated market value
$826,800
- Indiana
- Johnson County
- Bargersville
- 46106
- 4955 Kerrington Blvd
