Skip main navigation
Sold
  • Listed by: Bell Tower Brokers
    Bought with: Windermere R.E. Port Townsend
    $670,000

    4931 Magnolia Street, Port Townsend, WA 98368

    3beds
    1,724sqft
    Single Family Residence
    Built in 1994
    10,001.38 Square Feet Lot
    $668,900 Zestimate®
    $389/sqft
    $2,887 Estimated rent

    Home value

    $668,900

    $602,000 - $749,000

    $2,887/mo

    Zestimate® history
    Loading
    Loading...

    Owner options

    List your home for rent

    $2,887/mo

    Rent Zestimate®

    Find your next renter with Zillow Rental Manager. Plus, with online applications, you can quickly screen prospective tenants – for free.

    Learn more

    $2,887/mo

    Rent Zestimate®

    Refinance and save

    $3,986/mo

    Est. payment

    Refinancing to a lower rate could help reduce your monthly payments and save thousands over the life of the loan.

    See today's rates

    $3,986/mo

    Est. payment

    Explore your selling options

    Work with a Zillow partner agent

    Leverage their expertise and Zillow's premium Showcase listings to get your home seen by more buyers.

    Get started

    List with your own agent

    Get your home in front of millions of buyers by listing it on Zillow.

    Learn how to do it

    Sell it yourself

    Take full control of how buyers see your home on Zillow by listing For Sale by Owner (FSBO).

    List your home

    What's special

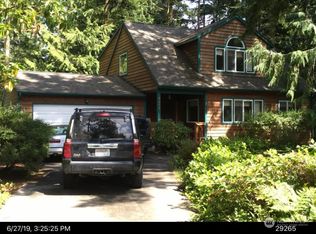
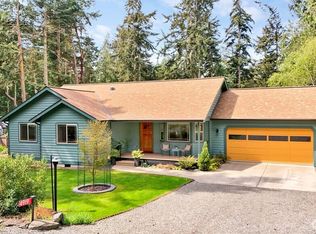
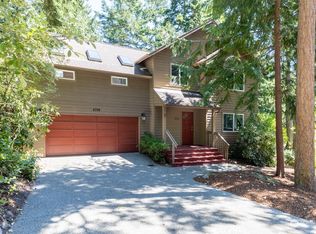
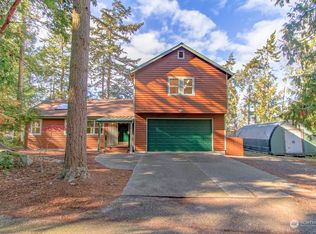
    Experience the perfect blend of comfort and convenience in this beautifully updated home, nestled in a quiet, friendly neighborhood. Featuring three spacious bedrooms and three bathrooms—including a convenient half bath on the main floor, plus full and 3/4 baths upstairs—this home is ideal for people who love to entertain. The remodeled kitchen boasts an induction stove with a double oven, elegant quartz countertops, and abundant storage, making it a chef’s dream. Enjoy being just minutes from scenic parks, the beach, and picturesque walking trails. . Recent upgrades include stunning white oak floors, a modern kitchen remodel, a new roof in 2025, replacement of main-floor doors and trim, a heat-pump water heater, and a mini-split system for year-round comfort. The fenced backyard features a large deck and a patio with a fire pit. A versatile 192 sq ft outbuilding offers the perfect space for overflow guests or creative hobbies. A small shed in back provides extra storage for bikes and garden tools. The large two-car garage provides ample space for a workbench and all your recreational gear, ensuring your lifestyle needs are met with ease. This neighborhood is close to many walking trails, including Cappy's Trails and walks to see the sun set over the bluff.

    Zillow last checked:

    Listing updated:

    Offers reviewed: May 09
    Listed by:

    Teresa Nomura,

    Bell Tower Brokers

    Bought with:

    Lindsey Montgomery, 24004176

    Windermere R.E. Port Townsend

    Source: NWMLS as distributed by MLS GRID,MLS#: 2510786MLS Logo

    Facts & features

    Interior

    Bedrooms & bathrooms
    • Bedrooms: 3
    • Bathrooms: 3
    • Full bathrooms: 1
    • 3/4 bathrooms: 1
    • 1/2 bathrooms: 1
    • Main level bathrooms: 1
    Primary bedroom
    • Level: Second
    Bedroom
    • Level: Second
    Bedroom
    • Level: Second
    Bathroom full
    • Level: Second
    Bathroom three quarter
    • Level: Second
    Other
    • Level: Main
    Dining room
    • Level: Main
    Entry hall
    • Level: Main
    Kitchen without eating space
    • Level: Main
    Living room
    • Level: Main
    Utility room
    • Level: Main
    Heating
    • Fireplace, Ductless, Fireplace Insert, Heat Pump, Wall Furnace, Electric, Propane
    Cooling
    • Ductless
    Appliances
    • Included: Dishwasher, Double Oven, Dryer, Microwave, Refrigerator, Stove(s)/Range(s), Washer, Dishwasher(s), Dryer(s), Microwave(s), Refrigerator(s), Washer(s), Water Heater: Electric- Heat Pump, Water Heater Location: Garage
    Features
    • Bath Off Primary, Ceiling Fan(s), Dining Room
    • Flooring: Hardwood, Vinyl, Carpet
    • Windows: Dbl Pane/Storm Window, Skylight(s)
    • Basement: None
    • Number of fireplaces: 1
    • Fireplace features: See Remarks, Main Level: 1, Fireplace
    Interior area
    • Total structure area: 1,724
    • Total interior livable area: 1,724 sqft

    Property

    Parking
    • Total spaces: 6
    • Parking features: Driveway, Attached Garage
    • Has attached garage: Yes
    • Covered spaces: 2
    • Uncovered spaces: 4
    Features
    • Levels: Two
    • Stories: 2
    • Entry location: Main
    • Patio & porch: Bath Off Primary, Ceiling Fan(s), Dbl Pane/Storm Window, Dining Room, Fireplace, Skylight(s), Vaulted Ceiling(s), Water Heater
    • Has view: Yes
    • View description: Territorial
    Lot
    • Size: 10,001 sqft
    • Dimensions: 100' x 100'
    • Features: Dead End Street, Drought Resistant Landscape, Paved, Deck, Fenced-Partially, High Speed Internet, Outbuildings, Outdoor Fireplace, Patio, Propane
    • Topography: Level
    • Residential vegetation: Garden Space
    Details
    • Parcel number: 951903701
    • Zoning: R2
    • Zoning description: Jurisdiction: City
    • Special conditions: Standard

    Construction

    Type & style
    • Home type: SingleFamily
    • Architectural style: Contemporary,2 Story
    • Property subtype: Single Family Residence
    Materials
    • Wood Siding
    • Foundation: Poured Concrete
    • Roof: Composition
    Condition
    • Very Good
    • Year built: 1994

    Utilities & green energy

    • Electric: Company: PUD #1
    • Sewer: Sewer Connected, Company: City of Port Townsend
    • Water: Public, Company: City of Port Townsend
    • Utilities for property: Astound

    Community & neighborhood

    Community
    • Community features: CCRs, Trail(s)
    Location
    • Region: Port Townsend
    • Subdivision: Fowler's Park

    Other

    Other facts
    • Listing terms: Conventional,FHA,VA Loan
    • Cumulative days on market: 8 days

    Price history

    DateEventPrice
    6/9/2026Sold$670,000-2.2%$389/sqft
    Source: NWMLS as distributed by MLS GRID #2510786 Report a problem
    5/10/2026Pending sale$685,000$397/sqft
    Source: NWMLS as distributed by MLS GRID #2510786 Report a problem
    5/3/2026Listed for sale$685,000+163.5%$397/sqft
    Source: NWMLS as distributed by MLS GRID #2510786 Report a problem
    12/8/2004Sold$260,000+23.8%$151/sqft
    Source: NWMLS as distributed by MLS GRID #24125568 Report a problem
    8/1/2003Sold$210,000$122/sqft
    Source: NWMLS as distributed by MLS GRID #80213293 Report a problem

    Public tax history

    YearProperty taxesTax assessment
    2024$4,911 -2%$562,997 +0.9%
    2023$5,009 +6.4%$557,997 +0.9%
    2022$4,709 +4.4%$552,997 +18.9%
    2021$4,512 +4.3%$465,114 +16.3%
    2019$4,327 +4.8%$400,062 +9.3%
    2018$4,128 +18.6%$366,175 +6.3%
    2017$3,479 -7%$344,347 +8.3%
    2016$3,742 +15.6%$318,056 +7.5%
    2015$3,237 +11.8%$295,865
    2014$2,895 $295,865 +15%
    2013$2,895 +18.6%$257,275
    2010$2,441 --

    Find assessor info on the county website

    Neighborhood: 98368

    Nearby schools

    GreatSchools rating
    Schools provided by the listing agent
    • Elementary: Salish Coast Elementary
    • Middle: Blue Heron Mid
    • High: Port Townsend High

    Source: NWMLS as distributed by MLS GRID. This data may not be complete. We recommend contacting the local school district to confirm school assignments for this home.

    Get pre-qualified for a loan
    At Zillow Home Loans, we can pre-qualify you in as little as 5 minutes with no impact to your credit score.

    An equal housing lender. NMLS #10287.