Experience the vibrant heart of Old Town Scottsdale living in this sophisticated townhome. Step inside and be greeted by 10ft ceilings, rich hardwood floors, and elegant crown molding, creating an inviting ambiance. The chef's kitchen is a culinary dream, featuring stainless steel appliances, a gas range, an LG see-through refrigerator, sleek granite countertops, and a Dacor gas stove. Retreat to the luxurious primary suite with dual sinks, a separate tub and shower, and a walk-in closet. Guest bedrooms offer comfort and style with ceiling fans and tasteful window treatments overlooking the charming neighborhood. Enjoy cozy evenings by the gas fireplace in the living area, and outside, a private patio with a gas hookup is perfect for al fresco dining. This prime corner unit offers an attached garage and direct canal access, plus the community boasts a pool, jacuzzi, cabanas, gym, and a wine cellar. With the added bonus of rental potential, this is an exceptional opportunity to embrace the Old Town Scottsdale lifestyle - steps from world-class dining, shopping, entertainment, and art galleries.
Sold for $690,000
$690,000
4931 N WOODMERE FAIRWAY -- #1001, Scottsdale, AZ 85251
3beds
1,792sqft
Townhouse
Built in 2008
1,242 Square Feet Lot
$683,000 Zestimate®
$385/sqft
$3,504 Estimated rent
Home value
$683,000
$622,000 - $751,000
$3,504/mo
Zestimate® history
Owner options
List your home for rent
$3,504/mo
Rent Zestimate®
Find your next renter with Zillow Rental Manager. Plus, with online applications, you can quickly screen prospective tenants – for free.
$3,504/mo
Rent Zestimate®
Refinance and save
$4,736/mo
Est. payment
Refinancing to a lower rate could help reduce your monthly payments and save thousands over the life of the loan.
$4,736/mo
Est. payment
Explore your selling options
Work with a Zillow partner agent
Leverage their expertise and Zillow's premium Showcase listings to get your home seen by more buyers.
Get startedList with your own agent
Get your home in front of millions of buyers by listing it on Zillow.
Learn how to do itSell it yourself
Take full control of how buyers see your home on Zillow by listing For Sale by Owner (FSBO).
List your homeWhat's special
Gas fireplaceAttached garagePrivate patioDacor gas stoveLuxurious primary suiteSeparate tub and showerDirect canal access
Zillow last checked:
Listing updated:
Listed by:
JW Richie 480-843-5101,
Compass
Bought with:
Kelly L Fitzmaurice, SA660961000
My Home Group Real Estate
Source: ARMLS,MLS#: 6823559
Facts & features
Interior
Bedrooms & bathrooms
- Bedrooms: 3
- Bathrooms: 3
- Full bathrooms: 2
- 1/2 bathrooms: 1
Heating
- Electric
Cooling
- Central Air, Ceiling Fan(s), Programmable Thmstat
Appliances
- Included: Dryer, Washer, Refrigerator, Built-in Microwave, Dishwasher, Disposal, Gas Range, Gas Oven
- Laundry: Upper Level, Inside
Features
- High Speed Internet, Granite Counters, Double Vanity, Upstairs, Breakfast Bar, 9+ Flat Ceilings, Pantry, Full Bth Master Bdrm, Separate Shwr & Tub
- Flooring: Wood
- Windows: Double Pane Windows
- Has basement: No
- Number of fireplaces: 1
- Fireplace features: Living Room, Gas
- Common walls with other units/homes: 1 Common Wall,End Unit
Interior area
- Total structure area: 1,792
- Total interior livable area: 1,792 sqft
Property
Parking
- Total spaces: 2
- Parking features: Garage Door Opener, Direct Access
- Garage spaces: 2
Features
- Stories: 2
- Patio & porch: Patio
- Pool features: None
- Spa features: None
- Fencing: None
- Has view: Yes
- View description: Mountain(s)
Lot
- Size: 1,242 Square Feet
- Features: Corner Lot, Desert Front
Details
- Parcel number: 17332406
Construction
Type & style
- Home type: Townhouse
- Architectural style: Contemporary
- Property subtype: Townhouse
- Attached to another structure: Yes
Materials
- Brick Veneer, Stucco, Other, Painted
- Roof: Built-Up
Condition
- Year built: 2008
Utilities & green energy
- Sewer: Public Sewer
- Water: City Water
Green energy
- Energy efficient items: Multi-Zones
Community & HOA
Community
- Features: Pool, Community Spa Htd, Biking/Walking Path, Fitness Center
- Security: Security System Owned
- Subdivision: SAGE CONDOMINIUM
HOA
- Has HOA: Yes
- Services included: Roof Repair, Insurance, Sewer, Pest Control, Maintenance Grounds, Front Yard Maint, Trash, Roof Replacement, Maintenance Exterior
- HOA fee: $709 monthly
- HOA name: Sage Condominiums
- HOA phone: 602-957-9191
Location
- Region: Scottsdale
Financial & listing details
- Price per square foot: $385/sqft
- Tax assessed value: $620,800
- Annual tax amount: $3,043
- Date on market: 2/20/2025
- Cumulative days on market: 93 days
- Listing terms: Cash,Conventional,1031 Exchange,VA Loan
- Ownership: Condominium
Price history
| Date | Event | Price |
|---|---|---|
| 5/23/2025 | Sold | $690,000+0.1%$385/sqft |
Source:  ARMLS #6823559 Report a problem ARMLS #6823559 Report a problem | ||
| 3/26/2025 | Price change | $689,000-5%$384/sqft |
Source: ARMLS #6823559 Report a problem | ||
| 3/5/2025 | Price change | $725,000-3.3%$405/sqft |
Source: ARMLS #6823559 Report a problem | ||
| 2/20/2025 | Listed for sale | $750,000+23%$419/sqft |
Source: ARMLS #6823559 Report a problem | ||
| 8/8/2024 | Sold | $610,000+1.7%$340/sqft |
Source: ARMLS #6656241 Report a problem | ||
| 7/11/2024 | Pending sale | $600,000$335/sqft |
Source: ARMLS #6656241 Report a problem | ||
| 7/8/2024 | Price change | $600,000-17.8%$335/sqft |
Source: ARMLS #6656241 Report a problem | ||
| 5/7/2024 | Price change | $730,000-5.8%$407/sqft |
Source: ARMLS #6656241 Report a problem | ||
| 4/24/2024 | Listed for sale | $775,000$432/sqft |
Source: ARMLS #6656241 Report a problem | ||
| 3/8/2024 | Listing removed | -- |
Source: ARMLS #6656241 Report a problem | ||
| 2/27/2024 | Price change | $775,000-3.1%$432/sqft |
Source: ARMLS #6656241 Report a problem | ||
| 2/1/2024 | Listed for sale | $800,000+100.5%$446/sqft |
Source: ARMLS #6656241 Report a problem | ||
| 1/23/2012 | Sold | $399,000$223/sqft |
Source: Public Record Report a problem | ||
Public tax history
| Year | Property taxes | Tax assessment |
|---|---|---|
| 2025 | $2,651 -12.3% | $62,080 -4.8% |
| 2024 | $3,021 +1.1% | $65,200 +59.8% |
| 2023 | $2,987 +4.7% | $40,790 -16.6% |
| 2022 | $2,853 -5.1% | $48,880 +2% |
| 2021 | $3,005 +3.6% | $47,910 +4.4% |
| 2020 | $2,900 +3.3% | $45,880 +5.6% |
| 2019 | $2,808 | $43,450 -3.2% |
| 2018 | $2,808 +4.4% | $44,900 -4.2% |
| 2017 | $2,689 +7.1% | $46,860 +4.7% |
| 2016 | $2,510 -8.1% | $44,760 -5.5% |
| 2015 | $2,733 | $47,350 +25.1% |
| 2014 | -- | $37,860 +13% |
| 2013 | -- | $33,500 +78.7% |
| 2012 | -- | $18,750 -67.1% |
| 2011 | -- | $57,000 +263.5% |
| 2010 | -- | $15,680 +44.1% |
| 2009 | -- | $10,880 |
Find assessor info on the county website
Neighborhood: 85251
Nearby homes
- $773,900-- bd3 ba1.7k sqft4931 N Woodmere Fairway UNIT 1002, Scottsdale, AZ 85251Off Market
- $689,800-- bd3 ba1.7k sqft4931 N Woodmere Fairway UNIT 1003, Scottsdale, AZ 85251Off Market
- $737,9002 bd2 ba1.7k sqft4931 N Woodmere Fairway UNIT 1004, Scottsdale, AZ 85251Off Market
- $859,0003 bd2 ba1.3k sqft4931 N Woodmere Fairway UNIT 1006, Scottsdale, AZ 85251Off Market
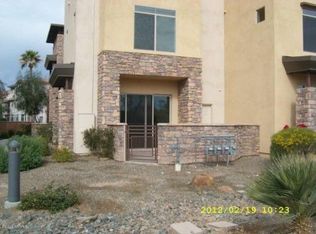
- $903,4003 bd2 ba2k sqft4931 N Woodmere Fairway UNIT 1007, Scottsdale, AZ 85251Off Market
- $882,200-- bd3 ba2k sqft4931 N Woodmere Fairway UNIT 1008, Scottsdale, AZ 85251Off Market
- $625,0003 bd3 ba2k sqft4931 N Woodmere Fairway UNIT 1005, Scottsdale, AZ 85251Sold
- $237,0002 bd2 ba1k sqft7436 E Chaparral Rd UNIT B103, Scottsdale, AZ 85250Sold
Nearby schools
GreatSchools rating
- 10/10Kiva Elementary SchoolGrades: PK-6Distance: 1.2 mi
- 6/10Mohave Middle SchoolGrades: 6-8Distance: 1.4 mi
- 9/10Saguaro High SchoolGrades: 9-12Distance: 1.5 mi
Schools provided by the listing agent
- Elementary: Kiva Elementary School
- Middle: Mohave Middle School
- High: Saguaro High School
- District: Scottsdale Unified District
Source: ARMLS. This data may not be complete. We recommend contacting the local school district to confirm school assignments for this home.
Get a cash offer in 3 minutes
Find out how much your home could sell for in as little as 3 minutes with a no-obligation cash offer.
Estimated market value
$683,000
Get a cash offer in 3 minutes
Find out how much your home could sell for in as little as 3 minutes with a no-obligation cash offer.
Estimated market value
$683,000
- Arizona
- Maricopa County
- Scottsdale
- 85251
- 4931 N WOODMERE FAIRWAY -- Unit 1001
Nearby cities
Nearby neighborhoods
Nearby zip codes
Other Scottsdale Topics
