Skip main navigation
Off market
  • $861,800

    4931 N Woodmere Fairway Unit 1006, Scottsdale, AZ 85251

    3beds
    2baths
    1,392sqft
    SingleFamily
    Built in 2008
    1,392 Square Feet Lot
    $861,800 Zestimate®
    $619/sqft
    $2,963 Estimated rent

    Home value

    $861,800

    $810,000 - $922,000

    $2,963/mo

    Zestimate® history
    Loading
    Loading...

    Owner options

    List your home for rent

    $2,963/mo

    Rent Zestimate®

    Find your next renter with Zillow Rental Manager. Plus, with online applications, you can quickly screen prospective tenants – for free.

    Learn more

    $2,963/mo

    Rent Zestimate®

    Refinance and save

    $5,358/mo

    Est. payment

    Refinancing to a lower rate could help reduce your monthly payments and save thousands over the life of the loan.

    See today's rates

    $5,358/mo

    Est. payment

    Explore your selling options

    Work with a Zillow partner agent

    Leverage their expertise and Zillow's premium Showcase listings to get your home seen by more buyers.

    Get started

    List with your own agent

    Get your home in front of millions of buyers by listing it on Zillow.

    Learn how to do it

    Sell it yourself

    Take full control of how buyers see your home on Zillow by listing For Sale by Owner (FSBO).

    List your home

    What's special

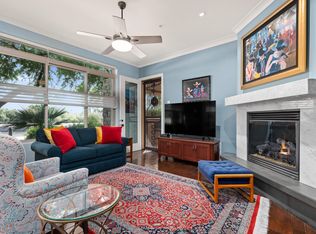
    Complete info: http://4931nwoodmerefairwayunit1.WillSellQuick.com - This 3 Bedroom, 2.5 Bath Townhouse in Sage Scottsdale is a brand new community, in a great Scottsdale location, Canal side. This 3 bedroom 2.5 bath Townhome in Sage has attached oversized 2 car garage. Oversized patio overlooking Arizona Canal, pre-plumbed gas line. Home appointed with dual stained, handscraped, maple wood flooring throughout kitchen, living room bedrooms. Tiled laundry & bathrooms throughout this Sage community Townhome, Epicurean kitchen features Decor 6 burner gas range includes professional hood and pot filler. Decor built in refrigerator, Bosch dishwasher, Blanco sink, Grohe plumbing fixtures including pot filler. cherry wood cabinetry with self guide closing drawers throughout home. Luxurious master bathroom features jetted tub, separate step in shower, toto appliance, and grohe plumbing fixtures. Listing Compliments of The Solvere Group LLC for a viewing of this townhome call Patricia Cain 602-349-2274 so she can personally walk you through this 3 Bedroom, 2.5 Bath Townhouse in Sage Scottsdale.

    This property is not currently displayed as for sale or rent on Zillow. This may be different from what's on other websites or public sources.

    Facts & features

    Interior

    Bedrooms & bathrooms
    • Bedrooms: 3
    • Bathrooms: 2.5
    Heating
    • Other
    Cooling
    • Refrigerator
    Interior area
    • Total interior livable area: 1,392 sqft

    Property

    Parking
    • Parking features: Garage - Attached
    Features
    • Exterior features: Stucco
    Lot
    • Size: 1,392 Square Feet
    Details
    • Parcel number: 17332411

    Construction

    Type & style
    • Home type: SingleFamily
    Materials
    • Roof: Built-up
    Condition
    • Year built: 2008

    Community & HOA

    HOA
    • Has HOA: Yes
    • HOA fee: $449 monthly
    Location
    • Region: Scottsdale

    Financial & listing details

    • Price per square foot: $619/sqft
    • Tax assessed value: $714,100
    • Annual tax amount: $3,002

    Price history

    DateEventPrice
    8/26/2022Sold$805,000-2.4%$578/sqft
    Source: ARMLS #6434122 Report a problem
    7/26/2022Pending sale$825,000$593/sqft
    Source: ARMLS #6434122 Report a problem
    7/14/2022Listed for sale$825,000+50.3%$593/sqft
    Source: ARMLS #6434122 Report a problem
    7/24/2012Sold$549,000$394/sqft
    Source: ARMLS #4717423 Report a problem
    6/27/2012Listed for sale$549,000$394/sqft
    Source: RE/MAX Omni Consultants #4717423 Report a problem
    5/25/2012Listing removed$549,000$394/sqft
    Source: Ascend Real Estate LLC #4717423 Report a problem
    4/1/2012Listed for sale$549,000$394/sqft
    Source: Ascend Real Estate LLC #4717423 Report a problem

    Public tax history

    YearProperty taxesTax assessment
    2025$3,002 +4.2%$71,410 -4.6%
    2024$2,882 +2.2%$74,870 +62.1%
    2023$2,819 +4.2%$46,199 -17.5%
    2022$2,705 -7%$56,020 +2%
    2021$2,909 +3.1%$54,910 +4.5%
    2020$2,820 +2.3%$52,570 +5%
    2019$2,755 $50,060 -2.9%
    2018$2,755 +6%$51,530 -6%
    2017$2,600 +6.2%$54,830 +1.6%
    2016$2,448 -9.4%$53,980 +0.6%
    2015$2,704 $53,650 +24.1%
    2014-- $43,220 +14%
    2013-- $37,900 +79.6%
    2012-- $21,100 -66.7%
    2011-- $63,350 +304%
    2010-- $15,680 +44.1%
    2009-- $10,880
    Find assessor info on the county website

    Neighborhood: 85251

    Nearby schools

    GreatSchools rating
    Get a cash offer in 3 minutes
    Find out how much your home could sell for in as little as 3 minutes with a no-obligation cash offer.
    Estimated market value
    $861,800
    Get a cash offer in 3 minutes
    Find out how much your home could sell for in as little as 3 minutes with a no-obligation cash offer.
    Estimated market value
    $861,800