Skip main navigation
Closed
  • Listing Provided by: Keller Williams Realty St. Louis
    Bought with: Berkshire Hathaway HomeServices Select Properties
    Price Unknown

    4931 Nottingham Ave, Saint Louis, MO 63109

    3beds
    1,600sqft
    Single Family Residence
    Built in 1914
    3,876.84 Square Feet Lot
    $353,100 Zestimate®
    $--/sqft
    $2,507 Estimated rent

    Home value

    $353,100

    $335,000 - $374,000

    $2,507/mo

    Zestimate® history
    Loading
    Loading...

    Owner options

    List your home for rent

    $2,507/mo

    Rent Zestimate®

    Find your next renter with Zillow Rental Manager. Plus, with online applications, you can quickly screen prospective tenants – for free.

    Learn more

    $2,507/mo

    Rent Zestimate®

    Refinance and save

    Refinancing to a lower rate could help reduce your monthly payments and save thousands over the life of the loan.

    See today's rates

    Explore your selling options

    Work with a Zillow partner agent

    Leverage their expertise and Zillow's premium Showcase listings to get your home seen by more buyers.

    Get started

    List with your own agent

    Get your home in front of millions of buyers by listing it on Zillow.

    Learn how to do it

    Sell it yourself

    Take full control of how buyers see your home on Zillow by listing For Sale by Owner (FSBO).

    List your home

    What's special

    Fenced yardHalf bathUpdated granite kitchenCovered front porchRear yardNewer systemsClean city basement
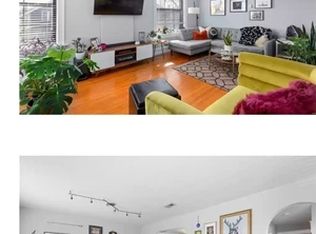
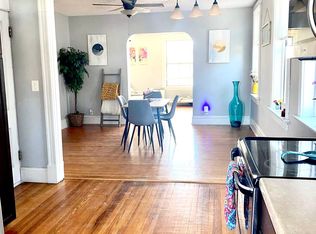
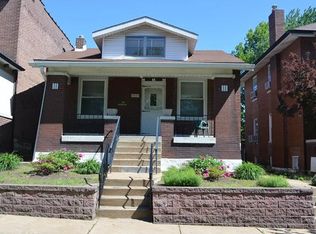
    Let the sun shine in this space for days on end - this 3 bed 1.5 bath house has a wide open living room with light front to back! The character preserved in this home makes for a comfortable space for storytelling and memory making. The covered front porch and rear yard give everyone places to go especially that screened in sunroom/covered rear porch great for house plants and morning coffee. PARK TWO cars under cover and avoid the STL ice and snow. A fenced yard and patio for outdoor games and BBQ. Back inside you've got an updated granite kitchen with warm cabinetry tucked out of view of your guests after a busy evening of cooking. A main floor half bath is a must and upstairs you have the bedrooms and a spacious full bath. An ever harder and harder to find clean city basement with newer systems give space for playroom and storage. Pick up this charmer with confidence and enjoy walks to Macklind dining or hop up Kingshighway to the highways and medical campuses. Additional Rooms: Sun Room

    Zillow last checked:

    Listing updated:

    Listing Provided by:

    Adam Moskal 314-319-0677,

    Keller Williams Realty St. Louis

    Bought with:

    JoLee A Malkowicz, 2013010314

    Berkshire Hathaway HomeServices Select Properties

    Source: MARIS,MLS#: 23030309MLS LogoOriginating MLS: St. Louis Association of REALTORS

    Facts & features

    Interior

    Bedrooms & bathrooms
    • Bedrooms: 3
    • Bathrooms: 2
    • Full bathrooms: 1
    • 1/2 bathrooms: 1
    • Main level bathrooms: 1
    Heating
    • Forced Air, Natural Gas
    Cooling
    • Ceiling Fan(s), Central Air, Electric
    Appliances
    • Included: Dishwasher, Disposal, Dryer, Microwave, Electric Range, Electric Oven, Refrigerator, Washer, Electric Water Heater
    Features
    • Separate Dining, Entrance Foyer, Custom Cabinetry, Granite Counters
    • Flooring: Carpet, Hardwood
    • Doors: Panel Door(s), Storm Door(s)
    • Windows: Insulated Windows
    • Basement: Full,Unfinished,Walk-Out Access
    • Has fireplace: No
    • Fireplace features: None
    Interior area
    • Total structure area: 1,600
    • Total interior livable area: 1,600 sqft
    • Finished area above ground: 1,600
    • Finished area below ground: 0

    Property

    Parking
    • Parking features: Covered, Off Street, No Driveway
    • Has uncovered spaces: Yes
    Features
    • Levels: One and One Half
    • Patio & porch: Patio, Covered
    Lot
    • Size: 3,876 sqft
    • Features: Near Public Transit, Level
    Details
    • Parcel number: 51760003400
    • Special conditions: Standard

    Construction

    Type & style
    • Home type: SingleFamily
    • Architectural style: Other,Traditional
    • Property subtype: Single Family Residence
    Materials
    • Brick, Vinyl Siding
    Condition
    • Year built: 1914

    Utilities & green energy

    • Sewer: Public Sewer
    • Water: Public

    Community & neighborhood

    Security
    • Security features: Smoke Detector(s)
    Location
    • Region: Saint Louis
    • Subdivision: Southampton Add

    Other

    Other facts
    • Listing terms: Cash,Conventional,FHA,VA Loan
    • Ownership: Private

    Price history

    DateEventPrice
    7/18/2023Sold--
    Source: MARIS #23030309 Report a problem
    6/6/2023Pending sale$318,000$199/sqft
    Source: MARIS #23030309 Report a problem
    5/31/2023Listed for sale$318,000+67.4%$199/sqft
    Source: MARIS #23030309 Report a problem
    7/26/2018Sold--
    Source: MARIS #18047400 Report a problem
    7/1/2018Pending sale$190,000$119/sqft
    Source: Circa Properties #18047400 Report a problem
    6/14/2018Listed for sale$190,000+18.8%$119/sqft
    Source: Circa Properties #18047400 Report a problem
    12/24/2013Listing removed$160,000$100/sqft
    Source: STL Real Estate #13057638 Report a problem
    12/3/2013Pending sale$160,000$100/sqft
    Source: STL Real Estate #13057638 Report a problem
    11/14/2013Price change$160,000-3%$100/sqft
    Source: STL Real Estate #13057638 Report a problem
    11/6/2013Price change$165,000-2.9%$103/sqft
    Source: STL Real Estate #13057638 Report a problem
    10/9/2013Listed for sale$170,000+100%$106/sqft
    Source: REIBlackBook Report a problem
    6/29/2013Listing removed$85,000$53/sqft
    Source: Big Bend Realty LLC #13034297 Report a problem
    6/21/2013Listed for sale$85,000$53/sqft
    Source: Big Bend Realty LLC #13034297 Report a problem

    Public tax history

    YearProperty taxesTax assessment
    2025$3,782 +11.4%$45,860 +14.1%
    2024$3,394 +5.1%$40,210
    2023$3,228 +3.5%$40,210 +7.5%
    2022$3,120 +0.1%$37,410
    2021$3,116 +8.5%$37,410 +7.4%
    2020$2,871 $34,830
    2019$2,871 $34,830 +19%
    2018$2,871 +15.1%$29,280
    2017$2,493 +27.1%$29,280 +26.9%
    2016$1,962 +10.3%$23,070
    2015$1,779 -10.1%$23,070
    2014$1,978 $23,070 -10.3%
    2013$1,978 $25,710 +5.5%
    2012-- $24,360
    2011-- $24,360
    2010-- $24,360 -0.7%
    2009$1,659 +2.7%$24,540
    2008$1,616 $24,540 -5.4%
    2007$1,616 $25,950
    2006$1,616 +1%$25,950 +14.3%
    2005$1,599 +40.4%$22,710 +49.2%
    2004$1,139 +2.9%$15,220
    2003$1,107 +13.1%$15,220 +16.3%
    2002$979 $13,090
    2001-- $13,090 +12%
    2000-- $11,690

    Find assessor info on the county website

    Neighborhood: Southampton

    Nearby schools

    GreatSchools rating
    Schools provided by the listing agent
    • Elementary: Buder Elem.
    • Middle: Long Middle Community Ed. Center
    • High: Roosevelt High

    Source: MARIS. This data may not be complete. We recommend contacting the local school district to confirm school assignments for this home.

    Get a cash offer in 3 minutes
    Find out how much your home could sell for in as little as 3 minutes with a no-obligation cash offer.
    Estimated market value
    $353,100
    Get a cash offer in 3 minutes
    Find out how much your home could sell for in as little as 3 minutes with a no-obligation cash offer.
    Estimated market value
    $353,100