Skip main navigation
Closed
  • Listing Provided by: Dielmann Sotheby's International Realty
    Bought with: Keller Williams Realty St. Louis
    Price Unknown

    4939 Nottingham Ave, Saint Louis, MO 63109

    3beds
    1,656sqft
    Single Family Residence
    Built in 1924
    3,624.19 Square Feet Lot
    $388,300 Zestimate®
    $--/sqft
    $2,586 Estimated rent

    Home value

    $388,300

    $346,000 - $435,000

    $2,586/mo

    Zestimate® history
    Loading
    Loading...

    Owner options

    List your home for rent

    $2,586/mo

    Rent Zestimate®

    Find your next renter with Zillow Rental Manager. Plus, with online applications, you can quickly screen prospective tenants – for free.

    Learn more

    $2,586/mo

    Rent Zestimate®

    Refinance and save

    Refinancing to a lower rate could help reduce your monthly payments and save thousands over the life of the loan.

    See today's rates

    Explore your selling options

    Work with a Zillow partner agent

    Leverage their expertise and Zillow's premium Showcase listings to get your home seen by more buyers.

    Get started

    List with your own agent

    Get your home in front of millions of buyers by listing it on Zillow.

    Learn how to do it

    Sell it yourself

    Take full control of how buyers see your home on Zillow by listing For Sale by Owner (FSBO).

    List your home

    What's special

    Fenced backyardTwo additional bedroomsLarge primary bedroomStainless steel appliancesDual vanityGorgeous tileworkHardwood floors
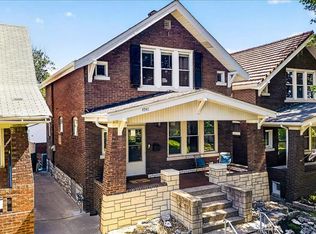
    This beautifully renovated historic Craftsman-style home, built in 1924 in Southampton, is just a short stroll from popular restaurants, bars, cafes, and Clementine's ice cream! An inviting covered front porch with a beaded ceiling makes for a perfect spot to enjoy your morning coffee, evening drinks, chat with neighbors, or watch the world go by on Nottingham Avenue. Inside, you'll find original wood paneling, crown molding, stained glass windows, and hardwood floors, all complemented by modern updates and fixtures. The open first-floor layout includes a living room with a non-functional fireplace (gas lines present), a dining area with bay windows, and a beautifully renovated kitchen featuring green cabinets, white quartz counters with a center island, a tiled backsplash and floor, and stainless steel appliances. A convenient half bathroom is located off the kitchen, along with a door to the unfinished walkout basement, which offers a laundry area and ample storage space. Upstairs, the large primary bedroom features stained glass windows and a walk-in closet. The stunningly renovated bathroom boasts gorgeous tilework, a dual vanity, a deep bathtub with a rain shower head and hose, plus heated floors. Two additional bedrooms and an office/flex space with multiple closets complete the upper level. Outside, the fenced backyard offers a spacious patio perfect for entertaining and relaxing. A concrete parking pad behind the yard, large enough for two SUVs, adds further convenience. This house is ideal for a motivated individual or young family seeking a move-in ready home that inspires anyone who steps inside! Southampton’s charming, walkable, and unforgettable lifestyle is just a short drive to downtown St. Louis, other city neighborhoods, Forest Park, and Tower Grove Park. You will LOVE this house and LOVE where you live!

    Zillow last checked:

    Listing updated:

    Listing Provided by:

    Christian D Menne 314-495-8549,

    Dielmann Sotheby's International Realty

    Bought with:

    Kraemer & Kraemer, 2017036808

    Keller Williams Realty St. Louis

    Kraemer & Kraemer, 2017000519

    Keller Williams Realty St. Louis

    Source: MARIS,MLS#: 25076303MLS LogoOriginating MLS: St. Louis Association of REALTORS

    Facts & features

    Interior

    Bedrooms & bathrooms
    • Bedrooms: 3
    • Bathrooms: 2
    • Full bathrooms: 1
    • 1/2 bathrooms: 1
    • Main level bathrooms: 1
    Heating
    • Forced Air, Natural Gas
    Cooling
    • Central Air
    Features
    • Flooring: Ceramic Tile, Hardwood, Tile
    • Number of fireplaces: 1
    Interior area
    • Total structure area: 1,656
    • Total interior livable area: 1,656 sqft
    • Finished area above ground: 1,656

    Property

    Features
    • Levels: Two
    • Fencing: Back Yard,Vinyl
    Lot
    • Size: 3,624 sqft
    • Features: Back Yard, City Lot, Front Yard
    Details
    • Parcel number: 51760003700
    • Special conditions: Standard

    Construction

    Type & style
    • Home type: SingleFamily
    • Architectural style: Craftsman
    • Property subtype: Single Family Residence
    Materials
    • Brick, Stone, Vinyl Siding
    • Roof: Spanish Tile
    Condition
    • Year built: 1924

    Utilities & green energy

    • Electric: Ameren, Other
    • Sewer: Public Sewer
    • Water: Public
    • Utilities for property: Electricity Connected, Natural Gas Connected, Sewer Connected, Water Connected

    Community & neighborhood

    Location
    • Region: Saint Louis
    • Subdivision: Southampton Add

    Other

    Other facts
    • Listing terms: Cash,Conventional

    Price history

    DateEventPrice
    12/22/2025Sold--
    Source: MARIS #25076303 Report a problem
    11/25/2025Pending sale$399,900$241/sqft
    Source: MARIS #25076303 Report a problem
    11/14/2025Listed for sale$399,900+14.3%$241/sqft
    Source: MARIS #25076303 Report a problem
    7/19/2023Sold--
    Source: MARIS #23032367 Report a problem
    6/24/2023Pending sale$349,900$211/sqft
    Source: MARIS #23032367 Report a problem
    6/19/2023Contingent$349,900$211/sqft
    Source: MARIS #23032367 Report a problem
    6/15/2023Listed for sale$349,900+146.4%$211/sqft
    Source: MARIS #23032367 Report a problem
    8/5/2021Sold--
    Source: Public Record Report a problem
    8/8/2011Sold--
    Source: Agent Provided Report a problem
    5/17/2011Price change$142,000-8.1%$86/sqft
    Source: RE/MAX SUBURBAN #10055368 Report a problem
    4/23/2011Price change$154,500-3.1%$93/sqft
    Source: RE/MAX SUBURBAN #10055368 Report a problem
    10/30/2010Price change$159,500-3%$96/sqft
    Source: RE/MAX Suburban #10055368 Report a problem
    10/2/2010Listed for sale$164,500$99/sqft
    Source: RE/MAX Suburban #10055368 Report a problem

    Public tax history

    YearProperty taxesTax assessment
    2025$3,857 +11.6%$46,770 +14.2%
    2024$3,456 +20.9%$40,950 +15.2%
    2023$2,858 +3.4%$35,550 +7.5%
    2022$2,762 +0.1%$33,080
    2021$2,758 +8.5%$33,080 +7.4%
    2020$2,542 $30,800
    2019$2,542 $30,800 +22%
    2018$2,542 +18%$25,250
    2017$2,154 +15.8%$25,250 +15.6%
    2016$1,859 +10.3%$21,850
    2015$1,686 +1%$21,850
    2014$1,669 $21,850 +1%
    2013$1,669 $21,640 -6.2%
    2012-- $23,060
    2011-- $23,060
    2010-- $23,060 -0.5%
    2009$1,568 +3.2%$23,170
    2008$1,520 $23,170 -5.3%
    2007$1,520 $24,470
    2006$1,520 +1%$24,470 +14.7%
    2005$1,504 +39.2%$21,340 +48%
    2004$1,081 +2.9%$14,420
    2003$1,050 +13.3%$14,420 +16.6%
    2002$926 $12,370
    2001-- $12,370 +10.3%
    2000-- $11,210

    Find assessor info on the county website

    Neighborhood: Southampton

    Nearby schools

    GreatSchools rating
    Schools provided by the listing agent
    • Elementary: Buder Elem.
    • Middle: Long Middle Community Ed. Center
    • High: Roosevelt High

    Source: MARIS. This data may not be complete. We recommend contacting the local school district to confirm school assignments for this home.

    Get a cash offer in 3 minutes
    Find out how much your home could sell for in as little as 3 minutes with a no-obligation cash offer.
    Estimated market value
    $388,300
    Get a cash offer in 3 minutes
    Find out how much your home could sell for in as little as 3 minutes with a no-obligation cash offer.
    Estimated market value
    $388,300