SHOWS LIKE A MODEL IN GOLF COURSE COMMUNITY. MANY, MANY AMAZING UPGRADES . STARTING ON THE FIRST LEVEL: COAT CLOSET WITH CUSTOM ORGANIZER, HARWOOD FLOORS, WOOD BURNING FIREPLACE, NEW PATIO DOORS, LEADING TO PLANT FILLED RELAXING BALCONY. DINING ROOM WITH STATE OF THE ART LIGHT FIXTURE, KITCHEN WITH NEW STAINLESS STEEL APPLIANCES, WINDOW TREATMENTS IS OPERATED BY REMOTE CONTROL LAST BUT NOT LEAST BEAUTIFUL PROFESSIONAL DECORATED POWDER ROOM. SECOND LEVEL: HAS HARDWOOD FLOORS THROUGHOUT. PRIMARY BEDROOM HAS CUSTOM BUILT IN CABINETERY THAT CAN BE USED BOOKS OR STORING CLOTHES. LARGE WALK IN CLOSET.AND BATHROOM HAS LOVELY GLASS WALKIN SHOWER, 2ND BEDROOM CAN BE USED AS BEDROOM OR HOME OFFICE. INCLUDES BATH AND TUB AND SHOWER COMBO , WALK IN CLOSET AND SPACIOUS BUILT IN DESK. OTHER AMENITIES ARE: NEW WINDOWS IN ENITIRE CONDO AND HVAC SYSTEM ONLY 3 YEARS THIS IS A DREAM HOME WITH ALL THE BELLS AND WHISTLES!
Sold for $312,500
$312,500
4932 Columbia Road 8 #8-65, Columbia, MD 21044
2beds
1,361sqft
Condominium
Built in 1988
-- sqft lot
$324,500 Zestimate®
$230/sqft
$2,389 Estimated rent
Home value
$324,500
$308,000 - $341,000
$2,389/mo
Zestimate® history
Owner options
List your home for rent
$2,389/mo
Rent Zestimate®
Find your next renter with Zillow Rental Manager. Plus, with online applications, you can quickly screen prospective tenants – for free.
$2,389/mo
Rent Zestimate®
Refinance and save
$2,684/mo
Est. payment
Refinancing to a lower rate could help reduce your monthly payments and save thousands over the life of the loan.
$2,684/mo
Est. payment
Explore your selling options
Work with a Zillow partner agent
Leverage their expertise and Zillow's premium Showcase listings to get your home seen by more buyers.
Get startedList with your own agent
Get your home in front of millions of buyers by listing it on Zillow.
Learn how to do itSell it yourself
Take full control of how buyers see your home on Zillow by listing For Sale by Owner (FSBO).
List your homeWhat's special
Zillow last checked:
Listing updated:
Listed by:
Melvina Brown 410-925-9202,
RE/MAX Realty Group,
Co-Listing Agent: Rochell Brown Jr. 410-925-7374,
RE/MAX Realty Group
Bought with:
Dionne Wainwright Powell, 672717
EXP Realty, LLC
Source: Bright MLS,MLS#: MDHW2045014
Facts & features
Interior
Bedrooms & bathrooms
- Bedrooms: 2
- Bathrooms: 3
- Full bathrooms: 2
- 1/2 bathrooms: 1
- Main level bathrooms: 1
Rooms
- Room types: Living Room, Dining Room, Primary Bedroom, Bedroom 2, Kitchen, Bathroom 2
Primary bedroom
- Features: Attached Bathroom, Ceiling Fan(s), Flooring - HardWood, Window Treatments, Bathroom - Tub Shower
- Level: Upper
Bedroom 2
- Features: Bathroom - Tub Shower, Ceiling Fan(s), Flooring - HardWood, Walk-In Closet(s), Window Treatments
- Level: Upper
Bathroom 2
- Features: Attached Bathroom, Ceiling Fan(s), Flooring - HardWood, Lighting - Ceiling, Walk-In Closet(s), Window Treatments
- Level: Upper
Dining room
- Features: Dining Area, Flooring - HardWood, Formal Dining Room, Window Treatments
- Level: Main
- Area: 176 Square Feet
- Dimensions: 11 X 16
Kitchen
- Features: Granite Counters, Crown Molding, Breakfast Bar, Lighting - Pendants
- Level: Main
- Area: 99 Square Feet
- Dimensions: 9 X 11
Living room
- Features: Fireplace - Wood Burning, Flooring - HardWood, Window Treatments, Balcony Access
- Level: Main
- Area: 272 Square Feet
- Dimensions: 16 X 17
Heating
- Forced Air, Heat Pump, Electric
Cooling
- Central Air, Heat Pump, Electric
Appliances
- Included: Dishwasher, Disposal, Dryer, Ice Maker, Oven/Range - Electric, Refrigerator, Cooktop, Stainless Steel Appliance(s), Washer, Water Heater, Electric Water Heater
- Laundry: In Unit
Features
- Bathroom - Stall Shower, Bathroom - Tub Shower, Crown Molding, Walk-In Closet(s), Dry Wall
- Flooring: Hardwood, Wood
- Has basement: No
- Has fireplace: No
Interior area
- Total structure area: 1,361
- Total interior livable area: 1,361 sqft
- Finished area above ground: 1,361
- Finished area below ground: 0
Property
Parking
- Parking features: Parking Lot
Accessibility
- Accessibility features: None
Features
- Levels: Two
- Stories: 2
- Pool features: None
Details
- Additional structures: Above Grade, Below Grade
- Parcel number: 1415089881
- Zoning: NT
- Special conditions: Standard
Construction
Type & style
- Home type: Condo
- Architectural style: Contemporary
- Property subtype: Condominium
- Attached to another structure: Yes
Materials
- Wood Siding
- Roof: Asphalt
Condition
- Excellent
- New construction: No
- Year built: 1988
Utilities & green energy
- Electric: 220 Volts
- Sewer: No Septic System
- Water: Public
- Utilities for property: Cable Connected
Community & HOA
Community
- Security: Fire Sprinkler System
- Condo and coop fee: $439 monthly
- Subdivision: Heatherfield
HOA
- Has HOA: Yes
- Amenities included: Jogging Path
- Services included: Common Area Maintenance
- HOA fee: $699 annually
- HOA name: COLUMBIA ASSOCIATION
- Second HOA name: Heatherfield
Location
- Region: Columbia
Financial & listing details
- Price per square foot: $230/sqft
- Tax assessed value: $205,500
- Annual tax amount: $3,394
- Date on market: 9/23/2024
- Listing agreement: Exclusive Right To Sell
- Ownership: Condominium
Price history
| Date | Event | Price |
|---|---|---|
| 11/12/2024 | Sold | $312,500$230/sqft |
Source:  Bright MLS #MDHW2045014 Report a problem Bright MLS #MDHW2045014 Report a problem | ||
| 10/8/2024 | Pending sale | $312,500$230/sqft |
Source: Bright MLS #MDHW2045014 Report a problem | ||
| 10/7/2024 | Price change | $312,500-5.3%$230/sqft |
Source: Bright MLS #MDHW2045014 Report a problem | ||
| 9/23/2024 | Listed for sale | $329,900$242/sqft |
Source: Bright MLS #MDHW2045014 Report a problem | ||
Public tax history
Tax history is unavailable.
Neighborhood: 21044
Nearby homes
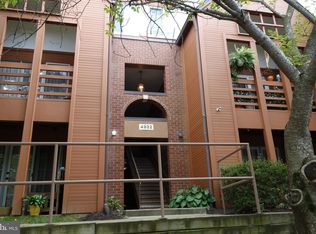
- $225,0001 bd1 ba884 sqft4932 Columbia Rd W #2-64, Columbia, MD 21044Sold
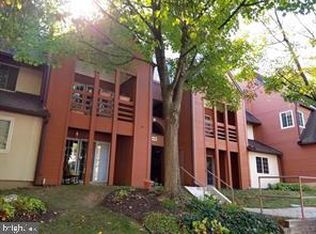
- $220,0001 bd1 ba756 sqft4934 Columbia Rd APT 458, Columbia, MD 21044Sold
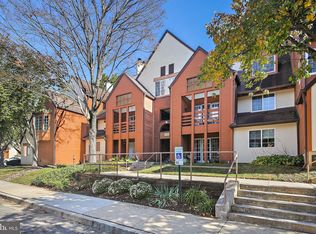
- $320,0002 bd3 ba1.3k sqft4934 Columbia Road 7 #59, Columbia, MD 21044Sold
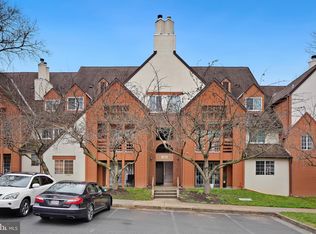
- $305,0002 bd3 ba1.3k sqft4922 Columbia Rd UNIT 89, Columbia, MD 21044Sold
- $222,300-- bd-- ba756 sqft4950 Columbia Rd UNIT 1, Columbia, MD 21044Off Market
- $134,0001 bd1 ba756 sqft4950 Columbia Rd #224, Columbia, MD 21044Off Market
- $192,0002 bd2 ba1.3k sqft4950 Columbia Rd #321, Columbia, MD 21044Off Market
- $192,0002 bd3 ba1.4k sqft4950 Columbia Rd #423, Columbia, MD 21044Off Market
Nearby schools
GreatSchools rating
- 5/10Running Brook Elementary SchoolGrades: PK-5Distance: 0.9 mi
- 8/10Wilde Lake Middle SchoolGrades: 6-8Distance: 2.2 mi
- 6/10Wilde Lake High SchoolGrades: 9-12Distance: 2.1 mi
Schools provided by the listing agent
- Elementary: Running Brook
- Middle: Wilde Lake
- High: Wilde Lake
- District: Howard County Public School System
Source: Bright MLS. This data may not be complete. We recommend contacting the local school district to confirm school assignments for this home.
Get a cash offer in 3 minutes
Find out how much your home could sell for in as little as 3 minutes with a no-obligation cash offer.
Estimated market value
$324,500
Get a cash offer in 3 minutes
Find out how much your home could sell for in as little as 3 minutes with a no-obligation cash offer.
Estimated market value
$324,500
- Maryland
- Howard County
- Columbia
- 21044
- 4932 Columbia Road 8 Unit 8-65
Nearby cities
Nearby zip codes
Other Columbia Topics
