Beautiful top-level condo in sought-after Fairway Hills! Featuring 2 master suites, 2.5 bathrooms + a flex room, this home offers style, space, and comfort. Enjoy a sun-lit living room with cozy wood-burning fireplace and French doors leading to a private deck facing south east and overlooking the vast courtyard. The kitchen offers granite counters, ample storage, and an additional breakfast bar adjacent to the dining room. Sliders conveniently reveal a full size washer and a dryer off the kitchen. The flex room is great for work from home. Upstairs, both bedrooms feature walk-in closets, sitting areas, and en-suite bathrooms. New high quality LVP flooring and new lighting fixtures throughout. Ample parking spaces at front. Steps from Fairway Hills Golf Course, and minutes to Centennial Lake, Columbia Mall, Whole Foods, the Lakefront Library, fine restaurants, entertainment venues, and Downtown Columbia. Easy commute to 29, 175, 95, 70, BWI, and D.C. Enjoy comfort, convenience, and community living at its best!
Sold for $320,000
$320,000
4934 Columbia Road 7 #59, Columbia, MD 21044
2beds
1,324sqft
Condominium
Built in 1988
-- sqft lot
$323,500 Zestimate®
$242/sqft
$2,347 Estimated rent
Home value
$323,500
$304,000 - $343,000
$2,347/mo
Zestimate® history
Owner options
List your home for rent
$2,347/mo
Rent Zestimate®
Find your next renter with Zillow Rental Manager. Plus, with online applications, you can quickly screen prospective tenants – for free.
$2,347/mo
Rent Zestimate®
Refinance and save
$2,740/mo
Est. payment
Refinancing to a lower rate could help reduce your monthly payments and save thousands over the life of the loan.
$2,740/mo
Est. payment
Explore your selling options
Work with a Zillow partner agent
Leverage their expertise and Zillow's premium Showcase listings to get your home seen by more buyers.
Get startedList with your own agent
Get your home in front of millions of buyers by listing it on Zillow.
Learn how to do itSell it yourself
Take full control of how buyers see your home on Zillow by listing For Sale by Owner (FSBO).
List your homeWhat's special
Wood-burning fireplaceAmple storageBeautifully updated top-level condoOverlooking the vast courtyardNew lighting fixturesBreakfast barWalk-in closets
Zillow last checked:
Listing updated:
Listed by:
Shun Lu 410-440-7738,
Keller Williams Realty Centre
Bought with:
Charlotte Savoy, 522658
The KW Collective
Source: Bright MLS,MLS#: MDHW2060014
Facts & features
Interior
Bedrooms & bathrooms
- Bedrooms: 2
- Bathrooms: 3
- Full bathrooms: 2
- 1/2 bathrooms: 1
- Main level bathrooms: 1
Rooms
- Room types: Living Room, Dining Room, Primary Bedroom, Bedroom 2, Kitchen, Den, Foyer, Laundry, Primary Bathroom, Full Bath, Half Bath
Primary bedroom
- Features: Flooring - Luxury Vinyl Plank, Primary Bedroom - Sitting Area, Walk-In Closet(s), Attached Bathroom
- Level: Upper
Bedroom 2
- Features: Attic - Pull-Down Stairs, Attached Bathroom, Walk-In Closet(s), Flooring - Luxury Vinyl Plank
- Level: Upper
Primary bathroom
- Features: Bathroom - Walk-In Shower
- Level: Upper
Den
- Features: Flooring - Luxury Vinyl Plank
- Level: Main
Dining room
- Features: Flooring - Luxury Vinyl Plank
- Level: Main
Foyer
- Features: Flooring - HardWood
- Level: Main
Other
- Features: Bathroom - Tub Shower
- Level: Upper
Half bath
- Level: Main
Kitchen
- Features: Granite Counters, Double Sink
- Level: Main
Laundry
- Level: Main
Living room
- Features: Fireplace - Wood Burning, Flooring - Luxury Vinyl Plank
- Level: Main
Heating
- Forced Air, Natural Gas
Cooling
- Central Air, Electric
Appliances
- Included: Dishwasher, Dryer, Exhaust Fan, Oven/Range - Electric, Range Hood, Washer, Water Heater, Refrigerator, Cooktop, Electric Water Heater
- Laundry: Main Level, Washer In Unit, Dryer In Unit, Laundry Room
Features
- Bathroom - Walk-In Shower, Bathroom - Tub Shower, Dining Area, Open Floorplan, Kitchen - Efficiency, Primary Bath(s), Store/Office, Walk-In Closet(s), Other, Dry Wall
- Flooring: Luxury Vinyl, Ceramic Tile, Hardwood, Wood
- Doors: French Doors
- Windows: Double Pane Windows, Insulated Windows, Screens, Window Treatments
- Has basement: No
- Number of fireplaces: 1
- Fireplace features: Glass Doors
Interior area
- Total structure area: 1,324
- Total interior livable area: 1,324 sqft
- Finished area above ground: 1,324
- Finished area below ground: 0
Property
Parking
- Parking features: Free, Unassigned, Parking Lot
Accessibility
- Accessibility features: None
Features
- Levels: Two
- Stories: 2
- Exterior features: Lighting, Sidewalks, Street Lights, Other, Balcony
- Pool features: Community
- Has view: Yes
- View description: Garden, Courtyard
Lot
- Features: Cul-De-Sac
Details
- Additional structures: Above Grade, Below Grade
- Parcel number: 1415089970
- Zoning: NT
- Special conditions: Standard
Construction
Type & style
- Home type: Condo
- Architectural style: Contemporary
- Property subtype: Condominium
Materials
- Wood Siding, Brick Front, Stucco
Condition
- Excellent
- New construction: No
- Year built: 1988
Utilities & green energy
- Sewer: Public Septic
- Water: Public
Community & HOA
Community
- Condo and coop fee: $489 monthly
- Subdivision: Heatherfield
HOA
- Has HOA: Yes
- Amenities included: Community Center, Meeting Room, Clubhouse, Common Grounds, Golf Course Membership Available, Tot Lots/Playground, Other, Pool Mem Avail, Picnic Area
- Services included: Common Area Maintenance, Maintenance Structure, Insurance, Maintenance Grounds, Management, Snow Removal, Trash, Water, Other, Reserve Funds
- HOA fee: $703 annually
- HOA name: COLUMBIA ASSOCIATION
- Second HOA name: Heatherfield Condo Assoc
Location
- Region: Columbia
Financial & listing details
- Price per square foot: $242/sqft
- Tax assessed value: $230,567
- Annual tax amount: $3,314
- Date on market: 10/31/2025
- Listing agreement: Exclusive Right To Sell
- Listing terms: Cash,Conventional,FHA,VA Loan
- Ownership: Condominium
Price history
| Date | Event | Price |
|---|---|---|
| 4/3/2026 | Sold | $320,000$242/sqft |
Source:  Bright MLS #MDHW2060014 Report a problem Bright MLS #MDHW2060014 Report a problem | ||
| 3/13/2026 | Listing removed | $320,000$242/sqft |
Source: Bright MLS #MDHW2060014 Report a problem | ||
| 3/10/2026 | Listed for sale | $320,000-1.5%$242/sqft |
Source: Bright MLS #MDHW2060014 Report a problem | ||
| 12/22/2025 | Listing removed | $325,000$245/sqft |
Source: Bright MLS #MDHW2060014 Report a problem | ||
| 11/28/2025 | Contingent | $325,000$245/sqft |
Source: Bright MLS #MDHW2060014 Report a problem | ||
| 10/31/2025 | Listed for sale | $325,000+16.1%$245/sqft |
Source: Bright MLS #MDHW2060014 Report a problem | ||
| 4/18/2022 | Sold | $280,000+1.9%$211/sqft |
Source: Bright MLS #MDHW2012792 Report a problem | ||
| 4/1/2022 | Pending sale | $274,900$208/sqft |
Source: Bright MLS #MDHW2012792 Report a problem | ||
| 3/30/2022 | Listed for sale | $274,900+26.7%$208/sqft |
Source: Bright MLS #MDHW2012792 Report a problem | ||
| 1/5/2012 | Listing removed | $217,000$164/sqft |
Source: RE/MAX Advantage Realty #HW7589741 Report a problem | ||
| 12/21/2011 | Price change | $217,000-3.6%$164/sqft |
Source: RE/MAX Advantage Realty #HW7589741 Report a problem | ||
| 11/19/2011 | Price change | $224,999-4%$170/sqft |
Source: RE/MAX Advantage Realty #HW7589741 Report a problem | ||
| 10/3/2011 | Price change | $234,450-1.3%$177/sqft |
Source: RE/MAX Advantage Realty #HW7589741 Report a problem | ||
| 9/2/2011 | Price change | $237,450-1%$179/sqft |
Source: RE/MAX Advantage Realty #HW7589741 Report a problem | ||
| 7/29/2011 | Price change | $239,900-0.5%$181/sqft |
Source: RE/MAX Advantage Realty #HW7589741 Report a problem | ||
| 6/11/2011 | Price change | $241,000-3.6%$182/sqft |
Source: RE/MAX Advantage Realty #HW7589741 Report a problem | ||
| 5/1/2011 | Listed for sale | $249,900$189/sqft |
Source: RE/MAX Advantage Realty #HW7589741 Report a problem | ||
Public tax history
Tax history is unavailable.
Neighborhood: 21044
Nearby homes
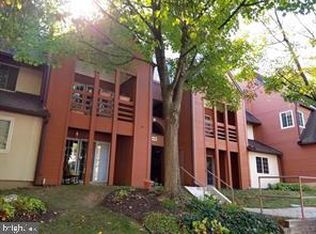
- $220,0001 bd1 ba756 sqft4934 Columbia Rd APT 458, Columbia, MD 21044Sold
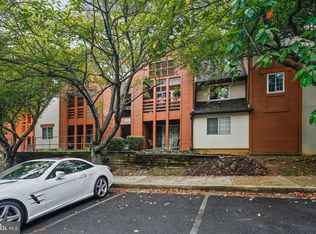
- $312,5002 bd3 ba1.3k sqft4932 Columbia Road 8 #8-65, Columbia, MD 21044Sold
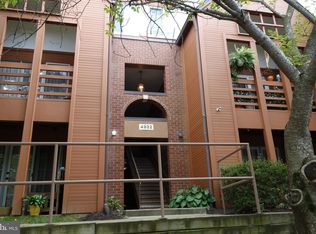
- $225,0001 bd1 ba884 sqft4932 Columbia Rd W #2-64, Columbia, MD 21044Sold
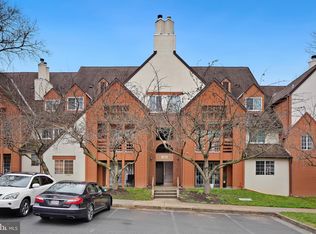
- $305,0002 bd3 ba1.3k sqft4922 Columbia Rd UNIT 89, Columbia, MD 21044Sold
- $222,300-- bd-- ba756 sqft4950 Columbia Rd UNIT 1, Columbia, MD 21044Off Market
- $134,0001 bd1 ba756 sqft4950 Columbia Rd #224, Columbia, MD 21044Off Market
- $192,0002 bd2 ba1.3k sqft4950 Columbia Rd #321, Columbia, MD 21044Off Market
- $192,0002 bd3 ba1.4k sqft4950 Columbia Rd #423, Columbia, MD 21044Off Market
Nearby schools
GreatSchools rating
- 5/10Running Brook Elementary SchoolGrades: PK-5Distance: 0.9 mi
- 8/10Wilde Lake Middle SchoolGrades: 6-8Distance: 2.2 mi
- 6/10Wilde Lake High SchoolGrades: 9-12Distance: 2.1 mi
Schools provided by the listing agent
- District: Howard County Public Schools
Source: Bright MLS. This data may not be complete. We recommend contacting the local school district to confirm school assignments for this home.
Get a cash offer in 3 minutes
Find out how much your home could sell for in as little as 3 minutes with a no-obligation cash offer.
Estimated market value
$323,500
Get a cash offer in 3 minutes
Find out how much your home could sell for in as little as 3 minutes with a no-obligation cash offer.
Estimated market value
$323,500
- Maryland
- Howard County
- Columbia
- 21044
- 4934 Columbia Road 7 Unit 59
Nearby cities
Nearby zip codes
Other Columbia Topics
