Beautiful 3 bedroom 1.5 bath home in Decatur Township. This spacious property features a charming living room, a cozy family room, and an updated kitchen with a stunning tile backsplash. French doors lead out to a large, fully fenced backyard, perfect for outdoor activities. The home also includes a covered front porch, ideal for enjoying your morning coffee, 2 sheds, and an attached 2 car garage for added convenience. A covered patio in the backyard offers additional space for relaxation and entertaining.
Sold
$239,000
4932 El Camino Ct, Indianapolis, IN 46221
3beds
1,345sqft
Residential, Single Family Residence
Built in 1968
0.27 Acres Lot
$244,800 Zestimate®
$178/sqft
$1,695 Estimated rent
Home value
$244,800
$233,000 - $257,000
$1,695/mo
Zestimate® history
Owner options
List your home for rent
$1,695/mo
Rent Zestimate®
Find your next renter with Zillow Rental Manager. Plus, with online applications, you can quickly screen prospective tenants – for free.
$1,695/mo
Rent Zestimate®
Refinance and save
$1,593/mo
Est. payment
Refinancing to a lower rate could help reduce your monthly payments and save thousands over the life of the loan.
$1,593/mo
Est. payment
Explore your selling options
Work with a Zillow partner agent
Leverage their expertise and Zillow's premium Showcase listings to get your home seen by more buyers.
Get startedList with your own agent
Get your home in front of millions of buyers by listing it on Zillow.
Learn how to do itSell it yourself
Take full control of how buyers see your home on Zillow by listing For Sale by Owner (FSBO).
List your homeWhat's special
Zillow last checked:
Listing updated:
Listed by:
Carrie Hofmann 317-457-6198,
Carpenter, REALTORS®
Bought with:
Carrie Hofmann
Carpenter, REALTORS®
Source: MIBOR as distributed by MLS GRID,MLS#: 21983201
Facts & features
Interior
Bedrooms & bathrooms
- Bedrooms: 3
- Bathrooms: 2
- Full bathrooms: 1
- 1/2 bathrooms: 1
- Main level bathrooms: 2
- Main level bedrooms: 3
Primary bedroom
- Features: Carpet
- Level: Main
- Area: 165 Square Feet
- Dimensions: 15 X 11
Bedroom 2
- Features: Carpet
- Level: Main
- Area: 144 Square Feet
- Dimensions: 12 X 12
Bedroom 3
- Features: Carpet
- Level: Main
- Area: 120 Square Feet
- Dimensions: 12 X 10
Dining room
- Features: Laminate
- Level: Main
- Area: 120 Square Feet
- Dimensions: 12 X 10
Family room
- Features: Carpet
- Level: Main
- Area: 120 Square Feet
- Dimensions: 12 X 10
Kitchen
- Features: Laminate
- Level: Main
- Area: 120 Square Feet
- Dimensions: 12 X 10
Laundry
- Features: Carpet
- Level: Main
- Area: 100 Square Feet
- Dimensions: 10 X 10
Living room
- Features: Laminate
- Level: Main
- Area: 204 Square Feet
- Dimensions: 17 X 12
Heating
- Has Heating (Unspecified Type)
Cooling
- Has cooling: Yes
Appliances
- Included: Disposal, Gas Water Heater, Gas Oven, Refrigerator
Features
- Ceiling Fan(s), High Speed Internet
- Windows: Screens, Storm Window(s), Windows Vinyl, Wood Work Painted
- Has basement: No
Interior area
- Total structure area: 1,345
- Total interior livable area: 1,345 sqft
Property
Parking
- Total spaces: 2
- Parking features: Attached
- Attached garage spaces: 2
Accessibility
- Accessibility features: Handicap Accessible Interior
Features
- Levels: One
- Stories: 1
- Patio & porch: Covered
Lot
- Size: 0.27 Acres
Details
- Additional structures: Barn Mini
- Parcel number: 491236107012000200
- Horse amenities: None
Construction
Type & style
- Home type: SingleFamily
- Architectural style: Ranch
- Property subtype: Residential, Single Family Residence
Materials
- Brick
- Foundation: Slab
Condition
- New construction: No
- Year built: 1968
Utilities & green energy
- Water: Municipal/City
Community & HOA
Community
- Subdivision: 111 E Washington
HOA
- Has HOA: No
Location
- Region: Indianapolis
Financial & listing details
- Price per square foot: $178/sqft
- Tax assessed value: $236,800
- Annual tax amount: $1,896
- Date on market: 9/25/2024
- Cumulative days on market: 46 days
Price history
| Date | Event | Price |
|---|---|---|
| 11/6/2024 | Sold | $239,000-0.4%$178/sqft |
Source:  MIBOR as distributed by MLS GRID #21983201 Report a problem MIBOR as distributed by MLS GRID #21983201 Report a problem | ||
| 9/25/2024 | Pending sale | $239,999$178/sqft |
Source: MIBOR as distributed by MLS GRID #21983201 Report a problem | ||
| 8/13/2024 | Listing removed | $239,999$178/sqft |
Source: MIBOR as distributed by MLS GRID #21983201 Report a problem | ||
| 8/12/2024 | Price change | $239,999-7.7%$178/sqft |
Source: MIBOR as distributed by MLS GRID #21983201 Report a problem | ||
| 6/5/2024 | Pending sale | $260,000$193/sqft |
Source: MIBOR as distributed by MLS GRID #21983201 Report a problem | ||
| 6/5/2024 | Listed for sale | $260,000+67.7%$193/sqft |
Source: MIBOR as distributed by MLS GRID #21983201 Report a problem | ||
| 6/26/2020 | Sold | $155,000$115/sqft |
Source: MIBOR as distributed by MLS GRID #21709726 Report a problem | ||
| 5/19/2020 | Pending sale | $155,000$115/sqft |
Source: MIBOR REALTOR Association #21709726 Report a problem | ||
| 5/13/2020 | Listed for sale | $155,000+40.9%$115/sqft |
Source: MIBOR REALTOR Association #21709726 Report a problem | ||
| 5/5/2016 | Sold | $110,000-4.3%$82/sqft |
Source: MIBOR as distributed by MLS GRID #21405364 Report a problem | ||
| 4/15/2016 | Pending sale | $114,900$85/sqft |
Source: My Agent #21405364 Report a problem | ||
| 3/21/2016 | Listed for sale | $114,900+6.9%$85/sqft |
Source: My Agent #21405364 Report a problem | ||
| 1/24/2014 | Sold | $107,500-6.4%$80/sqft |
Source: Public Record Report a problem | ||
| 6/13/2013 | Listed for sale | $114,900+35.2%$85/sqft |
Source: Picket Fence Realty, LLC #21238141 Report a problem | ||
| 7/30/2009 | Sold | $85,000$63/sqft |
Source: Public Record Report a problem | ||
Public tax history
| Year | Property taxes | Tax assessment |
|---|---|---|
| 2025 | $2,430 +12.9% | $236,800 +8.6% |
| 2024 | $2,152 +13.5% | $218,100 +12.2% |
| 2023 | $1,896 +10.3% | $194,300 +14% |
| 2022 | $1,719 +29% | $170,500 +12% |
| 2021 | $1,333 +11.6% | $152,200 +26.5% |
| 2020 | $1,194 -0.8% | $120,300 +11.4% |
| 2019 | $1,204 +2.1% | $108,000 -1.5% |
| 2018 | $1,179 +76.8% | $109,700 +4.8% |
| 2017 | $667 -10.3% | $104,700 +39.6% |
| 2016 | $743 -5.6% | $75,000 -1.1% |
| 2014 | $788 +23% | $75,800 |
| 2013 | $640 | $75,800 +0.1% |
| 2012 | $640 | $75,700 -2.9% |
| 2011 | -- | $78,000 -2% |
| 2010 | $709 +11.6% | $79,600 -2.9% |
| 2009 | $635 | $82,000 -12% |
| 2007 | -- | $93,200 -18.2% |
| 2006 | -- | $114,000 +14.5% |
| 2005 | -- | $99,600 |
| 2004 | -- | $99,600 |
| 2003 | -- | $99,600 +61.7% |
| 2002 | -- | $61,600 +199.9% |
| 2001 | -- | $20,540 |
| 2000 | -- | $20,540 |
Find assessor info on the county website
Neighborhood: Valley Mills
Nearby homes
- $238,9003 bd1 ba1.7k sqft4920 El Camino Ct, Indianapolis, IN 46221Off Market
- $226,4003 bd2 ba1.3k sqft4942 El Camino Ct, Indianapolis, IN 46221Off Market

- $332,7003 bd4 ba3k sqft5638 W Thompson Rd, Indianapolis, IN 46221Off Market
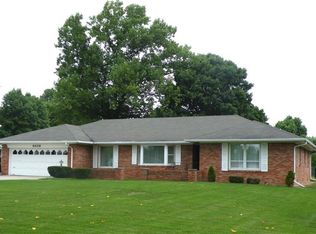
- $187,9003 bd0 ba1.2k sqft4925 El Camino Ct, Indianapolis, IN 46221Off Market
- $250,2004 bd1 ba2.7k sqft4912 El Camino Ct, Indianapolis, IN 46221Off Market
- $208,8003 bd0 ba1.5k sqft5550 W Thompson Rd, Indianapolis, IN 46221Off Market
- $380,9003 bd3 ba3.3k sqft5640 W Thompson Rd, Indianapolis, IN 46221Off Market
- $208,0003 bd0 ba1.4k sqft4915 El Camino Ct, Indianapolis, IN 46221Off Market
Nearby schools
GreatSchools rating
- 5/10Valley Mills Elementary SchoolGrades: K-6Distance: 0.6 mi
- 3/10Decatur Middle SchoolGrades: 7-8Distance: 1 mi
- 3/10Decatur Central High SchoolGrades: 9-12Distance: 1 mi
Get a cash offer in 3 minutes
Find out how much your home could sell for in as little as 3 minutes with a no-obligation cash offer.
Estimated market value
$244,800
Get a cash offer in 3 minutes
Find out how much your home could sell for in as little as 3 minutes with a no-obligation cash offer.
Estimated market value
$244,800
- Indiana
- Marion County
- Indianapolis
- 46221
- Valley Mills
- 4932 El Camino Ct
Nearby cities
Nearby neighborhoods
Nearby zip codes
Other Indianapolis Topics
