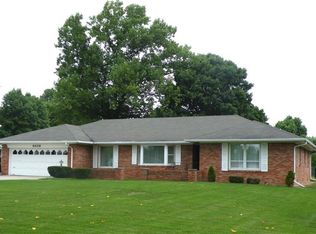

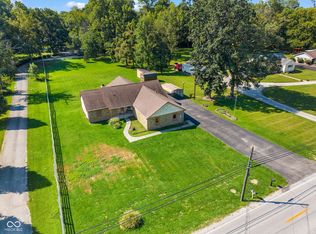
Welcome home to this charming three bedroom brick ranch nestled on .77 acres, offering the perfect blend of space, comfort, and a peaceful country feel while still being conveniently close to schools, shopping, restaurants, and a short drive to Indianapolis. The fenced backyard is ideal for pets, play, and outdoor entertaining, with a covered porch complete with a porch swing, enclosed back porch, and spacious patio providing plenty of ways to enjoy the outdoors. Inside, you'll find a welcoming kitchen featuring beautiful quartz countertops, with all appliances staying with the home. The primary suite offers a walk-in closet and private bathroom with double sinks and a walk-in shower. With 3 full bathrooms, including one with a relaxing Jacuzzi tub, there's plenty of convenience for family and guests. The full basement expands your living space with a cozy family room featuring an electric fireplace, a separate recreation room, and a bonus room that would make a fantastic home office, workout room, hobby space, or additional flex area. The spacious utility room provides abundant storage. Outside, you'll appreciate the attached 2-car garage, plus a detached 2-car garage and storage shed-providing an abundance of room for vehicles, hobbies, equipment, and storage. With generous indoor and outdoor living space, a beautiful lot, and a location that offers both convenience and tranquility, this property is a wonderful place to call home!
Active
Price cut: $10K (9/25)
$365,000
5640 W Thompson Rd, Indianapolis, IN 46221
3beds
3,318sqft
Residential, Single Family Residence
Built in 1960
0.77 Acres Lot
$-- Zestimate®
$110/sqft
$-- HOA
What's special
Separate recreation roomFull basementSpacious patioFenced backyardBeautiful quartz countertopsStorage shedBeautiful lot
- 30 days
- 769
- 75
Likely to sell faster than
Zillow last checked:
Listing updated:
Listed by:
Sherri Walstrom swalstrom@callcarpenter.com,
Carpenter, REALTORS®
Source: MIBOR as distributed by MLS GRID,MLS#: 22122500
Facts & features
Interior
Bedrooms & bathrooms
- Bedrooms: 3
- Bathrooms: 3
- Full bathrooms: 3
- Main level bathrooms: 2
- Main level bedrooms: 3
Primary bedroom
- Level: Main
- Area: 165 Square Feet
- Dimensions: 11x15
Bedroom 2
- Level: Main
- Area: 121 Square Feet
- Dimensions: 11x11
Bedroom 3
- Level: Main
- Area: 110 Square Feet
- Dimensions: 11x10
Bonus room
- Features: Other
- Level: Basement
- Area: 143 Square Feet
- Dimensions: 11x13
Family room
- Features: Other
- Level: Basement
- Area: 299 Square Feet
- Dimensions: 13x23
Kitchen
- Level: Main
- Area: 384 Square Feet
- Dimensions: 32x12
Laundry
- Level: Main
- Area: 64 Square Feet
- Dimensions: 8x8
Living room
- Level: Main
- Area: 299 Square Feet
- Dimensions: 23x13
Play room
- Features: Other
- Level: Basement
- Area: 351 Square Feet
- Dimensions: 13x27
Sun room
- Level: Main
- Area: 231 Square Feet
- Dimensions: 11x21
Utility room
- Features: Other
- Level: Basement
- Area: 230 Square Feet
- Dimensions: 23x10
Heating
- Electric, Forced Air, Heat Pump
Cooling
- Central Air
Appliances
- Included: Dishwasher, Dryer, Disposal, Microwave, Electric Oven, Refrigerator, Trash Compactor, Washer
- Laundry: Main Level
Features
- Eat-in Kitchen
- Basement: Partially Finished
- Number of fireplaces: 1
- Fireplace features: Basement, Electric
Interior area
- Total structure area: 3,318
- Total interior livable area: 3,318 sqft
- Finished area below ground: 862
Video & virtual tour
Property
Parking
- Total spaces: 4
- Parking features: Attached, Detached, Asphalt
- Attached garage spaces: 4
Features
- Levels: One
- Stories: 1
- Patio & porch: Covered, Glass Enclosed, Patio
- Fencing: Fenced,Full
Lot
- Size: 0.77 Acres
- Features: Not In Subdivision, Mature Trees
Details
- Additional structures: Barn Mini
- Parcel number: 491236132001000200
- Horse amenities: None
Construction
Type & style
- Home type: SingleFamily
- Architectural style: Ranch
- Property subtype: Residential, Single Family Residence
Materials
- Brick
- Foundation: Block
Condition
- New construction: No
- Year built: 1960
Utilities & green energy
- Water: Public
Community & HOA
Community
- Subdivision: No Subdivision
HOA
- Has HOA: No
Location
- Region: Indianapolis
Financial & listing details
- Price per square foot: $110/sqft
- Tax assessed value: $374,200
- Annual tax amount: $4,118
- Date on market: 8/27/2026
- Cumulative days on market: 32 days
Estimated market value
Not available
Estimated sales range
Not available
Not available
Price history
| Date | Event | Price |
|---|---|---|
| 9/25/2026 | Price change | $365,000-2.7%$110/sqft |
Source:  MIBOR as distributed by MLS GRID #22122500 Report a problem MIBOR as distributed by MLS GRID #22122500 Report a problem | ||
| 8/27/2026 | Listed for sale | $375,000+25%$113/sqft |
Source: MIBOR as distributed by MLS GRID #22122500 Report a problem | ||
| 5/28/2019 | Sold | $299,900$90/sqft |
Source: MIBOR as distributed by MLS GRID #21635949 Report a problem | ||
| 4/29/2019 | Pending sale | $299,900$90/sqft |
Source: Jeneene West Realty, LLC #21635949 Report a problem | ||
| 4/24/2019 | Listed for sale | $299,900$90/sqft |
Source: Jeneene West Realty, LLC #21635949 Report a problem | ||
Public tax history
| Year | Property taxes | Tax assessment |
|---|---|---|
| 2025 | $4,160 -44.9% | $374,200 +1.4% |
| 2024 | $7,544 +9% | $369,000 +12.3% |
| 2023 | $6,920 +38.9% | $328,600 +9.4% |
| 2022 | $4,981 +16.2% | $300,500 +41.9% |
| 2021 | $4,285 +84.6% | $211,700 +15.2% |
| 2020 | $2,322 +8.7% | $183,700 |
| 2019 | $2,136 +7% | $183,700 +7.5% |
| 2018 | $1,996 -13% | $170,900 +9.1% |
| 2017 | $2,294 +8.9% | $156,600 -6.9% |
| 2016 | $2,105 +6.7% | $168,200 +6.4% |
| 2014 | $1,974 +12.5% | $158,100 |
| 2013 | $1,755 | $158,100 +1.4% |
| 2012 | $1,755 | $155,900 +3.3% |
| 2011 | -- | $150,900 -1.6% |
| 2010 | $1,705 -2% | $153,300 -2% |
| 2009 | $1,740 | $156,400 -9.1% |
| 2007 | -- | $172,100 -1.2% |
| 2006 | -- | $174,200 +20.6% |
| 2005 | -- | $144,500 |
| 2004 | -- | $144,500 |
| 2003 | -- | $144,500 +96.9% |
| 2002 | -- | $73,400 +200.1% |
| 2001 | -- | $24,460 |
| 2000 | -- | $24,460 |
Find assessor info on the county website
Monthly payment
Est. payment
Payment breakdown
Explore the cost of this home by adjusting the details. Changes won't be saved.Climate risks
Neighborhood: Valley Mills
Nearby schools
Schools provided by the listing agent
- Elementary: Valley Mills Elementary School
- Middle: Decatur Middle School
- High: Decatur Central High School
Source: MIBOR as distributed by MLS GRID. This data may not be complete. We recommend contacting the local school district to confirm school assignments for this home.
- $448,2005 bd3 ba3.3k sqft5650 W Thompson Rd, Indianapolis, IN 46221Off Market
- $326,2003 bd4 ba3k sqft5638 W Thompson Rd, Indianapolis, IN 46221Off Market
- $223,8003 bd2 ba1.3k sqft4942 El Camino Ct, Indianapolis, IN 46221Off Market
- $239,0003 bd1 ba1.9k sqft4902 El Camino Ct, Indianapolis, IN 46221Off Market
Similar homes
- $339,0004 bd3 ba3.2k sqft6463 Glory Maple Ln, Indianapolis, IN 46241Active
 MLS ID #22115933, Doug Anderson, Carpenter, REALTORS®. MIBOR as distributed by MLS GRID
 - $354,9003 bd3 ba3.1k sqft7633 Singleton St, Indianapolis, IN 46227Active
 MLS ID #22101358, LingLing Hu, Keller Williams Indy Metro Partners. MIBOR as distributed by MLS GRID
 - $334,9004 bd2 ba2.9k sqft6461 Madison Ave, Indianapolis, IN 46227Active
 MLS ID #22115403, Natasha Fogleman, Ever Real Estate, LLC. MIBOR as distributed by MLS GRID
 - $325,0003 bd2 ba1.7k sqft(Undisclosed Address), Camby, IN 46113Active
 MLS ID #22123275, Jeneene West, F.C. Tucker Company. MIBOR as distributed by MLS GRID
