Welcome to your dream home in the highly coveted Cobblestone Manor neighborhood of East Cobb. As you step inside, you're greeted by an inviting open layout perfect for entertaining. The well-appointed kitchen features stainless steel appliances, a generous island with additional seating, a walk-in pantry, and an eat-in area. French doors lead you to the serene, screened porch and expansive deck. Adjacent to the kitchen, the spacious living room invites relaxation around a cozy fireplace, creating a warm ambiance for gatherings with loved ones. The home also features a separate dining room, a main level guest bedroom and a full bath. Venture upstairs to discover the luxurious primary suite, featuring a convenient wet bar and a spa-like bath retreat with an oversized shower, double vanity, linen closet and a custom walk-in closet. Three additional bedrooms, two bathrooms and a laundry room provide comfort and convenience for the entire household. The finished terrace level is an entertainer's paradise, offering a cozy den with a custom brick wall, an amazing bar with full-sized refrigerator, sink, dishwasher, and wine rack, a movie theater for cinematic experiences at home, and a versatile bedroom with a built-in Murphy bed ideal for guests or a home office. A full bath, ample storage space and access to the large patio with a waterproof under-decking system complete this level. Outside, the large level fenced backyard offers plenty of space for outdoor enjoyment and play, while the active swim/tennis neighborhood provides opportunities for recreation and community connection. With sidewalks throughout the community, it's easy to enjoy strolls and bike rides in this picturesque setting. Located in a prime East Cobb location with easy access to major highways including 400, 285, and 75, as well as numerous Chattahoochee River trails, Downtown Roswell, and a plethora of shopping and dining options, this home offers the perfect blend of convenience and tranquility. Don't miss your opportunity to make this exquisite residence your own!
Closed
$1,450,000
4932 Kentwood Dr, Marietta, GA 30068
6beds
4,682sqft
Single Family Residence
Built in 2015
9,060 Square Feet Lot
$1,438,400 Zestimate®
$310/sqft
$5,317 Estimated rent
Home value
$1,438,400
$1.37M - $1.51M
$5,317/mo
Zestimate® history
Owner options
List your home for rent
$5,317/mo
Rent Zestimate®
Find your next renter with Zillow Rental Manager. Plus, with online applications, you can quickly screen prospective tenants – for free.
$5,317/mo
Rent Zestimate®
Refinance and save
$8,788/mo
Est. payment
Refinancing to a lower rate could help reduce your monthly payments and save thousands over the life of the loan.
$8,788/mo
Est. payment
Explore your selling options
Work with a Zillow partner agent
Leverage their expertise and Zillow's premium Showcase listings to get your home seen by more buyers.
Get startedList with your own agent
Get your home in front of millions of buyers by listing it on Zillow.
Learn how to do itSell it yourself
Take full control of how buyers see your home on Zillow by listing For Sale by Owner (FSBO).
List your homeWhat's special
Finished terraceVersatile bedroomNumerous chattahoochee river trailsLuxurious primary suiteGenerous islandCustom brick wallScreened porch
Zillow last checked:
Listing updated:
Listed by:
Jennifer Caron Derrick 770-331-4353,
eXp Realty
Bought with:
Carina Levene, 422425
Keller Williams Realty Buckhead
Source: GAMLS,MLS#: 10251330
Facts & features
Interior
Bedrooms & bathrooms
- Bedrooms: 6
- Bathrooms: 5
- Full bathrooms: 5
- Main level bathrooms: 1
- Main level bedrooms: 1
Rooms
- Room types: Foyer, Laundry, Media Room
Dining room
- Features: Seats 12+, Separate Room
Kitchen
- Features: Breakfast Area, Breakfast Bar, Kitchen Island, Pantry, Solid Surface Counters, Walk-in Pantry
Heating
- Natural Gas, Central, Forced Air, Zoned
Cooling
- Electric, Ceiling Fan(s), Central Air, Zoned
Appliances
- Included: Gas Water Heater, Cooktop, Dishwasher, Double Oven, Disposal, Microwave, Oven, Stainless Steel Appliance(s)
- Laundry: Upper Level
Features
- Bookcases, Tray Ceiling(s), High Ceilings, Double Vanity, Separate Shower, Tile Bath, Walk-In Closet(s), Wet Bar, In-Law Floorplan, Split Bedroom Plan
- Flooring: Hardwood, Tile, Carpet
- Windows: Double Pane Windows
- Basement: Bath Finished,Daylight,Interior Entry,Exterior Entry,Finished,Full
- Attic: Pull Down Stairs
- Number of fireplaces: 1
- Fireplace features: Family Room, Factory Built, Gas Log
- Common walls with other units/homes: No Common Walls
Interior area
- Total structure area: 4,682
- Total interior livable area: 4,682 sqft
- Finished area above ground: 3,612
- Finished area below ground: 1,070
Property
Parking
- Total spaces: 2
- Parking features: Attached, Garage Door Opener, Garage, Kitchen Level
- Has attached garage: Yes
Features
- Levels: Three Or More
- Stories: 3
- Patio & porch: Deck, Patio, Screened
- Exterior features: Sprinkler System
- Fencing: Fenced,Back Yard,Other
- Body of water: None
Lot
- Size: 9,060 Square Feet
- Features: Cul-De-Sac, Level, Private
- Residential vegetation: Grassed
Details
- Parcel number: 01008400860
- Other equipment: Home Theater
Construction
Type & style
- Home type: SingleFamily
- Architectural style: Brick 4 Side,Traditional
- Property subtype: Single Family Residence
Materials
- Brick
- Roof: Composition
Condition
- Resale
- New construction: No
- Year built: 2015
Utilities & green energy
- Electric: 220 Volts
- Sewer: Public Sewer
- Water: Public
- Utilities for property: Underground Utilities, Cable Available, Sewer Connected, Electricity Available, High Speed Internet, Natural Gas Available, Water Available
Green energy
- Water conservation: Low-Flow Fixtures
Community & HOA
Community
- Features: Pool, Sidewalks, Street Lights, Tennis Court(s), Walk To Schools, Near Shopping
- Security: Smoke Detector(s), Open Access
- Subdivision: Cobblestone Manor
HOA
- Has HOA: Yes
- Services included: Reserve Fund, Swimming, Tennis
- HOA fee: $1,740 annually
Location
- Region: Marietta
Financial & listing details
- Price per square foot: $310/sqft
- Tax assessed value: $1,165,430
- Annual tax amount: $10,237
- Date on market: 2/8/2024
- Cumulative days on market: 4 days
- Listing agreement: Exclusive Agency
- Electric utility on property: Yes
Price history
| Date | Event | Price |
|---|---|---|
| 3/28/2024 | Sold | $1,450,000+3.6%$310/sqft |
Source:  GAMLS #10251330 Report a problem GAMLS #10251330 Report a problem | ||
| 2/16/2024 | Pending sale | $1,400,000$299/sqft |
Source: GAMLS #10251330 Report a problem | ||
| 2/8/2024 | Listed for sale | $1,400,000+61.1%$299/sqft |
Source:  FMLS GA #7335797 Report a problem FMLS GA #7335797 Report a problem | ||
| 2/18/2016 | Sold | $868,777$186/sqft |
Source: Public Record Report a problem | ||
Public tax history
| Year | Property taxes | Tax assessment |
|---|---|---|
| 2024 | $12,643 +4.5% | $466,172 |
| 2023 | $12,100 +18.2% | $466,172 +32.4% |
| 2022 | $10,237 +0% | $352,096 |
| 2021 | $10,237 +2.6% | $352,096 +3.4% |
| 2020 | $9,981 | $340,404 |
| 2019 | $9,981 | $340,404 |
| 2018 | $9,981 | $340,404 +2.7% |
| 2017 | $9,981 +59.6% | $331,312 +52.4% |
| 2016 | $6,252 +253.7% | $217,456 +262.4% |
| 2015 | $1,768 | $60,000 |
Find assessor info on the county website
Neighborhood: 30068
Nearby homes
- $1,377,5005 bd5 ba3.6k sqft4936 Kentwood Dr, Marietta, GA 30068Off Market
- $1,387,3005 bd5 ba5.1k sqft4928 Kentwood Dr, Marietta, GA 30068Off Market
- $1,261,2004 bd4 ba3.5k sqft4940 Kentwood Dr, Marietta, GA 30068Off Market
- $1,294,7006 bd5 ba5.4k sqft4924 Kentwood Dr, Marietta, GA 30068Off Market
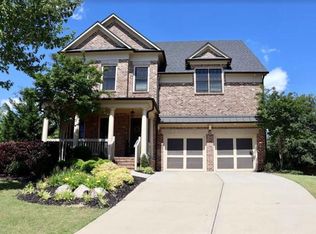
- $1,281,5006 bd5 ba4.4k sqft4920 Kentwood Dr, Marietta, GA 30068Sold
- $1,299,1005 bd5 ba4.4k sqft4931 Kentwood Dr, Marietta, GA 30068Off Market
- $1,227,1005 bd4 ba3.6k sqft4944 Kentwood Dr, Marietta, GA 30068Off Market
- $1,255,3005 bd5 ba3.5k sqft4939 Kentwood Dr, Marietta, GA 30068Off Market
Nearby schools
GreatSchools rating
- 9/10Mount Bethel Elementary SchoolGrades: PK-5Distance: 1.3 mi
- 9/10Dickerson Middle SchoolGrades: 6-8Distance: 0.7 mi
- 10/10Walton High SchoolGrades: 9-12Distance: 2.6 mi
Schools provided by the listing agent
- Elementary: Mount Bethel
- Middle: Dickerson
- High: Walton
Source: GAMLS. This data may not be complete. We recommend contacting the local school district to confirm school assignments for this home.
Get a cash offer in 3 minutes
Find out how much your home could sell for in as little as 3 minutes with a no-obligation cash offer.
Estimated market value
$1,438,400
Get a cash offer in 3 minutes
Find out how much your home could sell for in as little as 3 minutes with a no-obligation cash offer.
Estimated market value
$1,438,400
- Georgia
- Cobb County
- Marietta
- 30068
- 4932 Kentwood Dr
Nearby cities
Nearby neighborhoods
Nearby zip codes
Other Marietta Topics
