Skip main navigation
Sold for $447,000
  • $447,000

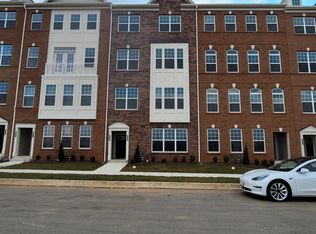
    4932 Macdonough Pl, Frederick, MD 21703

    3beds
    2,900sqft
    Townhouse
    Built in 2021
    -- sqft lot
    $446,300 Zestimate®
    $154/sqft
    $2,911 Estimated rent

    Home value

    $446,300

    $415,000 - $482,000

    $2,911/mo

    Zestimate® history
    Loading
    Loading...

    Owner options

    List your home for rent

    $2,911/mo

    Rent Zestimate®

    Find your next renter with Zillow Rental Manager. Plus, with online applications, you can quickly screen prospective tenants – for free.

    Learn more

    $2,911/mo

    Rent Zestimate®

    Refinance and save

    $2,852/mo

    Est. payment

    Refinancing to a lower rate could help reduce your monthly payments and save thousands over the life of the loan.

    See today's rates

    $2,852/mo

    Est. payment

    Explore your selling options

    Work with a Zillow partner agent

    Leverage their expertise and Zillow's premium Showcase listings to get your home seen by more buyers.

    Get started

    List with your own agent

    Get your home in front of millions of buyers by listing it on Zillow.

    Learn how to do it

    Sell it yourself

    Take full control of how buyers see your home on Zillow by listing For Sale by Owner (FSBO).

    List your home

    What's special

    Private elevatorEnormous walk-in closetModern designDouble vanitiesSeparate showerOpen layoutStainless steel appliances
    This luxurious condominium /Townhouse 3 bedroom, 2.5 bath townhouse is a must see! This house features a modern design with ample living space. With a 1-car garage and an elevator that serves all 3 levels, this home is perfect for those seeking comfort, convenience, and style. The heart of this home is the enormous, bright, open gourmet kitchen. Equipped with stainless steel appliances. The kitchen flows seamlessly into a spacious eat-in area, ideal for family meals or entertaining guests. The open layout also offers a large living area, perfect for relaxing or hosting gatherings. The upper level has a huge master suite with enormous walk-in closet and beautiful en-suite bathroom complete with double vanities, a soaking tub, and a separate shower. Two additional generously sized bedrooms provide plenty of space for family, guests, or a home office. Don't forget your laundry is on the bedroom level too! The private elevator is a standout feature, offering easy access to all 3 levels of the home. No need to worry about stairs – whether you're bringing in groceries, luggage, or simply moving between floors, the elevator ensures effortless living. The house is located close to shopping, restaurants and commuter routes.

    Zillow last checked:

    Listing updated:

    Listed by:

    leila Whiteside 240-422-0711,

    Long & Foster Real Estate, Inc.

    Bought with:

    Donna Pfeiffer, 641474

    RE/MAX Town Center

    Source: Bright MLS,MLS#: MDFR2079792MLS Logo

    Facts & features

    Interior

    Bedrooms & bathrooms
    • Bedrooms: 3
    • Bathrooms: 3
    • Full bathrooms: 2
    • 1/2 bathrooms: 1
    • Main level bathrooms: 1
    Basement
    • Area: 0
    Heating
    • Central, Natural Gas
    Cooling
    • Central Air, Electric
    Appliances
    • Included: Microwave, Cooktop, Dishwasher, Disposal, Dryer, Energy Efficient Appliances, ENERGY STAR Qualified Refrigerator, Ice Maker, Gas Water Heater
    • Laundry: Upper Level
    Features
    • Elevator, Family Room Off Kitchen, Formal/Separate Dining Room, Eat-in Kitchen, Kitchen - Gourmet, Kitchen Island, Pantry, Breakfast Area, Combination Dining/Living, Combination Kitchen/Dining
    • Flooring: Carpet
    • Has basement: No
    • Has fireplace: No
    Interior area
    • Total structure area: 2,900
    • Total interior livable area: 2,900 sqft
    • Finished area above ground: 2,900
    • Finished area below ground: 0

    Property

    Parking
    • Total spaces: 1
    • Parking features: Garage Faces Rear, Attached, On Street, Driveway
    • Attached garage spaces: 1
    • Has uncovered spaces: Yes
    Accessibility
    • Accessibility features: Accessible Entrance, >84" Garage Door
    Features
    • Levels: Bi-Level,Three
    • Stories: 3
    • Exterior features: Balcony
    • Pool features: Community
    Details
    • Additional structures: Above Grade, Below Grade
    • Parcel number: 1101601789
    • Zoning: R
    • Special conditions: Standard

    Construction

    Type & style
    • Home type: Townhouse
    • Property subtype: Townhouse
    Materials
    • Brick Front
    • Foundation: Slab
    • Roof: Shingle
    Condition
    • Excellent
    • New construction: No
    • Year built: 2021

    Utilities & green energy

    • Electric: 110 Volts
    • Sewer: Public Sewer
    • Water: Public
    • Utilities for property: Cable Connected, Cable Available, Electricity Available, Natural Gas Available, Water Available

    Community & neighborhood

    Location
    • Region: Frederick
    • Subdivision: Westview South

    HOA & financial

    HOA
    • Has HOA: Yes
    • HOA fee: $130 monthly
    • Amenities included: Community Center, Dog Park, Pool, Fitness Center, Bike Trail, Clubhouse, Jogging Path, Meeting Room, Party Room, Tot Lots/Playground
    • Services included: Common Area Maintenance, Health Club, Recreation Facility, Snow Removal, Trash
    • Association name: MCKENNA AND VANE PROPERTY
    Other fees
    • Condo and coop fee: $165 monthly

    Other

    Other facts
    • Listing agreement: Exclusive Right To Sell
    • Listing terms: Cash,FHA,Conventional
    • Ownership: Condominium

    Price history

    DateEventPrice
    5/13/2026Sold$447,000-1.8%$154/sqft
    Source: Bright MLS #MDFR2079792 Report a problem
    4/29/2026Contingent$455,000$157/sqft
    Source: Bright MLS #MDFR2079792 Report a problem
    4/6/2026Listed for sale$455,000+13.8%$157/sqft
    Source: Bright MLS #MDFR2079792 Report a problem
    4/24/2025Listing removed$2,850$1/sqft
    Source: Bright MLS #MDFR2062354 Report a problem
    4/12/2025Listed for rent$2,850$1/sqft
    Source: Bright MLS #MDFR2062354 Report a problem
    2/16/2021Sold$400,000$138/sqft
    Source: Public Record Report a problem

    Public tax history

    YearProperty taxesTax assessment
    2025$4,895 +4%$393,333 +2.2%
    2024$4,705 +7%$385,000 +2.7%
    2023$4,395 +2.7%$375,000 -2.6%
    2022$4,278 +2.8%$385,000 +8.5%
    2021$4,161 $355,000

    Find assessor info on the county website

    Neighborhood: 21703

    Nearby schools

    GreatSchools rating
    Schools provided by the listing agent
    • High: Tuscarora
    • District: Frederick County Public Schools

    Source: Bright MLS. This data may not be complete. We recommend contacting the local school district to confirm school assignments for this home.

    Get a cash offer in 3 minutes
    Find out how much your home could sell for in as little as 3 minutes with a no-obligation cash offer.
    Estimated market value
    $446,300
    Get a cash offer in 3 minutes
    Find out how much your home could sell for in as little as 3 minutes with a no-obligation cash offer.
    Estimated market value
    $446,300