Skip main navigation
Sold for $240,000
  • $240,000

    4932 MARBLE SPRINGS CIRCLE, WIMAUMA, FL 33598

    2beds
    1,321sqft
    Villa
    Built in 2016
    6,075 Square Feet Lot
    $239,700 Zestimate®
    $182/sqft
    $1,915 Estimated rent

    Home value

    $239,700

    $225,000 - $256,000

    $1,915/mo

    Zestimate® history
    Loading
    Loading...

    Owner options

    List your home for rent

    $1,915/mo

    Rent Zestimate®

    Find your next renter with Zillow Rental Manager. Plus, with online applications, you can quickly screen prospective tenants – for free.

    Learn more

    $1,915/mo

    Rent Zestimate®

    Refinance and save

    $2,273/mo

    Est. payment

    Refinancing to a lower rate could help reduce your monthly payments and save thousands over the life of the loan.

    See today's rates

    $2,273/mo

    Est. payment

    Explore your selling options

    Work with a Zillow partner agent

    Leverage their expertise and Zillow's premium Showcase listings to get your home seen by more buyers.

    Get started

    List with your own agent

    Get your home in front of millions of buyers by listing it on Zillow.

    Learn how to do it

    Sell it yourself

    Take full control of how buyers see your home on Zillow by listing For Sale by Owner (FSBO).

    List your home

    What's special

    Curved breakfast barUpgraded pull-out pantryGranite countertopsUnder- and over-cabinet lightingSolid surface countertopsPeaceful water viewsTranquil water views
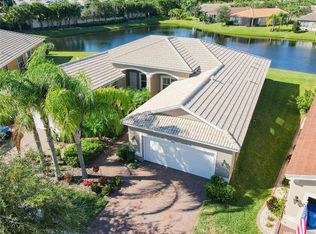
    100% financing 0$ down option through our lender, ask for details. Cristina Model with Water View | Valencia Lakes 55+ Community Beautifully maintained Cristina model featuring tranquil water views in the premier 55+ community of Valencia Lakes. This move-in ready home offers diagonal tile flooring throughout the main living areas and kitchen, crown molding in the kitchen, great room, halls, and primary bedroom, and numerous quality upgrades. The gourmet kitchen includes 42" raised-panel wood cabinetry with crown and dental trim, granite countertops, under- and over-cabinet lighting, upgraded pull-out pantry, soft-close drawers, stainless steel appliances, a curved breakfast bar, and casual dining space. Spacious primary suite offers peaceful water views, a large walk-in closet, and en-suite bath with dual vanities, solid surface countertops, upgraded cabinetry, and enclosed glass walk-in shower. Large sliding glass doors lead to a covered lanai overlooking the water — perfect for relaxing and enjoying Florida living. Laundry room includes washer and dryer. Valencia Lakes Amenities Include: 27,000 sq ft clubhouse, 4,000 sq ft fitness center (24/7 access), resort-style heated pool, lap and resistance pools, tennis, pickleball, dog park, softball field, RV/boat storage, paved walking and biking paths, steam/sauna rooms, social hall, bistro, card rooms, and more. Conveniently located near Tampa, St. Petersburg, and Sarasota. Maintenance-free, active adult living at its best.

    Zillow last checked:

    Listing updated:

    Listed by:

    Carina Barber 813-990-9933,

    RE/MAX REALTY UNLIMITED 813-684-0016

    Bought with:

    Jennifer Fieo, 652489

    RE/MAX REALTY UNLIMITED

    Carina Barber, 3378701

    RE/MAX REALTY UNLIMITED

    Source: Stellar MLS,MLS#: TB8481818MLS LogoOriginating MLS: Suncoast Tampa

    Facts & features

    Interior

    Bedrooms & bathrooms
    • Bedrooms: 2
    • Bathrooms: 2
    • Full bathrooms: 2
    Rooms
    • Room types: Great Room, Utility Room
    Primary bedroom
    • Features: Walk-In Closet(s)
    • Level: First
    • Area: 168 Square Feet
    • Dimensions: 14x12
    Bathroom 2
    • Level: First
    • Area: 121 Square Feet
    • Dimensions: 11x11
    Dining room
    • Level: First
    • Area: 132 Square Feet
    • Dimensions: 12x11
    Great room
    • Level: First
    • Area: 154 Square Feet
    • Dimensions: 11x14
    Kitchen
    • Level: First
    • Area: 140 Square Feet
    • Dimensions: 14x10
    Heating
    • Electric, Heat Pump
    Cooling
    • Central Air
    Appliances
    • Included: Dishwasher, Disposal, Dryer, Microwave, Range, Refrigerator, Washer
    • Laundry: Inside, Laundry Room
    Features
    • Crown Molding, Open Floorplan, Primary Bedroom Main Floor, Solid Surface Counters, Solid Wood Cabinets, Stone Counters, Walk-In Closet(s)
    • Flooring: Carpet, Ceramic Tile
    • Doors: Sliding Doors
    • Windows: Hurricane Shutters
    • Has fireplace: No
    Interior area
    • Total structure area: 2,022
    • Total interior livable area: 1,321 sqft

    Property

    Parking
    • Total spaces: 2
    • Parking features: Driveway, Garage Door Opener
    • Attached garage spaces: 2
    • Has uncovered spaces: Yes
    • Details: Garage Dimensions: 20X20
    Features
    • Levels: One
    • Stories: 1
    • Patio & porch: Covered, Screened
    • Exterior features: Irrigation System, Rain Gutters, Sidewalk
    • Has view: Yes
    • View description: Water, Pond
    • Has water view: Yes
    • Water view: Water,Pond
    Lot
    • Size: 6,075 Square Feet
    Details
    • Parcel number: U053220A0Z00000000020.0
    • Zoning: PD
    • Special conditions: None

    Construction

    Type & style
    • Home type: SingleFamily
    • Architectural style: Ranch
    • Property subtype: Villa
    Materials
    • Block, Metal Frame, Stucco
    • Foundation: Slab
    • Roof: Tile
    Condition
    • New construction: No
    • Year built: 2016

    Utilities & green energy

    • Sewer: Public Sewer
    • Water: Canal/Lake For Irrigation, Public
    • Utilities for property: BB/HS Internet Available, Cable Available, Cable Connected, Electricity Available, Electricity Connected, Phone Available, Public, Sewer Available, Sewer Connected, Sprinkler Recycled, Street Lights, Underground Utilities, Water Available, Water Connected

    Community & HOA

    Community
    • Features: Association Recreation - Owned, Deed Restrictions, Fitness Center, Golf Carts OK, Irrigation-Reclaimed Water, Pool, Sidewalks, Special Community Restrictions, Tennis Court(s)
    • Security: Gated Community, Security System, Security System Owned, Smoke Detector(s)
    • Pet fee: $0 monthly
    • Senior community: Yes
    • Subdivision: VALENCIA LAKES TR N
    HOA
    • Has HOA: Yes
    • Amenities included: Cable TV, Clubhouse, Fitness Center, Gated, Pickleball Court(s), Pool, Recreation Facilities, Sauna, Security, Shuffleboard Court, Spa/Hot Tub, Tennis Court(s)
    • Services included: 24-Hour Guard, Cable TV, Community Pool, Reserve Fund, Internet, Manager, Pool Maintenance, Private Road, Recreational Facilities, Security
    • HOA fee: $550 monthly
    • HOA name: First Services Residential / Rick Tanner
    • HOA phone: 813-634-6800
    Location
    • Region: Wimauma

    Financial & listing details

    • Price per square foot: $182/sqft
    • Tax assessed value: $231,732
    • Annual tax amount: $3,042
    • Date on market: 3/2/2026
    • Cumulative days on market: 105 days
    • Listing terms: Cash,Conventional
    • Ownership: Fee Simple
    • Total actual rent: 0
    • Electric utility on property: Yes
    • Road surface type: Asphalt

    Price history

    DateEventPrice
    7/6/2026Sold$240,000-7.3%$182/sqft
    Source: Stellar MLS #TB8481818 Report a problem
    6/16/2026Pending sale$259,000$196/sqft
    Source: Stellar MLS #TB8481818 Report a problem
    6/11/2026Price change$259,000-3.7%$196/sqft
    Source: Stellar MLS #TB8481818 Report a problem
    6/4/2026Price change$269,000-2.2%$204/sqft
    Source: Stellar MLS #TB8481818 Report a problem
    5/24/2026Price change$275,000-3.5%$208/sqft
    Source: Stellar MLS #TB8481818 Report a problem
    4/9/2026Price change$285,000-1.7%$216/sqft
    Source: Stellar MLS #TB8481818 Report a problem
    3/2/2026Listed for sale$290,000-14.7%$220/sqft
    Source: Stellar MLS #TB8481818 Report a problem
    6/27/2023Sold$340,000-1.4%$257/sqft
    Source: Public Record Report a problem
    5/19/2023Pending sale$344,900$261/sqft
    Source: Stellar MLS #T3420034 Report a problem
    3/10/2023Listed for sale$344,900$261/sqft
    Source: Stellar MLS #T3420034 Report a problem
    2/27/2023Pending sale$344,900$261/sqft
    Source: Stellar MLS #T3420034 Report a problem
    1/12/2023Listed for sale$344,900+50.6%$261/sqft
    Source: Stellar MLS #T3420034 Report a problem
    12/11/2020Sold$229,000-2.5%$173/sqft
    Source: Public Record Report a problem
    11/23/2020Pending sale$234,900$178/sqft
    Source: RE/MAX Realty Unlimited #T3263081 Report a problem
    11/20/2020Price change$234,900-2.1%$178/sqft
    Source: RE/MAX REALTY UNLIMITED #T3263081 Report a problem
    9/5/2020Listed for sale$239,900-0.5%$182/sqft
    Source: RE/MAX REALTY UNLIMITED #T3263081 Report a problem
    8/17/2016Sold$241,000$182/sqft
    Source: Public Record Report a problem

    Public tax history

    YearProperty taxesTax assessment
    2025$3,042 +8.3%$168,002 +2.9%
    2024$2,808 -17.3%$163,267 -23.3%
    2023$3,395 +5.1%$212,982 +3%
    2022$3,231 +0.1%$206,779 +3%
    2021$3,227 +6.2%$200,756 +13.7%
    2020$3,038 +3.4%$176,626 +2.3%
    2019$2,938 $172,655 +1.9%
    2018$2,938 +0.8%$169,436 -5.4%
    2017$2,914 +1.3%$179,058 +1690.6%
    2016$2,876 $10,000
    Find assessor info on the county website

    Neighborhood: 33598

    Nearby schools

    GreatSchools rating
    Get a cash offer in 3 minutes
    Find out how much your home could sell for in as little as 3 minutes with a no-obligation cash offer.
    Estimated market value
    $239,700
    Get a cash offer in 3 minutes
    Find out how much your home could sell for in as little as 3 minutes with a no-obligation cash offer.
    Estimated market value
    $239,700