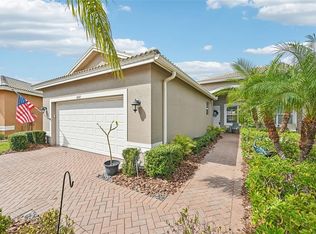
From the moment you arrive, you will fall in love with this Cristina Model Villa with a magnificent water view! A lovely front yard with power washed and sealed pavers leads to the generous-sized front patio which provides a peaceful seating area adding to the comfort and serenity of the house. Upon entering you will be graced with panoramic views of the pond and the partial nature conservation setting. High quality ceramic tile flooring, laid diagonally, was installed in all the main areas, bathrooms and utility room. All rooms including the lanai are equipped with designer quality fans. Recessed lighting was added in the great room, both bedrooms as well as the lanai. Added features are plantation shutters on all windows and crown molding throughout, which gracefully enhances - along with upgraded baseboards - the frame of each room. There is an electric outlet installed on the great room floor. A gourmet kitchen is upgraded with 42” cabinets, upper and lower lights, 2 glass front top panels, pull-out drawers in lower cabinets and in the custom-made pantry. There are quartz countertops with an extended breakfast bar for additional seating, complemented with an infusion glass subway style backsplash. The wall under the bar is tastefully enhanced with designer stone panels. All kitchen appliances are GE stainless steel with a quiet running LG dishwasher. There is also a breakfast area in the kitchen with ample space for informal dining. The master ensuite, with a bedroom window overlooking a pond, features a very large walk-in closet and a double vanity with undermount sinks. A glass door shower has floor-to-ceiling tiles installed with a double decorative listello. An added plus is the corner built-in seating in the shower! The location of the 2nd bedroom and bathroom creates a feel of a separate private suite -– perfect for the comfort and privacy of guests. The 8 ft. sliding door off of the great room leads to a screened back lanai with pond views capturing the beauty of Florida living – water reflecting the colors of the sky changing throughout the day with frequent sightings of wildlife. As an added bonus, the TVs in the guest room and 2nd bedroom (plus the mount) are staying! The roof was recently softly power washed. The outside of the Villa was painted last year (this service along with power washing of the exterior and the pavers are included in the HOA fees). Valencia Lakes is a golf cart community. It offers 40-acre waterfront outdoor recreation area with resort-style heated pool, lap & resistance pool, 40,000 sq. ft. clubhouse, deluxe Bistro to come soon, arts & crafts studio, har-tru tennis courts, fitness center, half-court basketball, pickleball & bocce courts, dog park, baseball park, hundreds of clubs and activities, RV/boat storage area. Over 100 acres is set aside as nature preserves; enjoy the quiet and solitude of peaceful views, birds and wildlife by the water edges. More than 3 miles of bike and walking paths. Great sense of community! Tampa, St. Pete and Sarasota 25-45 minutes away. Close to the airport, medical facilities, shopping & golf.
Sold for $330,000
$330,000
4934 MARBLE SPRINGS CIRCLE, WIMAUMA, FL 33598
2beds
1,321sqft
Villa
Built in 2016
5,400 Square Feet Lot
$271,700 Zestimate®
$250/sqft
$2,019 Estimated rent
Home value
$271,700
$255,000 - $285,000
$2,019/mo
Zestimate® history
Owner options
List your home for rent
$2,019/mo
Rent Zestimate®
Find your next renter with Zillow Rental Manager. Plus, with online applications, you can quickly screen prospective tenants – for free.
$2,019/mo
Rent Zestimate®
Refinance and save
$3,055/mo
Est. payment
Refinancing to a lower rate could help reduce your monthly payments and save thousands over the life of the loan.
$3,055/mo
Est. payment
Explore your selling options
Work with a Zillow partner agent
Leverage their expertise and Zillow's premium Showcase listings to get your home seen by more buyers.
Get startedList with your own agent
Get your home in front of millions of buyers by listing it on Zillow.
Learn how to do itSell it yourself
Take full control of how buyers see your home on Zillow by listing For Sale by Owner (FSBO).
List your homeWhat's special
Zillow last checked:
Listing updated:
Listed by:
Ursula Stocki 773-474-0075,
CHARLES RUTENBERG REALTY INC 727-538-9200
Bought with:
Michael Wolf, 3151238
FINE PROPERTIES
Source: Stellar MLS,MLS#: T3481019 Originating MLS: Pinellas Suncoast
Originating MLS: Pinellas Suncoast
Facts & features
Interior
Bedrooms & bathrooms
- Bedrooms: 2
- Bathrooms: 2
- Full bathrooms: 2
Primary bedroom
- Features: Ceiling Fan(s), Walk-In Closet(s)
- Level: First
- Area: 195 Square Feet
- Dimensions: 15x13
Bedroom 2
- Features: Ceiling Fan(s)
- Level: First
- Area: 132 Square Feet
- Dimensions: 12x11
Balcony porch lanai
- Features: Ceiling Fan(s)
- Level: First
- Area: 144 Square Feet
- Dimensions: 16x9
Dining room
- Level: First
- Area: 143 Square Feet
- Dimensions: 13x11
Great room
- Features: Ceiling Fan(s)
- Level: First
- Area: 238 Square Feet
- Dimensions: 17x14
Kitchen
- Level: First
- Area: 165 Square Feet
- Dimensions: 15x11
Laundry
- Features: Built-In Shelving
- Level: First
- Area: 28 Square Feet
- Dimensions: 7x4
Heating
- Central, Electric
Cooling
- Central Air
Appliances
- Included: Dishwasher, Disposal, Dryer, Electric Water Heater, Microwave, Range, Refrigerator, Washer
Features
- Ceiling Fan(s), Crown Molding, Eating Space In Kitchen, High Ceilings, Living Room/Dining Room Combo, Open Floorplan, Solid Surface Counters, Solid Wood Cabinets, Stone Counters, Walk-In Closet(s)
- Flooring: Carpet, Ceramic Tile
- Doors: Sliding Doors
- Windows: Hurricane Shutters, Hurricane Shutters/Windows
- Has fireplace: No
Interior area
- Total structure area: 2,022
- Total interior livable area: 1,321 sqft
Property
Parking
- Total spaces: 2
- Parking features: Driveway, Garage Door Opener
- Attached garage spaces: 2
- Has uncovered spaces: Yes
- Details: Garage Dimensions: 21x20
Features
- Levels: One
- Stories: 1
- Patio & porch: Rear Porch, Screened
- Exterior features: Irrigation System, Lighting, Sidewalk
- Has view: Yes
- View description: Water, Pond
- Has water view: Yes
- Water view: Water,Pond
- Waterfront features: Lake
Lot
- Size: 5,400 Square Feet
- Features: Landscaped, Sidewalk, Above Flood Plain
Details
- Parcel number: U053220A0Z00000000019.0
- Zoning: PD
- Special conditions: None
Construction
Type & style
- Home type: SingleFamily
- Property subtype: Villa
Materials
- Block, Stucco
- Foundation: Slab
- Roof: Tile
Condition
- New construction: No
- Year built: 2016
Details
- Builder model: Cristina
- Builder name: GL Homes
Utilities & green energy
- Sewer: Public Sewer
- Water: Public
- Utilities for property: BB/HS Internet Available, Cable Available, Electricity Connected, Phone Available, Public, Sewer Connected, Underground Utilities, Water Connected
Green energy
- Construction elements: Salvaged Materials
- Water conservation: Drip Irrigation, Irrig. System-Drip/Microheads, Irrigation-Reclaimed Water
Community & HOA
Community
- Features: Lake, Association Recreation - Owned, Clubhouse, Deed Restrictions, Dog Park, Fitness Center, Gated Community - No Guard, Golf Carts OK, Irrigation-Reclaimed Water, Park, Pool, Sidewalks, Tennis Court(s), Wheelchair Access
- Pet fee: $0 monthly
- Senior community: Yes
- Subdivision: VALENCIA LAKES TR N
HOA
- Has HOA: Yes
- Amenities included: Basketball Court, Clubhouse, Fitness Center, Gated, Lobby Key Required, Maintenance, Optional Additional Fees, Park, Pickleball Court(s), Pool, Recreation Facilities, Sauna, Shuffleboard Court, Spa/Hot Tub, Tennis Court(s), Trail(s), Wheelchair Access
- Services included: 24-Hour Guard, Cable TV, Common Area Taxes, Community Pool, Reserve Fund, Insurance, Internet, Maintenance Structure, Maintenance Grounds, Manager, Pool Maintenance, Private Road, Recreational Facilities
- HOA fee: $621 monthly
- HOA name: Castle Group Management - Britany Ebeling
- HOA phone: 813-634-6800
Location
- Region: Wimauma
Financial & listing details
- Price per square foot: $250/sqft
- Tax assessed value: $229,824
- Annual tax amount: $4,499
- Date on market: 10/23/2023
- Cumulative days on market: 39 days
- Listing terms: Cash,Conventional,VA Loan
- Ownership: Fee Simple
- Total actual rent: 0
- Electric utility on property: Yes
- Road surface type: Asphalt
Price history
| Date | Event | Price |
|---|---|---|
| 1/5/2024 | Sold | $330,000-3.5%$250/sqft |
Source:  Stellar MLS #T3481019 Report a problem Stellar MLS #T3481019 Report a problem | ||
| 12/1/2023 | Pending sale | $342,000$259/sqft |
Source: Stellar MLS #T3481019 Report a problem | ||
| 10/23/2023 | Listed for sale | $342,000+33.1%$259/sqft |
Source: Stellar MLS #T3481019 Report a problem | ||
| 1/11/2017 | Sold | $256,900$194/sqft |
Source: Stellar MLS #T2844923 Report a problem | ||
Public tax history
| Year | Property taxes | Tax assessment |
|---|---|---|
| 2025 | $2,508 -54.1% | $133,735 -52.3% |
| 2024 | $5,458 +9.8% | $280,114 +16.8% |
| 2023 | $4,972 +10.5% | $239,835 +10% |
| 2022 | $4,500 +6.7% | $218,032 +10% |
| 2021 | $4,217 +6.1% | $198,211 +6.1% |
| 2020 | $3,975 -3.3% | $186,802 -4.3% |
| 2019 | $4,108 | $195,296 +5% |
| 2018 | $4,108 +3% | $186,052 +4.5% |
| 2017 | $3,988 +3% | $177,962 +1679.6% |
| 2016 | $3,873 | $10,000 |
Find assessor info on the county website
Neighborhood: 33598
Nearby homes
- $294,2003 bd2 ba1.8k sqft4936 Marble Springs Cir, Wimauma, FL 33598Off Market
- $240,0002 bd2 ba1.3k sqft4932 Marble Springs Cir, Wimauma, FL 33598Sold
- $285,400-- bd2 ba1.8k sqft4938 Marble Springs Cir, Wimauma, FL 33598Off Market
- $292,9003 bd2 ba1.7k sqft4930 Marble Springs Cir, Wimauma, FL 33598Off Market

- $323,0002 bd2 ba1.6k sqft4940 Marble Springs Cir, Wimauma, FL 33598Sold
- $313,1002 bd2 ba1.7k sqft4928 Marble Springs Cir, Wimauma, FL 33598Off Market
- $292,9002 bd2 ba1.7k sqft4928 Marble Springs, Wimauma, FL 33598Off Market
- $274,1002 bd2 ba1.6k sqft4942 Marble Springs Cir, Wimauma, FL 33598Off Market
Nearby schools
GreatSchools rating
- 3/10Reddick Elementary SchoolGrades: PK-5Distance: 0.9 mi
- 3/10Eisenhower Middle SchoolGrades: 6-8Distance: 5.1 mi
- 4/10Jule F Sumner High SchoolGrades: 9-12Distance: 3.2 mi
Get a cash offer in 3 minutes
Find out how much your home could sell for in as little as 3 minutes with a no-obligation cash offer.
Estimated market value
$271,700
Get a cash offer in 3 minutes
Find out how much your home could sell for in as little as 3 minutes with a no-obligation cash offer.
Estimated market value
$271,700
- Florida
- Hillsborough County
- Wimauma
- 33598
- 4934 MARBLE SPRINGS CIRCLE
