60% sold!! Warrantable Financing with as little as 5% down. *Announcing seven exceptional, new construction condominiums in the exciting, rapidly-emerging East Andersonville/Uptown locale! Smart functional layouts that appeal to today's lifestyles! Unit 1S is a spacious duplex-down with front terrace and garage roof deck space! Kitchen features a large walk-in pantry closet plus a pantry tower! We also offer several different floorplans; from 3 bedroom/2 bath simplexes, 3 bedroom/2.5 bath duplex homes and one 4 bedroom/2.5 bath duplex with an atypical, extra-wide unexpected design! You'll enjoy expansive outdoor spaces, via front-facing terraces, large decks and Penthouses that feature the highly-coveted private roof decks accessible directly from interior stairs! Each residence is appointed with premium Designer-selected finishes! Stately building stands tall on a gorgeous one-way, tree-lined street! Stroll up the block to the quaint, cobble-stone lined Argyle Street to enjoy neighborhood favorites like the highly acclaimed Milly's Pizza or First Sip Cafe or enjoy true flavors of authentic ethnic cuisine! All the major retailers such as Mariano's, Whole Foods and Target ultra-conveniently nearby! A few blocks east is the most beautiful strip of lakefront beaches, parks biking and miles of jogging and biking paths! A short trip to the ultra-popular Andersonville strip! Grab the L or take the newly-resurfaced DuSable LSD straight downtown! Come take a look, fall in love and pick your home! Delivering soon! Photos are of 1N staged unit
Closed
$640,000
4932 N Kenmore Ave #1S, Chicago, IL 60640
3beds
--sqft
Condominium, Duplex, Single Family Residence
Built in 2024
-- sqft lot
$768,900 Zestimate®
$--/sqft
$3,268 Estimated rent
Home value
$768,900
$692,000 - $861,000
$3,268/mo
Zestimate® history
Owner options
List your home for rent
$3,268/mo
Rent Zestimate®
Find your next renter with Zillow Rental Manager. Plus, with online applications, you can quickly screen prospective tenants – for free.
$3,268/mo
Rent Zestimate®
Refinance and save
$4,765/mo
Est. payment
Refinancing to a lower rate could help reduce your monthly payments and save thousands over the life of the loan.
$4,765/mo
Est. payment
Explore your selling options
Work with a Zillow partner agent
Leverage their expertise and Zillow's premium Showcase listings to get your home seen by more buyers.
Get startedList with your own agent
Get your home in front of millions of buyers by listing it on Zillow.
Learn how to do itSell it yourself
Take full control of how buyers see your home on Zillow by listing For Sale by Owner (FSBO).
List your homeWhat's special
Zillow last checked:
Listing updated:
Listed by:
Karen Biazar 773-252-0600,
North Clybourn Group, Inc.,
Staci Slattery,
North Clybourn Group, Inc.
Bought with:
Brian Moon
Keller Williams ONEChicago
Dean Ramoino
Keller Williams ONEChicago
Source: MRED as distributed by MLS GRID,MLS#: 11992683
Facts & features
Interior
Bedrooms & bathrooms
- Bedrooms: 3
- Bathrooms: 3
- Full bathrooms: 2
- 1/2 bathrooms: 1
Rooms
- Room types: Balcony/Porch/Lanai, Deck
Primary bedroom
- Features: Flooring (Hardwood), Bathroom (Full)
- Level: Lower
- Area: 192 Square Feet
- Dimensions: 16X12
Bedroom 2
- Level: Lower
- Area: 121 Square Feet
- Dimensions: 11X11
Bedroom 3
- Features: Flooring (Hardwood)
- Level: Lower
- Area: 121 Square Feet
- Dimensions: 11X11
Balcony porch lanai
- Features: Flooring (Other)
- Level: Main
- Area: 170 Square Feet
- Dimensions: 17X10
Deck
- Features: Flooring (Porcelain Tile)
- Level: Main
- Area: 80 Square Feet
- Dimensions: 10X8
Dining room
- Level: Main
- Dimensions: COMBO
Kitchen
- Features: Kitchen (Eating Area-Breakfast Bar, Island, Pantry-Closet, Pantry-Walk-in), Flooring (Hardwood)
- Level: Main
- Area: 210 Square Feet
- Dimensions: 15X14
Living room
- Features: Flooring (Hardwood)
- Level: Main
- Area: 459 Square Feet
- Dimensions: 17X27
Heating
- Natural Gas
Cooling
- Central Air
Appliances
- Included: Range, Microwave, Dishwasher, Refrigerator, Bar Fridge, Washer, Dryer, Disposal, Stainless Steel Appliance(s), Range Hood, Humidifier
- Laundry: Washer Hookup, Gas Dryer Hookup, In Unit, Laundry Closet
Features
- Walk-In Closet(s)
- Flooring: Hardwood
- Basement: None
Interior area
- Total structure area: 0
Property
Parking
- Total spaces: 1
- Parking features: Garage Door Opener, Garage, On Site, Garage Owned, Detached
- Garage spaces: 1
- Has uncovered spaces: Yes
Accessibility
- Accessibility features: No Disability Access
Features
- Patio & porch: Roof Deck, Deck
- Exterior features: Balcony
Details
- Parcel number: 14084100160000
- Special conditions: List Broker Must Accompany
Construction
Type & style
- Home type: Condo
- Property subtype: Condominium, Duplex, Single Family Residence
Materials
- Steel Siding, Brick, Block
Condition
- New Construction
- New construction: Yes
- Year built: 2024
Utilities & green energy
- Sewer: Public Sewer
- Water: Lake Michigan
Community & HOA
Community
- Security: Carbon Monoxide Detector(s)
HOA
- Has HOA: Yes
- Services included: Water, Insurance, Exterior Maintenance, Lawn Care, Scavenger, Snow Removal
- HOA fee: $192 monthly
Location
- Region: Chicago
Financial & listing details
- Tax assessed value: $492,950
- Date on market: 2/29/2024
- Listing terms: Conventional
- Ownership: Condo
Price history
| Date | Event | Price |
|---|---|---|
| 3/26/2024 | Sold | $640,000+2.6% |
Source:  MRED as distributed by MLS GRID #11992683 Report a problem MRED as distributed by MLS GRID #11992683 Report a problem | ||
| 3/1/2024 | Pending sale | $624,000 |
Source: MRED as distributed by MLS GRID #11992683 Report a problem | ||
| 2/29/2024 | Listed for sale | $624,000 |
Source: MRED as distributed by MLS GRID #11992683 Report a problem | ||
Public tax history
| Year | Property taxes | Tax assessment |
|---|---|---|
| 2024 | -- | $49,295 |
Find assessor info on the county website
Neighborhood: Uptown
Nearby homes
- $629,0003 bd3 ba-- sqft4932 N Kenmore Ave #1N, Chicago, IL 60640Sold

- $783,0004 bd3 ba-- sqft4932 N Kenmore Ave #1W, Chicago, IL 60640Sold
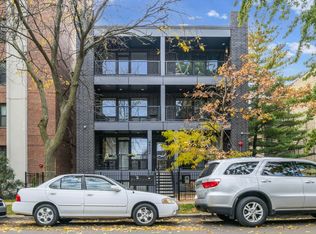
- $565,0003 bd2 ba-- sqft4932 N Kenmore Ave #2N, Chicago, IL 60640Sold
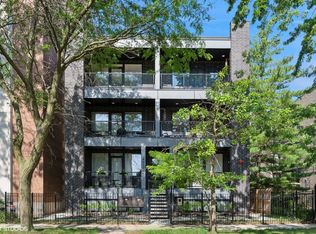
- $539,0003 bd2 ba-- sqft4932 N Kenmore Ave #2S, Chicago, IL 60640Sold
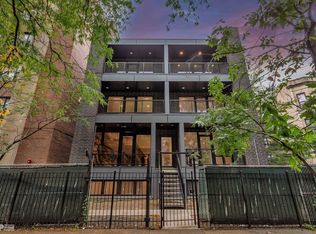
- $717,5003 bd2 ba-- sqft4932 N Kenmore Ave #3N, Chicago, IL 60640Sold
- $630,0003 bd2 ba-- sqft4932 N Kenmore Ave #3S, Chicago, IL 60640Sold
- $795,4003 bd3 ba1.6k sqft4932 N Kenmore Ave #JW8A42, Chicago, IL 60640Off Market
- $--3 bd1 ba1.1k sqft4932 N Kenmore Ave FLOOR 2, Chicago, IL 60640Off Market
Nearby schools
GreatSchools rating
- 6/10Goudy Technology AcademyGrades: PK-8Distance: 0.2 mi
- 3/10Senn High SchoolGrades: 9-12Distance: 1.2 mi
Schools provided by the listing agent
- Elementary: Goudy Elementary School
- High: Senn High School
- District: 299
Source: MRED as distributed by MLS GRID. This data may not be complete. We recommend contacting the local school district to confirm school assignments for this home.
Get a cash offer in 3 minutes
Find out how much your home could sell for in as little as 3 minutes with a no-obligation cash offer.
Estimated market value
$768,900
Get a cash offer in 3 minutes
Find out how much your home could sell for in as little as 3 minutes with a no-obligation cash offer.
Estimated market value
$768,900
- Illinois
- Cook County
- Chicago
- 60640
- Uptown
- 4932 N Kenmore Ave Unit 1S
Nearby cities
Nearby neighborhoods
Nearby zip codes
Other Chicago Topics
