East Andersonville/Uptown Location! Rare, extra-wide 4 bedroom/2.5 duplex with private entrance and an atypical, wide design that lives like a single-family home. This new-construction residence offers a smart, functional layout ideal for today's lifestyle, featuring a spacious living and dining area with access to a private rear deck, in a addition to a garage roof deck for exceptional outdoor living. Contemporary kitchen includes custom cabinetry, quartz countertops, premium stainless steel appliances with a bar fridge. The luxurious primary suite features a walk-in closet and spa-inspired bath with heated floors and double vanity. One bedroom is conveniently located off the main level, perfect for guests, office use, or flexible living. Hardwood floors flow throughout, complemented by full-size laundry, custom blinds, and ample storage. Unit includes a garage spot. Constructed of steel siding, brick and block, this stately building stands tall on a quiet, one-way, tree-lined street. Pet friendly building. Steps to cobblestone-lined Argyle Street and neighborhood favorites like Milly's Pizza and First Sip Cafe, plus authentic global cuisine. Mariano's, Whole Foods, and Target are nearby, along with beautiful lakefront beaches, parks and bike paths. Enjoy quick access to Andersonville, the L and DuSable Lake Shore Drive.
Closed
$783,000
4932 N Kenmore Ave #1W, Chicago, IL 60640
4beds
--sqft
Condominium, Duplex, Single Family Residence
Built in 2023
-- sqft lot
$829,300 Zestimate®
$--/sqft
$3,504 Estimated rent
Home value
$829,300
$746,000 - $937,000
$3,504/mo
Zestimate® history
Owner options
List your home for rent
$3,504/mo
Rent Zestimate®
Find your next renter with Zillow Rental Manager. Plus, with online applications, you can quickly screen prospective tenants – for free.
$3,504/mo
Rent Zestimate®
Refinance and save
$5,931/mo
Est. payment
Refinancing to a lower rate could help reduce your monthly payments and save thousands over the life of the loan.
$5,931/mo
Est. payment
Explore your selling options
Work with a Zillow partner agent
Leverage their expertise and Zillow's premium Showcase listings to get your home seen by more buyers.
Get startedList with your own agent
Get your home in front of millions of buyers by listing it on Zillow.
Learn how to do itSell it yourself
Take full control of how buyers see your home on Zillow by listing For Sale by Owner (FSBO).
List your homeWhat's special
Zillow last checked:
Listing updated:
Listed by:
Dorothy Wulf (773)704-5905,
Wulf Properties Realty Corp
Bought with:
Reve' Kendall
Redfin Corporation
Source: MRED as distributed by MLS GRID,MLS#: 12511591
Facts & features
Interior
Bedrooms & bathrooms
- Bedrooms: 4
- Bathrooms: 3
- Full bathrooms: 2
- 1/2 bathrooms: 1
Rooms
- Room types: Deck, Storage, Walk In Closet
Primary bedroom
- Features: Flooring (Hardwood), Window Treatments (Blinds), Bathroom (Full, Double Sink, Shower Only)
- Level: Lower
- Area: 192 Square Feet
- Dimensions: 12X16
Bedroom 2
- Features: Flooring (Hardwood), Window Treatments (Blinds)
- Level: Main
- Area: 160 Square Feet
- Dimensions: 10X16
Bedroom 3
- Features: Flooring (Hardwood), Window Treatments (Blinds)
- Level: Lower
- Area: 132 Square Feet
- Dimensions: 12X11
Bedroom 4
- Features: Flooring (Hardwood), Window Treatments (Blinds)
- Level: Lower
- Area: 110 Square Feet
- Dimensions: 11X10
Deck
- Features: Flooring (Porcelain Tile)
- Level: Main
- Area: 270 Square Feet
- Dimensions: 18X15
Deck
- Features: Flooring (Other)
- Level: Main
- Area: 216 Square Feet
- Dimensions: 18X12
Dining room
- Features: Flooring (Hardwood), Window Treatments (Blinds, Curtains/Drapes)
- Level: Main
- Area: 180 Square Feet
- Dimensions: 18X10
Kitchen
- Features: Kitchen (Eating Area-Breakfast Bar, Island), Flooring (Hardwood)
- Level: Main
- Area: 231 Square Feet
- Dimensions: 11X21
Laundry
- Features: Flooring (Hardwood)
- Level: Lower
- Area: 18 Square Feet
- Dimensions: 3X6
Living room
- Features: Flooring (Hardwood), Window Treatments (Blinds, Curtains/Drapes)
- Level: Main
- Area: 252 Square Feet
- Dimensions: 18X14
Storage
- Features: Flooring (Other)
- Level: Lower
- Area: 10 Square Feet
- Dimensions: 2X5
Walk in closet
- Features: Flooring (Hardwood)
- Level: Lower
- Area: 42 Square Feet
- Dimensions: 7X6
Heating
- Natural Gas, Forced Air, Radiant Floor
Cooling
- Central Air
Appliances
- Included: Range, Microwave, Dishwasher, Refrigerator, Bar Fridge, Washer, Dryer, Disposal, Stainless Steel Appliance(s), Humidifier
- Laundry: Washer Hookup, Gas Dryer Hookup, In Unit, Laundry Closet
Features
- 1st Floor Bedroom, Storage, Built-in Features, Walk-In Closet(s), High Ceilings, Open Floorplan, Quartz Counters
- Flooring: Hardwood
- Doors: Door Monitored By TV
- Windows: Screens, Window Treatments
- Basement: None
- Common walls with other units/homes: End Unit
Interior area
- Total structure area: 0
Property
Parking
- Total spaces: 1
- Parking features: Off Alley, Garage Door Opener, Garage, Yes, Garage Owned, Detached
- Garage spaces: 1
- Has uncovered spaces: Yes
Accessibility
- Accessibility features: No Disability Access
Features
- Patio & porch: Roof Deck, Deck
- Exterior features: Door Monitored By TV
Details
- Additional structures: Garage(s)
- Parcel number: 14084100301003
- Special conditions: List Broker Must Accompany
- Other equipment: Sump Pump
Construction
Type & style
- Home type: Condo
- Property subtype: Condominium, Duplex, Single Family Residence
Materials
- Steel Siding, Brick, Block
- Foundation: Concrete Perimeter
- Roof: Asphalt
Condition
- New construction: No
- Year built: 2023
Utilities & green energy
- Electric: Circuit Breakers
- Sewer: Public Sewer
- Water: Lake Michigan, Public
Community & HOA
Community
- Security: Carbon Monoxide Detector(s), Closed Circuit Camera(s)
HOA
- Has HOA: Yes
- Services included: Water, Insurance, Security, Exterior Maintenance, Lawn Care, Scavenger, Snow Removal, Other
- HOA fee: $358 monthly
Location
- Region: Chicago
Financial & listing details
- Tax assessed value: $515,720
- Annual tax amount: $10,438
- Date on market: 11/7/2025
- Listing terms: Conventional
- Ownership: Condo
Price history
| Date | Event | Price |
|---|---|---|
| 2/13/2026 | Sold | $783,000-2.1% |
Source:  MRED as distributed by MLS GRID #12511591 Report a problem MRED as distributed by MLS GRID #12511591 Report a problem | ||
| 1/15/2026 | Contingent | $799,900 |
Source: MRED as distributed by MLS GRID #12511591 Report a problem | ||
| 11/7/2025 | Listed for sale | $799,900+16.9% |
Source: MRED as distributed by MLS GRID #12511591 Report a problem | ||
| 4/9/2024 | Sold | $684,000 |
Source: MRED as distributed by MLS GRID #11990859 Report a problem | ||
| 3/11/2024 | Pending sale | $684,000 |
Source: MRED as distributed by MLS GRID #11990859 Report a problem | ||
| 2/27/2024 | Listed for sale | $684,000 |
Source: MRED as distributed by MLS GRID #11990859 Report a problem | ||
Public tax history
| Year | Property taxes | Tax assessment |
|---|---|---|
| 2024 | $10,361 | $51,572 |
Find assessor info on the county website
Neighborhood: Uptown
Nearby homes
- $629,0003 bd3 ba-- sqft4932 N Kenmore Ave #1N, Chicago, IL 60640Sold

- $640,0003 bd3 ba-- sqft4932 N Kenmore Ave #1S, Chicago, IL 60640Sold
- $565,0003 bd2 ba-- sqft4932 N Kenmore Ave #2N, Chicago, IL 60640Sold
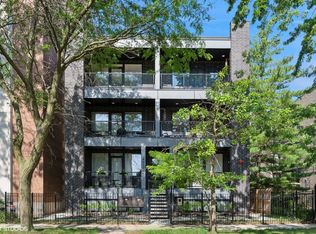
- $539,0003 bd2 ba-- sqft4932 N Kenmore Ave #2S, Chicago, IL 60640Sold
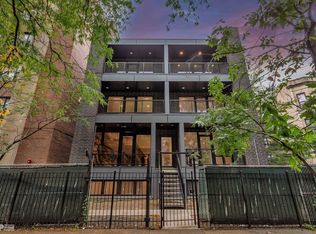
- $717,5003 bd2 ba-- sqft4932 N Kenmore Ave #3N, Chicago, IL 60640Sold
- $630,0003 bd2 ba-- sqft4932 N Kenmore Ave #3S, Chicago, IL 60640Sold
- $789,5003 bd3 ba1.6k sqft4932 N Kenmore Ave #JW8A42, Chicago, IL 60640Off Market
- $--3 bd1 ba1.1k sqft4932 N Kenmore Ave FLOOR 2, Chicago, IL 60640Off Market
Nearby schools
GreatSchools rating
- 6/10Goudy Technology AcademyGrades: PK-8Distance: 0.2 mi
- 3/10Senn High SchoolGrades: 9-12Distance: 1.2 mi
Schools provided by the listing agent
- Elementary: Goudy Elementary School
- High: Senn High School
- District: 299
Source: MRED as distributed by MLS GRID. This data may not be complete. We recommend contacting the local school district to confirm school assignments for this home.
Get a cash offer in 3 minutes
Find out how much your home could sell for in as little as 3 minutes with a no-obligation cash offer.
Estimated market value
$829,300
Get a cash offer in 3 minutes
Find out how much your home could sell for in as little as 3 minutes with a no-obligation cash offer.
Estimated market value
$829,300
- Illinois
- Cook County
- Chicago
- 60640
- Uptown
- 4932 N Kenmore Ave Unit 1W
Nearby cities
Nearby neighborhoods
Nearby zip codes
Other Chicago Topics
