Skip main navigation
Sold
  • Price Unknown

    4932 NE Chouteau Dr, Kansas City, MO 64119

    4beds
    2,400sqft
    Single Family Residence
    Built in 1956
    0.34 Acres Lot
    $328,900 Zestimate®
    $--/sqft
    $2,462 Estimated rent

    Home value

    $328,900

    $296,000 - $365,000

    $2,462/mo

    Zestimate® history
    Loading
    Loading...

    Owner options

    List your home for rent

    $2,462/mo

    Rent Zestimate®

    Find your next renter with Zillow Rental Manager. Plus, with online applications, you can quickly screen prospective tenants – for free.

    Learn more

    $2,462/mo

    Rent Zestimate®

    Refinance and save

    $75/mo

    Est. payment

    Refinancing to a lower rate could help reduce your monthly payments and save thousands over the life of the loan.

    See today's rates

    $75/mo

    Est. payment

    Explore your selling options

    Work with a Zillow partner agent

    Leverage their expertise and Zillow's premium Showcase listings to get your home seen by more buyers.

    Get started

    List with your own agent

    Get your home in front of millions of buyers by listing it on Zillow.

    Learn how to do it

    Sell it yourself

    Take full control of how buyers see your home on Zillow by listing For Sale by Owner (FSBO).

    List your home

    What's special

    Wood-burning fireplacesDeep two-car garageFreshly painted interiorNew paved drivewayBathroom redesigns and upgradesNatural hardwood floorsSolar outdoor lights
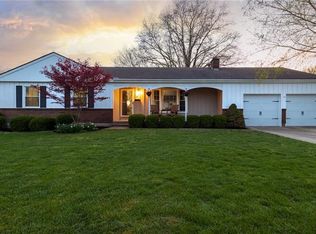
    Welcome to a house that instantly feels like home! Outside and inside, this home beautifully blends together both modern and traditional aesthetics. Recently painted exterior, new paved driveway, seamless gutters, patio, and solar outdoor lights greet you on this 1/3rd of an acre corner lot. Once inside, your met with freshly painted interior with traditional features in natural hardwood floors, cast iron stair railings, and two open hearth wood-burning fireplaces. Modern updates will be seen in light fixtures, redesigned & updated kitchen (new cabinets, countertops, flooring, appliances), bathroom redesigns & upgrades (including ceiling light with Bluetooth speaker in main bath), double hung windows, Google Nest thermostat, dual walk-in closets in owner suite, and more! The main floor also features a flex room that can be used as a family room, additional dining space, or conforming first floor bedroom! Lower levels feature a deep two-car garage with workspace and a large unfinished basement for storage or expanded living space down the road. In a quiet, mature neighborhood, home location is quickly accessible to parks, schools, walking trails, shopping, freeway access, and more. PLUS, for additional comfort, a transferable home warranty is included. A welcoming home for all.

    Zillow last checked:

    Listing updated:

    Listed by:

    Razak Al-Hassan 515-770-7429,

    Worth Clark Realty

    Bought with:

    Jeff Manning, BR00017876

    ReeceNichols - Country Club Plaza

    Source: Heartland MLS as distributed by MLS GRID,MLS#: 2542261MLS Logo

    Facts & features

    Interior

    Bedrooms & bathrooms
    • Bedrooms: 4
    • Bathrooms: 3
    • Full bathrooms: 2
    • 1/2 bathrooms: 1
    Primary bedroom
    • Level: Second
    • Area: 192 Square Feet
    • Dimensions: 16 x 12
    Bedroom 2
    • Level: Second
    • Area: 132 Square Feet
    • Dimensions: 12 x 11
    Bedroom 3
    • Level: Second
    • Area: 144 Square Feet
    • Dimensions: 12 x 12
    Bedroom 4
    • Level: First
    Bathroom 1
    • Level: Second
    Bathroom 2
    • Level: Second
    Dining room
    • Level: First
    • Area: 130 Square Feet
    • Dimensions: 13 x 10
    Family room
    • Level: First
    • Area: 170 Square Feet
    • Dimensions: 17 x 10
    Half bath
    • Level: First
    Kitchen
    • Level: First
    • Area: 110 Square Feet
    • Dimensions: 11 x 10
    Laundry
    • Level: Basement
    Living room
    • Level: First
    • Area: 234 Square Feet
    • Dimensions: 18 x 13
    Heating
    • Forced Air
    Cooling
    • Electric
    Appliances
    • Included: Dishwasher, Disposal, Microwave, Refrigerator, Built-In Electric Oven, Free-Standing Electric Oven, Water Softener
    • Laundry: In Basement
    Features
    • Flooring: Tile, Wood
    • Windows: Window Coverings
    • Basement: Concrete,Full,Garage Entrance
    • Number of fireplaces: 2
    • Fireplace features: Basement, Living Room, Wood Burning
    Interior area
    • Total structure area: 2,400
    • Total interior livable area: 2,400 sqft
    • Finished area above ground: 1,584
    • Finished area below ground: 816

    Property

    Parking
    • Total spaces: 2
    • Parking features: Attached, Garage Door Opener, Garage Faces Front
    • Attached garage spaces: 2
    Lot
    • Size: 0.34 Acres
    • Dimensions: 150 x 151 x 100 x 77
    • Features: City Lot, Corner Lot
    Details
    • Parcel number: 14717001211.00

    Construction

    Type & style
    • Home type: SingleFamily
    • Architectural style: Traditional
    • Property subtype: Single Family Residence
    Materials
    • Frame
    • Roof: Composition
    Condition
    • Year built: 1956

    Utilities & green energy

    • Sewer: Public Sewer
    • Water: Public

    Community & HOA

    Community
    • Subdivision: Sherwood Estates
    HOA
    • Has HOA: Yes
    • HOA fee: $75 annually
    Location
    • Region: Kansas City

    Financial & listing details

    • Tax assessed value: $38,910
    • Annual tax amount: $2,485
    • Date on market: 4/10/2025
    • Listing terms: Cash,Conventional,FHA,VA Loan
    • Ownership: Private

    Price history

    DateEventPrice
    5/16/2025Sold--
    Source: Heartland MLS as distributed by MLS GRID #2542261 Report a problem
    4/12/2025Pending sale$315,000$131/sqft
    Source: Heartland MLS as distributed by MLS GRID #2542261 Report a problem
    4/10/2025Listed for sale$315,000+21.2%$131/sqft
    Source: Heartland MLS as distributed by MLS GRID #2542261 Report a problem
    12/10/2024Sold--
    Source: Heartland MLS as distributed by MLS GRID #2495794 Report a problem
    10/27/2024Pending sale$260,000$108/sqft
    Source: Heartland MLS as distributed by MLS GRID #2495794 Report a problem
    10/15/2024Price change$260,000-3.7%$108/sqft
    Source: Heartland MLS as distributed by MLS GRID #2495794 Report a problem
    9/28/2024Price change$270,000-3.2%$113/sqft
    Source: Heartland MLS as distributed by MLS GRID #2495794 Report a problem
    9/11/2024Price change$279,000-1.1%$116/sqft
    Source: Heartland MLS as distributed by MLS GRID #2495794 Report a problem
    8/28/2024Price change$282,000-1.1%$118/sqft
    Source: Heartland MLS as distributed by MLS GRID #2495794 Report a problem
    7/27/2024Listed for sale$285,000$119/sqft
    Source: Heartland MLS as distributed by MLS GRID #2495794 Report a problem

    Public tax history

    YearProperty taxesTax assessment
    2025$3,066 +22.3%$38,910 +25%
    2024$2,507 +0.9%$31,120
    2023$2,485 +6.6%$31,120 +11.5%
    2022$2,332 -0.1%$27,910
    2021$2,335 -3.9%$27,910 +3.9%
    2020$2,428 $26,850
    2019$2,428 +1.9%$26,850 +11.8%
    2018$2,383 +13.8%$24,020
    2017$2,095 $24,020 +4.6%
    2016$2,095 $22,970
    2015$2,095 +0%$22,970 +7.4%
    2014$2,094 $21,380
    2013-- $21,380 -7.4%
    2012-- $23,100
    2011-- $23,100
    2010-- $23,100
    2009-- $23,100 -1.2%
    2007-- $23,370 +3%
    2006-- $22,680
    2005$1,487 $22,680 +1.7%
    2004-- $22,300
    2003-- $22,300 +12.9%
    2002-- $19,760 +11.3%
    2001-- $17,750
    Find assessor info on the county website

    Neighborhood: Sherwood Estates

    Nearby schools

    GreatSchools rating
    Schools provided by the listing agent
    • Elementary: Lakewood
    • Middle: Maple Park
    • High: Winnetonka

    Source: Heartland MLS as distributed by MLS GRID. This data may not be complete. We recommend contacting the local school district to confirm school assignments for this home.

    Get a cash offer in 3 minutes
    Find out how much your home could sell for in as little as 3 minutes with a no-obligation cash offer.
    Estimated market value
    $328,900
    Get a cash offer in 3 minutes
    Find out how much your home could sell for in as little as 3 minutes with a no-obligation cash offer.
    Estimated market value
    $328,900