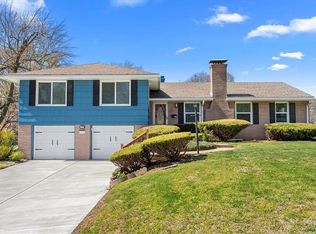
INCREDIBLE BUY!! JUST REDUCED-this home is a sleeper! Located in the well-established and sought-after Sherwood Estates neighborhood! This charming Cape Cod-style home is within the North Kansas City School District and offers a layout and features that are hard to find at this price point.
From the moment you walk in, you’ll notice the beautiful hardwood floors and the flexibility of having both a separate living room and a spacious family room—with plenty of space for sectional seating, perfect for everyday living or hosting.
The updated kitchen offers great functionality and adjoins a dedicated space for a table—ideal for everyday dining—while just off the kitchen, a versatile bonus room provides the option for a formal dining room large enough for a full dining set, or can easily serve as a home office, library, or additional living space.
The main-floor primary suite with private bath, along with a second full bath on the main level—ideal for guests or multi-generational living—and first-floor laundry, provides the convenience today’s buyers are looking for. Upstairs, you’ll find two generously sized bedrooms served by a third full bath.
Step outside through French doors to a large, level fenced backyard—ideal for relaxing, entertaining, or pets at play.
The finished lower level expands your living space even further with a large rec room—perfect for a media area, game room, or additional gathering space.
With a 2-car garage, three separate living areas, and a flexible floor plan, this move-in ready home is a standout opportunity in Sherwood Estates.
Sold
Zillow last checked:
Listing updated:
Bought with:
Susan Schreiber, 2006025593
Keller Williams Platinum Prtnr
Source: Heartland MLS as distributed by MLS GRID,MLS#: 2612863
Price history
| Date | Event | Price |
|---|---|---|
| 8/6/2026 | Sold | -- |
Source:  Heartland MLS as distributed by MLS GRID #2612863 Report a problem Heartland MLS as distributed by MLS GRID #2612863 Report a problem | ||
| 7/7/2026 | Pending sale | $299,900$152/sqft |
Source: Heartland MLS as distributed by MLS GRID #2612863 Report a problem | ||
| 7/3/2026 | Listed for sale | $299,900$152/sqft |
Source: Heartland MLS as distributed by MLS GRID #2612863 Report a problem | ||
| 6/27/2026 | Pending sale | $299,900$152/sqft |
Source: Heartland MLS as distributed by MLS GRID #2612863 Report a problem | ||
| 6/25/2026 | Price change | $299,900-4.8%$152/sqft |
Source: Heartland MLS as distributed by MLS GRID #2612863 Report a problem | ||
| 6/1/2026 | Price change | $315,000-3.1%$159/sqft |
Source: Heartland MLS as distributed by MLS GRID #2612863 Report a problem | ||
| 5/12/2026 | Listed for sale | $325,000+14%$165/sqft |
Source: Heartland MLS as distributed by MLS GRID #2612863 Report a problem | ||
| 10/24/2022 | Listing removed | -- |
Source:  RE/MAX of Kansas-Missouri Report a problem RE/MAX of Kansas-Missouri Report a problem | ||
| 9/30/2022 | Pending sale | $285,000$144/sqft |
Source: RE/MAX of Kansas-Missouri #2400515 Report a problem | ||
| 9/27/2022 | Sold | -- |
Source: Heartland MLS as distributed by MLS GRID #2400515 Report a problem | ||
| 8/29/2022 | Pending sale | $285,000$144/sqft |
Source: Heartland MLS as distributed by MLS GRID #2400515 Report a problem | ||
| 8/26/2022 | Listed for sale | $285,000+58.4%$144/sqft |
Source: Heartland MLS as distributed by MLS GRID #2400515 Report a problem | ||
| 4/25/2019 | Sold | -- |
Source: Heartland MLS as distributed by MLS GRID #45001_2154503 Report a problem | ||
| 3/25/2019 | Pending sale | $179,900$91/sqft |
Source: Platinum Realty LLC #2154503 Report a problem | ||
| 3/24/2019 | Listed for sale | $179,900+28.5%$91/sqft |
Source: Platinum Realty LLC #2154503 Report a problem | ||
| 3/9/2016 | Sold | -- |
Source: Agent Provided Report a problem | ||
| 1/14/2016 | Pending sale | $140,000$71/sqft |
Source: ReeceNichols KCN #1964291 Report a problem | ||
| 1/10/2016 | Listed for sale | $140,000$71/sqft |
Source: ReeceNichols KCN #1964291 Report a problem | ||
| 12/1/2015 | Pending sale | $140,000$71/sqft |
Source: ReeceNichols KCN #1964291 Report a problem | ||
| 11/19/2015 | Price change | $140,000-6.7%$71/sqft |
Source: ReeceNichols KCN #1964291 Report a problem | ||
| 10/30/2015 | Listed for sale | $150,000$76/sqft |
Source: ReeceNichols KCN #1964291 Report a problem | ||
| 8/27/2015 | Listing removed | $150,000$76/sqft |
Source: ReeceNichols KCN #1946568 Report a problem | ||
| 7/13/2015 | Price change | $150,000-3.2%$76/sqft |
Source: ReeceNichols KCN #1946568 Report a problem | ||
| 7/1/2015 | Listed for sale | $155,000+19.2%$78/sqft |
Source: ReeceNichols KCN #1946568 Report a problem | ||
| 3/27/2010 | Listing removed | $130,000$66/sqft |
Source: Reece and Nichols Realtors #1637795 Report a problem | ||
| 2/17/2010 | Listed for sale | $130,000$66/sqft |
Source: Reece and Nichols Realtors #1637795 Report a problem | ||

Get a cash offer in 3 minutes
Find out how much your home could sell for in as little as 3 minutes with a no-obligation cash offer.
Estimated market value
$314,600
