Stunning 4-Bed, 4-Bath Lakefront Home with Pool & 2-Slip Boat Dock on Open Water!
Welcome to luxury lake living at its finest! This 4-bedroom, 4-bathroom lakefront retreat offers everything you need to relax, entertain, and soak in the beauty of life on the water. As a vacation spot or a primary residence, this house is filled with possibilities.
A large game room upstairs adds the finishing touches to this dream house on Black Bayou.
Sold
Price Unknown
4932 Old Oak Dr, Benton, LA 71006
4beds
4,101sqft
Single Family Residence
Built in 2003
0.71 Acres Lot
$683,600 Zestimate®
$--/sqft
$3,239 Estimated rent
Home value
$683,600
$595,000 - $779,000
$3,239/mo
Zestimate® history
Owner options
List your home for rent
$3,239/mo
Rent Zestimate®
Find your next renter with Zillow Rental Manager. Plus, with online applications, you can quickly screen prospective tenants – for free.
$3,239/mo
Rent Zestimate®
Refinance and save
$130/mo
Est. payment
Refinancing to a lower rate could help reduce your monthly payments and save thousands over the life of the loan.
$130/mo
Est. payment
Explore your selling options
Work with a Zillow partner agent
Leverage their expertise and Zillow's premium Showcase listings to get your home seen by more buyers.
Get startedList with your own agent
Get your home in front of millions of buyers by listing it on Zillow.
Learn how to do itSell it yourself
Take full control of how buyers see your home on Zillow by listing For Sale by Owner (FSBO).
List your homeWhat's special
Large game roomLakefront home
Zillow last checked:
Listing updated:
Listed by:
Christine Dunn 0995713843,
Shelly Wagner & Associates + JPAR Real Estate 318-200-0001
Bought with:
Monica Gibson
Primeaux Realty, LLC
Source: NTREIS,MLS#: 21052213
Facts & features
Interior
Bedrooms & bathrooms
- Bedrooms: 4
- Bathrooms: 4
- Full bathrooms: 4
Primary bedroom
- Features: Closet Cabinetry, Ceiling Fan(s)
- Level: First
- Dimensions: 0 x 0
Bedroom
- Features: Ceiling Fan(s), Walk-In Closet(s)
- Level: First
- Dimensions: 0 x 0
Bedroom
- Features: Closet Cabinetry, Ceiling Fan(s), En Suite Bathroom
- Level: Second
- Dimensions: 0 x 0
Bedroom
- Features: Closet Cabinetry, Ceiling Fan(s), En Suite Bathroom
- Level: Second
- Dimensions: 0 x 0
Primary bathroom
- Features: Built-in Features, Closet Cabinetry, Dual Sinks, Double Vanity, En Suite Bathroom, Garden Tub/Roman Tub, Linen Closet, Separate Shower
- Level: First
- Dimensions: 0 x 0
Den
- Features: Built-in Features, Ceiling Fan(s)
- Level: First
- Dimensions: 0 x 0
Dining room
- Level: First
- Dimensions: 0 x 0
Other
- Features: Built-in Features, Linen Closet, Separate Shower
- Level: First
- Dimensions: 0 x 0
Other
- Features: Built-in Features, En Suite Bathroom, Linen Closet, Separate Shower
- Level: Second
- Dimensions: 0 x 0
Other
- Features: Built-in Features, En Suite Bathroom, Linen Closet, Separate Shower
- Level: Second
- Dimensions: 0 x 0
Game room
- Features: Ceiling Fan(s)
- Level: Second
- Dimensions: 0 x 0
Kitchen
- Features: Breakfast Bar, Built-in Features, Butler's Pantry, Dual Sinks, Kitchen Island, Pantry, Stone Counters
- Level: First
- Dimensions: 0 x 0
Laundry
- Features: Built-in Features, Utility Sink
- Level: First
- Dimensions: 0 x 0
Living room
- Features: Built-in Features, Ceiling Fan(s), Fireplace
- Level: First
- Dimensions: 0 x 0
Heating
- Central
Cooling
- Central Air, Ceiling Fan(s)
Appliances
- Included: Double Oven, Dishwasher, Electric Cooktop, Disposal, Ice Maker, Microwave, Refrigerator, Trash Compactor
- Laundry: Washer Hookup, Electric Dryer Hookup, Laundry in Utility Room
Features
- Cathedral Ceiling(s), Dry Bar, Eat-in Kitchen, Kitchen Island, Open Floorplan, Pantry, Vaulted Ceiling(s)
- Flooring: Carpet, Ceramic Tile, Luxury Vinyl Plank
- Has basement: No
- Number of fireplaces: 1
- Fireplace features: Gas, Living Room
Interior area
- Total interior livable area: 4,101 sqft
Property
Parking
- Total spaces: 2
- Parking features: Concrete, Garage Faces Side
- Attached garage spaces: 2
Features
- Levels: Two
- Stories: 2
- Patio & porch: Covered
- Exterior features: Dock
- Pool features: Fenced, Gunite, In Ground, Pool
- On waterfront: Yes
- Waterfront features: Boat Dock/Slip, Lake Front
- Body of water: Black Bayou
Lot
- Size: 0.71 Acres
Details
- Parcel number: 100176
Construction
Type & style
- Home type: SingleFamily
- Property subtype: Single Family Residence
Materials
- Brick
- Foundation: Slab
- Roof: Composition
Condition
- Year built: 2003
Utilities & green energy
- Sewer: Septic Tank
- Water: Public
- Utilities for property: Natural Gas Available, Septic Available, Water Available
Community & HOA
Community
- Security: Security System Owned, Smoke Detector(s)
- Subdivision: woodlake south
HOA
- Has HOA: Yes
- Services included: Maintenance Grounds
- HOA fee: $130 annually
- HOA name: Tyler Christiana
- HOA phone: 732-668-2769
Location
- Region: Benton
Financial & listing details
- Tax assessed value: $559,938
- Annual tax amount: $5,780
- Date on market: 9/16/2025
- Cumulative days on market: 56 days
Price history
| Date | Event | Price |
|---|---|---|
| 11/10/2025 | Sold | -- |
Source: NTREIS #21052213 Report a problem | ||
| 9/16/2025 | Contingent | $675,000$165/sqft |
Source: NTREIS #21052213 Report a problem | ||
| 9/16/2025 | Listed for sale | $675,000$165/sqft |
Source: NTREIS #21052213 Report a problem | ||
Public tax history
| Year | Property taxes | Tax assessment |
|---|---|---|
| 2025 | $5,780 -1.1% | $55,994 |
| 2024 | $5,841 +9.9% | $55,994 +14.1% |
| 2023 | $5,314 +0.5% | $49,075 |
| 2022 | $5,286 +1.6% | $49,075 |
| 2021 | $5,203 | $49,075 |
| 2020 | $5,203 -1.7% | $49,075 -0.4% |
| 2019 | $5,292 -15.3% | $49,281 +0% |
| 2018 | $6,246 | $49,280 |
| 2017 | $6,246 +19.4% | $49,280 |
| 2016 | $5,231 +6.6% | $49,280 +0.5% |
| 2015 | $4,906 +0.1% | $49,030 |
| 2014 | $4,900 +4.4% | $49,030 |
| 2013 | $4,696 | $49,030 |
| 2012 | $4,696 +3.8% | $49,030 +1.9% |
| 2011 | $4,526 | $48,100 |
| 2010 | $4,526 | $48,100 |
Find assessor info on the county website
Neighborhood: 71006
Nearby homes
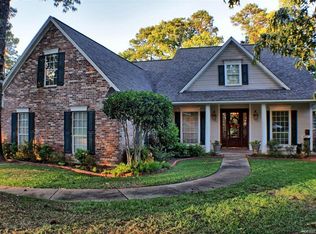
- $663,6004 bd3 ba3.3k sqft4928 Old Oak Dr, Benton, LA 71006Off Market
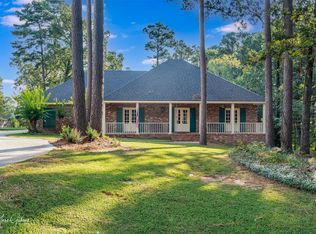
- $--3 bd2 ba2.3k sqft4936 Old Oak Dr, Benton, LA 71006Sold
- $602,2004 bd3 ba2.8k sqft4924 Old Oak Dr, Benton, LA 71006Off Market

- $509,8004 bd4 ba2.9k sqft4940 Old Oak Dr, Benton, LA 71006Off Market
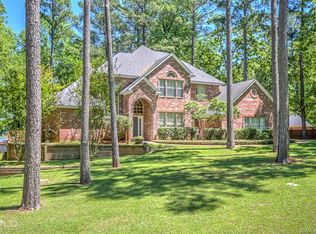
- $743,8004 bd4 ba3.6k sqft4920 Old Oak Dr, Benton, LA 71006Off Market
- $557,600-- bd-- ba3k sqft4944 Old Oak Dr, Benton, LA 71006Off Market
- $429,300-- bd-- ba2.5k sqft4948 Old Oak Dr, Benton, LA 71006Off Market
- $373,500-- bd-- ba2.2k sqft4927 Old Oak Dr, Benton, LA 71006Off Market
Nearby schools
GreatSchools rating
- 10/10Legacy Elementary SchoolGrades: K-4Distance: 2 mi
- 9/10Benton High SchoolGrades: 8-12Distance: 1.6 mi
- 8/10Benton Middle SchoolGrades: 6-8Distance: 2.9 mi
Schools provided by the listing agent
- Elementary: Bossier ISD schools
- Middle: Bossier ISD schools
- High: Bossier ISD schools
- District: Bossier PSB
Source: NTREIS. This data may not be complete. We recommend contacting the local school district to confirm school assignments for this home.
Sell for more on Zillow
Get a Zillow Showcase℠ listing at no additional cost and you could sell for .
$683,600
2% more
+$13,672
With Zillow Showcase(estimated)
$697,272
- Louisiana
- Bossier Parish
- Benton
- 71006
- 4932 Old Oak Dr
Nearby cities
Nearby zip codes
Other Benton Topics
