Live the lake life with over 160 feet of waterfront and your very own boat pier! This beautiful Acadian style Benton home is located in one of the area’s most desirable neighborhoods and offers great curb appeal with a welcoming front porch and attached 2-car garage. Inside, you’ll find an open living, dining, and kitchen layout with double French doors leading to a bright sunroom. Just off the kitchen is a convenient office or flex space complete with abundant built-in shelving. The primary suite features a private deck overlooking the backyard and sparkling water, while a second, larger deck extends from the sunroom—perfect for entertaining or simply soaking in the views. Both decks were replaced just two years ago and freshly re-stained in August 2025.
Additional updates include:
Fresh interior paint throughout, including kitchen cabinets
New exterior paint (2023)
Roof replaced (2020)
AC unit replaced (2012)
This property blends charm, comfort, and stunning waterfront living—ready for you to call it home!
Sold
Price Unknown
4936 Old Oak Dr, Benton, LA 71006
3beds
2,372sqft
Single Family Residence
Built in 1994
0.72 Acres Lot
$580,300 Zestimate®
$--/sqft
$2,253 Estimated rent
Home value
$580,300
$511,000 - $662,000
$2,253/mo
Zestimate® history
Owner options
List your home for rent
$2,253/mo
Rent Zestimate®
Find your next renter with Zillow Rental Manager. Plus, with online applications, you can quickly screen prospective tenants – for free.
$2,253/mo
Rent Zestimate®
Refinance and save
$130/mo
Est. payment
Refinancing to a lower rate could help reduce your monthly payments and save thousands over the life of the loan.
$130/mo
Est. payment
Explore your selling options
Work with a Zillow partner agent
Leverage their expertise and Zillow's premium Showcase listings to get your home seen by more buyers.
Get startedList with your own agent
Get your home in front of millions of buyers by listing it on Zillow.
Learn how to do itSell it yourself
Take full control of how buyers see your home on Zillow by listing For Sale by Owner (FSBO).
List your homeWhat's special
Double french doorsBoat pierAcadian style benton homeGreat curb appealNew exterior paintFresh interior paintWelcoming front porch
Zillow last checked:
Listing updated:
Listed by:
Ashley Chance 0995681923 318-231-2000,
Berkshire Hathaway HomeServices Ally Real Estate 318-231-2000
Bought with:
Ashley Chance
Berkshire Hathaway HomeServices Ally Real Estate
Source: NTREIS,MLS#: 21022161
Facts & features
Interior
Bedrooms & bathrooms
- Bedrooms: 3
- Bathrooms: 2
- Full bathrooms: 2
Primary bedroom
- Features: Ceiling Fan(s), Dual Sinks, En Suite Bathroom, Jetted Tub, Separate Shower, Walk-In Closet(s)
- Level: First
- Dimensions: 0 x 0
Living room
- Features: Fireplace
- Level: First
- Dimensions: 0 x 0
Heating
- Central
Cooling
- Central Air
Appliances
- Included: Double Oven, Dishwasher, Electric Cooktop, Electric Oven, Microwave, Refrigerator, Trash Compactor
- Laundry: Laundry in Utility Room
Features
- Built-in Features, Decorative/Designer Lighting Fixtures, Eat-in Kitchen, Open Floorplan, Walk-In Closet(s)
- Flooring: Carpet, Ceramic Tile, Hardwood
- Windows: Window Coverings
- Has basement: No
- Number of fireplaces: 1
- Fireplace features: Living Room
Interior area
- Total interior livable area: 2,372 sqft
Property
Parking
- Total spaces: 2
- Parking features: Circular Driveway, Garage, Garage Door Opener, Off Street, Garage Faces Side, Boat, RV Access/Parking
- Attached garage spaces: 2
- Has uncovered spaces: Yes
Features
- Levels: One
- Stories: 1
- Patio & porch: Deck, Front Porch, Covered
- Exterior features: Dock, Lighting, Private Yard
- Pool features: None
- Fencing: None
- Has view: Yes
- View description: Water
- Has water view: Yes
- Water view: Water
- Waterfront features: Boat Dock/Slip, Lake Front, Waterfront
Lot
- Size: 0.72 Acres
- Features: Back Yard, Lawn, Landscaped, Many Trees, Subdivision, Waterfront
- Residential vegetation: Brush
Details
- Parcel number: 102022
Construction
Type & style
- Home type: SingleFamily
- Architectural style: Other,Traditional,Detached
- Property subtype: Single Family Residence
Materials
- Brick
- Foundation: Slab
- Roof: Composition
Condition
- Year built: 1994
Utilities & green energy
- Sewer: Public Sewer
- Water: Public
- Utilities for property: Sewer Available, Water Available
Community & HOA
Community
- Features: Fishing, Lake
- Subdivision: Woodlake South
HOA
- Has HOA: Yes
- Services included: Maintenance Grounds
- HOA fee: $130 annually
- HOA name: Woodlake South
- HOA phone: 000-000-0000
Location
- Region: Benton
Financial & listing details
- Tax assessed value: $323,759
- Annual tax amount: $2,507
- Date on market: 8/26/2025
- Cumulative days on market: 82 days
Price history
| Date | Event | Price |
|---|---|---|
| 1/23/2026 | Sold | -- |
Source: NTREIS #21022161 Report a problem | ||
| 12/19/2025 | Pending sale | $573,000$242/sqft |
Source: NTREIS #21022161 Report a problem | ||
| 11/28/2025 | Listed for sale | $573,000$242/sqft |
Source: NTREIS #21022161 Report a problem | ||
| 10/28/2025 | Pending sale | $573,000$242/sqft |
Source: NTREIS #21022161 Report a problem | ||
| 10/15/2025 | Price change | $573,000-4.3%$242/sqft |
Source: NTREIS #21022161 Report a problem | ||
| 8/26/2025 | Listed for sale | $599,000$253/sqft |
Source: NTREIS #21022161 Report a problem | ||
Public tax history
| Year | Property taxes | Tax assessment |
|---|---|---|
| 2025 | $2,481 -1% | $28,140 |
| 2024 | $2,507 -5.6% | $28,140 |
| 2023 | $2,656 +0.5% | $28,140 |
| 2022 | $2,642 +1.6% | $28,140 |
| 2021 | $2,601 | $28,140 |
| 2020 | $2,601 -1.2% | $28,140 |
| 2019 | $2,633 -26.5% | $28,140 |
| 2018 | $3,582 | $28,140 |
| 2017 | $3,582 +37.6% | $28,140 |
| 2016 | $2,603 +6% | $28,140 |
| 2015 | $2,456 +0.1% | $28,140 |
| 2014 | $2,453 +4.3% | $28,140 |
| 2013 | $2,352 | $28,140 |
| 2012 | $2,352 +1.4% | $28,140 |
| 2011 | $2,318 +0% | $28,140 |
| 2010 | $2,318 | $28,140 |
Find assessor info on the county website
Neighborhood: 71006
Nearby homes
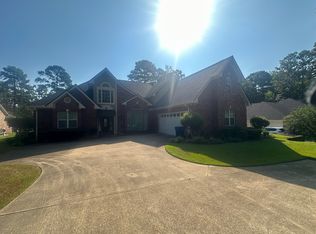
- $--4 bd4 ba4.1k sqft4932 Old Oak Dr, Benton, LA 71006Sold
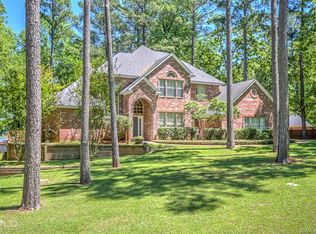
- $513,5004 bd4 ba2.9k sqft4940 Old Oak Dr, Benton, LA 71006Off Market
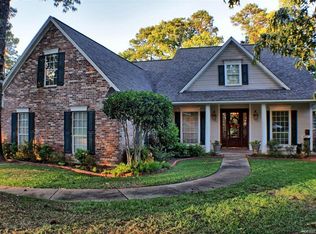
- $669,3004 bd3 ba3.3k sqft4928 Old Oak Dr, Benton, LA 71006Off Market
- $557,600-- bd-- ba3k sqft4944 Old Oak Dr, Benton, LA 71006Off Market
- $427,6004 bd3 ba2.4k sqft4931 Old Oak Dr, Benton, LA 71006Off Market
- $431,6003 bd3 ba2.5k sqft4935 Old Oak Dr, Benton, LA 71006Off Market
- $377,800-- bd-- ba2.2k sqft4927 Old Oak Dr, Benton, LA 71006Off Market
- $605,2004 bd3 ba2.8k sqft4924 Old Oak Dr, Benton, LA 71006Off Market
Nearby schools
GreatSchools rating
- 10/10Legacy Elementary SchoolGrades: K-4Distance: 2 mi
- 9/10Benton High SchoolGrades: 8-12Distance: 1.6 mi
- 8/10Benton Middle SchoolGrades: 6-8Distance: 2.9 mi
Schools provided by the listing agent
- District: Bossier PSB
Source: NTREIS. This data may not be complete. We recommend contacting the local school district to confirm school assignments for this home.
Sell for more on Zillow
Get a Zillow Showcase℠ listing at no additional cost and you could sell for .
$580,300
2% more
+$11,606
With Zillow Showcase(estimated)
$591,906
- Louisiana
- Bossier Parish
- Benton
- 71006
- 4936 Old Oak Dr
Nearby cities
Nearby zip codes
Other Benton Topics
