Skip main navigation
Sold for $450,000
  • $450,000

    4932 Sandy Brook Cir, Wimauma, FL 33598

    3beds
    2,058sqft
    Single Family Residence
    Built in 2009
    6,732 Square Feet Lot
    $397,900 Zestimate®
    $219/sqft
    $2,314 Estimated rent

    Home value

    $397,900

    $378,000 - $418,000

    $2,314/mo

    Zestimate® history
    Loading
    Loading...

    Owner options

    List your home for rent

    $2,314/mo

    Rent Zestimate®

    Find your next renter with Zillow Rental Manager. Plus, with online applications, you can quickly screen prospective tenants – for free.

    Learn more

    $2,314/mo

    Rent Zestimate®

    Refinance and save

    $3,641/mo

    Est. payment

    Refinancing to a lower rate could help reduce your monthly payments and save thousands over the life of the loan.

    See today's rates

    $3,641/mo

    Est. payment

    Explore your selling options

    Work with a Zillow partner agent

    Leverage their expertise and Zillow's premium Showcase listings to get your home seen by more buyers.

    Get started

    List with your own agent

    Get your home in front of millions of buyers by listing it on Zillow.

    Learn how to do it

    Sell it yourself

    Take full control of how buyers see your home on Zillow by listing For Sale by Owner (FSBO).

    List your home

    What's special

    White vanitySoaking tubPickleball courtsWhite vanitiesWalk in closetsDesk areaMaster closet
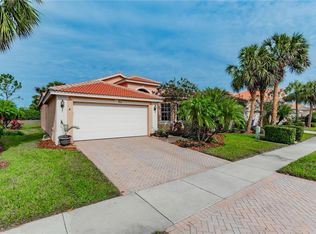
    Pride of ownership shows in this 2 bedroom, 2 bath, plus Den/Office home in desirable Valencia Lakes. Seated on a very private lot with no backyard neighbors. As you enter the glass front door you will step into the foyer with a raised ceiling. Your eyes will be drawn through to see the extended brick paver lanai, straight out the back of the great room. Loaded with custom features and upgrades. Crown molding and 5 1/4' baseboards throughout. All custom light fixtures inside and out. Ceiling fans in all bedrooms, the Great Room and Lanai. Ceramic tile flooring laid diagonal throughout the foyer, great room, bathrooms, hallway and den/office. The master bedroom has wood look ceramic tile. Plantation shutters on all windows. The Gourmet kitchen features 42" maple cabinets with white finish and hardware handles, granite countertop, crown molding accents the top of the cabinets with upper and lower lighting, glass door curio cabinet, ceramic tile backsplash, desk area, recessed lighting, microwave and range replaced in 2023. Bosch dishwasher. Wood shelving in the pantry. The large breakfast bar has a double bowel undermount sink with a pull out faucet. This Genova open floor plan leaves plenty of room for entertaining with lots of natural lighting. The master bedroom has a tray ceiling and plenty of room for reading chairs, his and her walk in closets with glass doors, the en-suite bathroom has a soaking tub with gorgeous tiled wall and columns, walk in shower with ceramic tile to ceiling, frameless enclosure, new plumbing and fixtures with access panel in master closet. His and her white vanities with Corian countertops and metal hardware. The Den/Office opens with double doors. The secondary bedroom at the front of the home has an adjacent bathroom with a tub/shower combo with ceramic tile to ceiling and white vanity with Corian counter top. There are 2 sets of sliders leading out to the 280 sq ft brick paver screened lanai and an additional open air patio. AC and Hot Water Heater replaced in 2022. Additional features-Epoxy on garage floor, Coach lights, Rain gutters, water softener system, laundry room with white cabinets and utility sink with cabinet. (washer and dryer convey) Valencia Lakes is a 55 plus Resort style community for Active Adults. Amenities include a 27,000 foot Clubhouse, heated pool, lap pool, tennis and pickleball courts, bocce ball, a dog park, garden plots a softball field and RV/Boat storage. There is a paved walking path around the lake. There are tons of activities and clubs a including live shows, dances and more. There is a 4,000 sq ft fitness center in the clubhouse. HOA Dues covers basic cable and internet, irrigation and lawn maintenance, Security System monitoring by ADT and maintenance of amenities and gates.

    Zillow last checked:

    Listing updated:

    Listing Provided by:

    Jennifer Fieo 813-494-4873,

    RE/MAX REALTY UNLIMITED 813-684-0016

    Bought with:

    George Hahn

    ALIGN RIGHT REALTY SOUTH SHORE

    Source: Stellar MLS,MLS#: T3495438MLS LogoOriginating MLS: Tampa

    Facts & features

    Interior

    Bedrooms & bathrooms
    • Bedrooms: 3
    • Bathrooms: 2
    • Full bathrooms: 2
    Primary bedroom
    • Features: Built-in Closet
    • Level: First
    • Dimensions: 13x19
    Bedroom 2
    • Features: Built-in Closet
    • Level: First
    • Dimensions: 11x11
    Dinette
    • Level: First
    • Dimensions: 8x9
    Dining room
    • Level: First
    • Dimensions: 13x13
    Great room
    • Level: First
    • Dimensions: 17x15
    Kitchen
    • Features: Breakfast Bar, Pantry, Granite Counters, Kitchen Island
    • Level: First
    • Dimensions: 12x14
    Office
    • Level: First
    • Dimensions: 11x12
    Heating
    • Central, Electric, Heat Pump
    Cooling
    • Central Air
    Appliances
    • Included: Dishwasher, Disposal, Dryer, Electric Water Heater, Microwave, Range, Refrigerator, Washer, Water Softener
    • Laundry: Electric Dryer Hookup, Inside, Laundry Room
    Features
    • Ceiling Fan(s), Crown Molding, Eating Space In Kitchen, Kitchen/Family Room Combo, Open Floorplan, Primary Bedroom Main Floor, Split Bedroom, Stone Counters, Thermostat, Tray Ceiling(s), Walk-In Closet(s)
    • Flooring: Carpet, Ceramic Tile
    • Doors: Sliding Doors
    • Windows: Shutters, Window Treatments
    • Has fireplace: No
    Interior area
    • Total structure area: 2,858
    • Total interior livable area: 2,058 sqft

    Property

    Parking
    • Total spaces: 2
    • Parking features: Driveway, Garage Door Opener
    • Attached garage spaces: 2
    • Has uncovered spaces: Yes
    • Details: Garage Dimensions: 19x20
    Features
    • Levels: One
    • Stories: 1
    • Patio & porch: Covered, Patio, Screened
    • Exterior features: Irrigation System, Lighting, Private Mailbox, Rain Gutters, Sidewalk
    Lot
    • Size: 6,732 sqft
    • Dimensions: 55 x 122
    • Features: In County, Landscaped, Sidewalk
    • Residential vegetation: Mature Landscaping, Trees/Landscaped
    Details
    • Parcel number: U32312093B00000400016.0
    • Zoning: PD
    • Special conditions: None

    Construction

    Type & style
    • Home type: SingleFamily
    • Architectural style: Florida
    • Property subtype: Single Family Residence
    Materials
    • Block, Stucco
    • Foundation: Slab
    • Roof: Tile
    Condition
    • Completed
    • New construction: No
    • Year built: 2009
    Details
    • Builder model: Genova
    • Builder name: GL Homes

    Utilities & green energy

    • Sewer: Public Sewer
    • Water: Public
    • Utilities for property: BB/HS Internet Available, Cable Available, Electricity Connected, Fiber Optics, Phone Available, Public, Sewer Connected, Sprinkler Recycled, Street Lights, Underground Utilities, Water Connected

    Community & neighborhood

    Security
    • Security features: Gated Community, Smoke Detector(s)
    Community
    • Community features: Clubhouse, Deed Restrictions, Fitness Center, Gated Community - No Guard, Golf Carts OK, Irrigation-Reclaimed Water, Pool, Restaurant, Sidewalks
    Senior living
    • Senior community: Yes
    Location
    • Region: Wimauma
    • Subdivision: VALENCIA LAKES PH 2

    HOA & financial

    HOA
    • Has HOA: Yes
    • HOA fee: $548 monthly
    • Amenities included: Clubhouse, Fence Restrictions, Fitness Center, Gated, Tennis Court(s), Vehicle Restrictions
    • Services included: Cable TV, Common Area Taxes, Community Pool, Internet, Maintenance Grounds, Pool Maintenance, Private Road, Recreational Facilities
    • Association name: Castle Group - Deborah Mason
    • Association phone: 813-634-6800
    Other fees
    • Pet fee: $0 monthly
    Other financial information
    • Total actual rent: 0

    Other

    Other facts
    • Listing terms: Cash,Conventional,VA Loan
    • Ownership: Fee Simple
    • Road surface type: Paved, Asphalt

    Price history

    DateEventPrice
    4/25/2024Sold$450,000-2.2%$219/sqft
    Source: Stellar MLS #T3495438 Report a problem
    3/25/2024Pending sale$460,000$224/sqft
    Source: Stellar MLS #T3495438 Report a problem
    3/17/2024Price change$460,000-3.2%$224/sqft
    Source: Stellar MLS #T3495438 Report a problem
    2/26/2024Price change$475,000-2.1%$231/sqft
    Source: Stellar MLS #T3495438 Report a problem
    2/6/2024Price change$485,000-2%$236/sqft
    Source: Stellar MLS #T3495438 Report a problem
    1/7/2024Listed for sale$495,000+64.4%$241/sqft
    Source: Stellar MLS #T3495438 Report a problem
    4/10/2009Sold$301,100$146/sqft
    Source: Public Record Report a problem

    Public tax history

    YearProperty taxesTax assessment
    2025$7,489 +89.5%$361,597 0%
    2024$3,952 +5%$361,629 +68.7%
    2023$3,765 +4.7%$214,310 +3%
    2022$3,597 +1.2%$208,068 +3%
    2021$3,556 +2.5%$202,008 +1.4%
    2020$3,470 +3.1%$199,219 +2.3%
    2019$3,364 $194,740 +1.9%
    2018$3,364 +1.6%$191,109 -24.9%
    2017$3,311 +1.4%$254,440 +38.8%
    2016$3,266 +0.9%$183,328 +0.7%
    2015$3,237 -0.2%$182,054 +0.8%
    2014$3,244 $180,609 +1.5%
    2013$3,244 -0.4%$177,940 +1.7%
    2012$3,258 -0.4%$174,966 -0.2%
    2011$3,273 -7.4%$175,368 -7.9%
    2010$3,535 +81.2%$190,359 +202.6%
    2009$1,951 -11.6%$62,903 -33.3%
    2008$2,208 +449.4%$94,354 +1627.1%
    2007$402 $5,463

    Find assessor info on the county website

    Neighborhood: 33598

    Nearby schools

    GreatSchools rating
    Get a cash offer in 3 minutes
    Find out how much your home could sell for in as little as 3 minutes with a no-obligation cash offer.
    Estimated market value
    $397,900
    Get a cash offer in 3 minutes
    Find out how much your home could sell for in as little as 3 minutes with a no-obligation cash offer.
    Estimated market value
    $397,900