Skip main navigation
Off market
  • $385,700

    4932 Umber Way N, Tampa, FL 33624

    3beds
    1,859sqft
    SingleFamily
    Built in 1991
    3,484 Square Feet Lot
    $385,700 Zestimate®
    $207/sqft
    $2,254 Estimated rent

    Home value

    $385,700

    $366,000 - $405,000

    $2,254/mo

    Zestimate® history
    Loading
    Loading...

    Owner options

    List your home for rent

    $2,254/mo

    Rent Zestimate®

    Find your next renter with Zillow Rental Manager. Plus, with online applications, you can quickly screen prospective tenants – for free.

    Learn more

    $2,254/mo

    Rent Zestimate®

    Refinance and save

    $2,847/mo

    Est. payment

    Refinancing to a lower rate could help reduce your monthly payments and save thousands over the life of the loan.

    See today's rates

    $2,847/mo

    Est. payment

    Explore your selling options

    Work with a Zillow partner agent

    Leverage their expertise and Zillow's premium Showcase listings to get your home seen by more buyers.

    Get started

    List with your own agent

    Get your home in front of millions of buyers by listing it on Zillow.

    Learn how to do it

    Sell it yourself

    Take full control of how buyers see your home on Zillow by listing For Sale by Owner (FSBO).

    List your home

    What's special

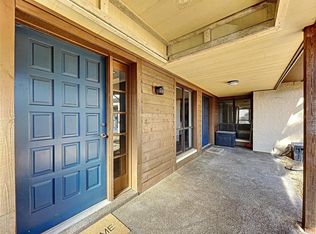
    This spacious Carrollwood villa combines the best of both worlds with a low maintenance lifestyle and the privacy of a large sunny lanai and small yard. The master bedroom and main living area are on first floor for comfort. Upstairs features a spacious loft, great for a guest suite. Vaulted ceiling in the great room and multiple skylights throughout bathe this home with natural light. At 1859 sq ft, it's one of the largest units in Heatherwood Village. Recent exterior paint, A/C and garage door opener replaced 2017 and a beautiful stone tile floor in the main living area make this beauty move-in ready. Never want for storage space with tons of closet space, two large master bedroom closets and attic storage above the garage and in the upstairs loft. Fit two cars on the property -- one in the one car garage and another in the driveway. Guest parking spots are just a few feet away. Enjoy the spacious lanai with your guests and then take a short walk over to the sparkling community pool. Keep the private yard low maintenance or cultivate a beautiful garden. It's walled in to keep your pets safe. Excellent, desirable Carrollwood location minutes from Citrus Park Mall and Suncoast Expressway. At only $215/month, the community boasts one of the most affordable HOAs for a villa/townhome in the area.

    This property is off market, which means it's not currently listed for sale or rent on Zillow. This may be different from what's available on other websites or public sources.
    Facts & features

    Interior

    Bedrooms & bathrooms
    • Bedrooms: 3
    • Bathrooms: 2
    • Full bathrooms: 2
    Heating
    • Other
    Cooling
    • Central
    Appliances
    • Included: Dryer, Microwave, Refrigerator, Washer
    • Laundry: In Garage
    Features
    • Master Bedroom Downstairs, Split Bedroom, Vaulted Ceiling(s), Walk-In Closet(s), Skylight(s), Solid Surface Counters, Solid Wood Cabinets, Eating Space In Kitchen, Stone Counters
    • Flooring: Tile, Carpet
    • Windows: Blinds
    • Has fireplace: Yes
    • Fireplace features: Family Room, Wood Burning
    Interior area
    • Structure area source: Public Records
    • Total interior livable area: 1,859 sqft

    Property

    Parking
    • Parking features: Garage
    Features
    • Levels: Two
    • Patio & porch: Covered, Deck, Enclosed, Screened
    • Exterior features: Stucco
    Lot
    • Size: 3,484 Square Feet
    • Features: Street Paved, Cul-de-sac, Level/Flat
    • Residential vegetation: Mature Landscaping
    Details
    • Parcel number: 1827320QM000005000040U
    • Zoning: PD

    Construction

    Type & style
    • Home type: SingleFamily
    • Architectural style: Contemporary
    Materials
    • masonry
    • Roof: Composition
    Condition
    • Year built: 1991

    Utilities & green energy

    • Sewer: Public Sewer
    • Water: Public
    • Utilities for property: Cable Available, Public, BB/HS Internet Available

    Community & HOA

    Community
    • Subdivision: HEATHERWOOD VILLAGE UNIT 01 PH 01
    HOA
    • Has HOA: Yes
    • Amenities included: Clubhouse, Pool
    • Services included: Maintenance Grounds, Private Road, Recreational Facilities, Sewer, Water, Community Pool
    • HOA fee: $215 monthly
    Location
    • Region: Tampa

    Financial & listing details

    • Price per square foot: $207/sqft
    • Tax assessed value: $301,774
    • Annual tax amount: $3,616

    Price history

    DateEventPrice
    4/23/2019Sold$213,000-5.3%$115/sqft
    Source: Public Record Report a problem
    3/16/2019Pending sale$225,000$121/sqft
    Source: RE/MAX Champions #T3126802 Report a problem
    1/4/2019Price change$225,000-1.7%$121/sqft
    Source: RE/MAX CHAMPIONS #T3126802 Report a problem
    11/29/2018Price change$229,000-0.4%$123/sqft
    Source: RE/MAX CHAMPIONS-LAND O LAKES #T3126802 Report a problem
    10/2/2018Price change$230,000-2.1%$124/sqft
    Source: RE/MAX CHAMPIONS-LAND O LAKES #T3126802 Report a problem
    9/25/2018Pending sale$235,000$126/sqft
    Source: RE/MAX Champions #T3126802 Report a problem
    9/13/2018Price change$235,000-2.1%$126/sqft
    Source: RE/MAX CHAMPIONS-LAND O LAKES #T3126802 Report a problem
    8/24/2018Listed for sale$240,000+100.2%$129/sqft
    Source: RE/MAX CHAMPIONS-LAND O LAKES #T3126802 Report a problem
    7/17/1999Sold$119,900+34.7%$64/sqft
    Source: Public Record Report a problem
    9/16/1993Sold$89,000$48/sqft
    Source: Public Record Report a problem

    Public tax history

    YearProperty taxesTax assessment
    2025$3,616 +9.2%$238,361 +2.9%
    2024$3,312 +3.3%$231,643 +3%
    2023$3,205 +3%$224,896 +3%
    2022$3,111 +1.3%$218,346 +3%
    2021$3,072 -2.4%$211,986 +1.4%
    2020$3,147 -18.3%$209,059 +2.4%
    2019$3,850 $204,218 +83.1%
    2018$3,850 +171.3%$111,504 -33.5%
    2017$1,419 +2%$167,578 +56.7%
    2016$1,391 +1.8%$106,965 +0.7%
    2015$1,367 +0%$106,221 +0.8%
    2014$1,366 $105,378 +1.5%
    2013$1,366 +2.1%$103,821 +1.7%
    2012$1,338 -4.7%$102,086 -2.4%
    2011$1,404 -19.8%$104,572 -14.6%
    2010$1,751 -3.6%$122,519 -2.2%
    2009$1,815 -0.2%$125,268 +0.1%
    2008$1,819 -10.7%$125,143 +3%
    2007$2,037 -5.6%$121,498 +2.5%
    2006$2,159 +0.4%$118,535 +3%
    2005$2,150 $115,083 +3%
    2004-- $111,731 +1.9%
    2003-- $109,648 +2.4%
    2002-- $107,078 +2.9%
    2001-- $104,021
    2000$2,000 $104,021
    Find assessor info on the county website

    Neighborhood: 33624

    Nearby schools

    GreatSchools rating
    Schools provided by the listing agent
    • Elementary: Northwest-HB
    • Middle: Hill-HB
    • High: Sickles-HB

    Source: The MLS. This data may not be complete. We recommend contacting the local school district to confirm school assignments for this home.

    Get a cash offer in 3 minutes
    Find out how much your home could sell for in as little as 3 minutes with a no-obligation cash offer.
    Estimated market value
    $385,700
    Get a cash offer in 3 minutes
    Find out how much your home could sell for in as little as 3 minutes with a no-obligation cash offer.
    Estimated market value
    $385,700