Skip main navigation
Sold for $345,000
  • $345,000

    4911 Umber Way S, Tampa, FL 33624

    2beds
    1,573sqft
    Villa
    Built in 1983
    3,679 Square Feet Lot
    $330,200 Zestimate®
    $219/sqft
    $2,054 Estimated rent

    Home value

    $330,200

    Estimated sales range

    Not available

    $2,054/mo

    Zestimate® history
    Loading
    Loading...

    Owner options

    List your home for rent

    $2,054/mo

    Rent Zestimate®

    Find your next renter with Zillow Rental Manager. Plus, with online applications, you can quickly screen prospective tenants – for free.

    Learn more

    $2,054/mo

    Rent Zestimate®

    Refinance and save

    $2,675/mo

    Est. payment

    Refinancing to a lower rate could help reduce your monthly payments and save thousands over the life of the loan.

    See today's rates

    $2,675/mo

    Est. payment

    Explore your selling options

    Work with a Zillow partner agent

    Leverage their expertise and Zillow's premium Showcase listings to get your home seen by more buyers.

    Get started

    List with your own agent

    Get your home in front of millions of buyers by listing it on Zillow.

    Learn how to do it

    Sell it yourself

    Take full control of how buyers see your home on Zillow by listing For Sale by Owner (FSBO).

    List your home

    What's special

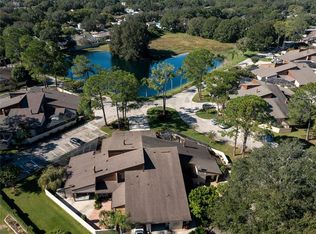
    Scenic pondsOversized screened courtyardBeautiful palm treesFreshly painted interiorAbundance of natural lightTranquil large pondWalled privacy
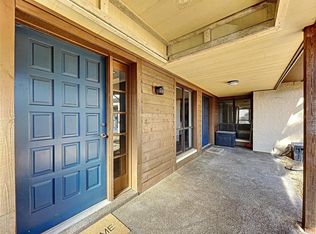
    Rare Find…with a spacious primary bedroom on the main level, plus an additional bedroom and full private bath on the second floor. The main-level primary suite features French doors that open onto a private lanai, providing easy access to the outdoors. Recent updates include a NEW ROOF (Nov 2024), freshly painted interior, and an updated primary bathroom, making this home truly move-in ready. The 1-car garage offers ample space for both parking and storage. Enjoy outdoor living in the exceptional, oversized screened courtyard, which offers walled privacy and serves as your very own private sanctuary, perfect for relaxing or entertaining friends and family. As you enter the home, you'll be greeted by an expansive living room with 17-foot ceilings and open views to the kitchen, filling the space with an abundance of natural light. Adjacent to the kitchen is a separate dining area, ideal for gatherings. The villa's location provides an unobstructed view of a tranquil large pond surrounded by beautiful palm trees. The community is nestled on a private road and consists of 64 units, with well-maintained grounds featuring fountains, and three scenic ponds. Low monthly fees include water, sewer, and trash services Located just minutes to Tampa Interational Airport, I-275, and Veterans Explressway...***This property Qualifies for Seller Credit or Interest Buy Down Rate****

    Zillow last checked:

    Listing updated:

    Listed by:

    Lynne Hajj 813-293-2566,

    FUTURE HOME REALTY INC 813-855-4982

    Bought with:

    Tracey Pines, 3038596

    REAL ESTATE SOLUTIONS

    Source: Stellar MLS,MLS#: TB8323113MLS LogoOriginating MLS: Suncoast Tampa

    Facts & features

    Interior

    Bedrooms & bathrooms
    • Bedrooms: 2
    • Bathrooms: 2
    • Full bathrooms: 2
    Primary bedroom
    • Features: Dual Closets
    • Level: First
    • Area: 176 Square Feet
    • Dimensions: 11x16
    Bedroom 2
    • Features: Walk-In Closet(s)
    • Level: Second
    • Area: 208 Square Feet
    • Dimensions: 13x16
    Dining room
    • Features: No Closet
    • Level: First
    • Area: 154 Square Feet
    • Dimensions: 11x14
    Kitchen
    • Features: Storage Closet
    • Level: First
    • Area: 91 Square Feet
    • Dimensions: 7x13
    Living room
    • Features: Storage Closet
    • Level: First
    • Area: 300 Square Feet
    • Dimensions: 15x20
    Heating
    • Electric
    Cooling
    • Central Air
    Appliances
    • Included: Dishwasher, Disposal, Dryer, Electric Water Heater, Microwave, Range, Refrigerator, Washer
    • Laundry: In Garage
    Features
    • Cathedral Ceiling(s), Ceiling Fan(s), Open Floorplan, Solid Surface Counters, Walk-In Closet(s)
    • Flooring: Carpet, Ceramic Tile, Vinyl
    • Doors: French Doors
    • Has fireplace: Yes
    • Fireplace features: Wood Burning
    Interior area
    • Total structure area: 2,159
    • Total interior livable area: 1,573 sqft

    Property

    Parking
    • Total spaces: 1
    • Parking features: Garage - Attached
    • Attached garage spaces: 1
    Features
    • Levels: Two
    • Stories: 2
    • Exterior features: Courtyard, Irrigation System
    Lot
    • Size: 3,679 Square Feet
    Details
    • Parcel number: U3227180QM00000900003.0
    • Zoning: PD
    • Special conditions: None

    Construction

    Type & style
    • Home type: SingleFamily
    • Property subtype: Villa
    Materials
    • Block, Stucco
    • Foundation: Slab
    • Roof: Shingle
    Condition
    • New construction: No
    • Year built: 1983

    Utilities & green energy

    • Sewer: Public Sewer
    • Water: Public
    • Utilities for property: Cable Connected, Electricity Connected, Sewer Connected, Street Lights, Water Connected

    Community & HOA

    Community
    • Features: Clubhouse, Deed Restrictions, Pool
    • Pet fee: $0 monthly
    • Subdivision: HEATHERWOOD VILLG UN 1 PH 1
    HOA
    • Has HOA: Yes
    • Amenities included: Pool
    • Services included: Community Pool, Maintenance Grounds, Pool Maintenance, Private Road, Sewer, Trash, Water
    • HOA fee: $304 monthly
    • HOA name: Tim Wainwright
    • HOA phone: 813-908-0766
    Location
    • Region: Tampa

    Financial & listing details

    • Price per square foot: $219/sqft
    • Tax assessed value: $270,141
    • Annual tax amount: $4,099
    • Date on market: 12/10/2024
    • Cumulative days on market: 28 days
    • Listing terms: Cash,Conventional,FHA,VA Loan
    • Ownership: Fee Simple
    • Total actual rent: 0
    • Electric utility on property: Yes
    • Road surface type: Concrete

    Price history

    DateEventPrice
    2/7/2025Sold$345,000-1.4%$219/sqft
    Source: Stellar MLS #TB8323113 Report a problem
    1/8/2025Pending sale$350,000$223/sqft
    Source: Stellar MLS #TB8323113 Report a problem
    12/10/2024Listed for sale$350,000+94.4%$223/sqft
    Source: Stellar MLS #TB8323113 Report a problem
    5/5/2015Sold$180,000+126.7%$114/sqft
    Source: Public Record Report a problem
    11/17/2014Sold$79,400-16.4%$50/sqft
    Source: Public Record Report a problem
    12/29/1997Sold$95,000$60/sqft
    Source: Public Record Report a problem

    Public tax history

    YearProperty taxesTax assessment
    2025$4,930 +11.8%$270,141 +11%
    2024$4,408 +7.5%$243,329 +10%
    2023$4,099 +8.7%$221,208 +10%
    2022$3,772 +14.3%$201,098 +10%
    2021$3,298 -1.8%$182,816 +2.1%
    2020$3,358 +4.5%$179,012 +7.2%
    2019$3,215 $166,996 +3.4%
    2018$3,215 +7.4%$161,499 +17%
    2017$2,994 +10.8%$138,014 +2.7%
    2016$2,703 +1.2%$134,335 +8.7%
    2015$2,671 +174%$123,599 +5.2%
    2014$975 $117,472 +39.6%
    2013$975 +2.9%$84,148 +1.7%
    2012$947 -10.7%$82,741 -5.5%
    2011$1,060 -19.5%$87,599 -13.2%
    2010$1,317 +3.8%$100,935 +2.7%
    2009$1,269 -0.1%$98,281 +0.1%
    2008$1,271 -16%$98,183 +3%
    2007$1,512 -5.3%$95,323 +2.5%
    2006$1,596 +0.7%$92,998 +3%
    2005$1,585 $90,289 +3%
    2004-- $87,659 +1.9%
    2003-- $86,025 +2.4%
    2002-- $84,009 +4.1%
    2001-- $80,712 -0.9%
    2000$1,382 $81,446
    Find assessor info on the county website

    Neighborhood: 33624

    Nearby schools

    GreatSchools rating
    Get a cash offer in 3 minutes
    Find out how much your home could sell for in as little as 3 minutes with a no-obligation cash offer.
    Estimated market value
    $330,200
    Get a cash offer in 3 minutes
    Find out how much your home could sell for in as little as 3 minutes with a no-obligation cash offer.
    Estimated market value
    $330,200