Skip main navigation
Off market
  • $431,600

    4917 Umber Way N, Tampa, FL 33624

    3beds
    1,820sqft
    Villa
    Built in 1983
    3,693 Square Feet Lot
    $431,600 Zestimate®
    $237/sqft
    $2,350 Estimated rent

    Home value

    $431,600

    $410,000 - $453,000

    $2,350/mo

    Zestimate® history
    Loading
    Loading...

    Owner options

    List your home for rent

    $2,350/mo

    Rent Zestimate®

    Find your next renter with Zillow Rental Manager. Plus, with online applications, you can quickly screen prospective tenants – for free.

    Learn more

    $2,350/mo

    Rent Zestimate®

    Refinance and save

    $3,252/mo

    Est. payment

    Refinancing to a lower rate could help reduce your monthly payments and save thousands over the life of the loan.

    See today's rates

    $3,252/mo

    Est. payment

    Explore your selling options

    Work with a Zillow partner agent

    Leverage their expertise and Zillow's premium Showcase listings to get your home seen by more buyers.

    Get started

    List with your own agent

    Get your home in front of millions of buyers by listing it on Zillow.

    Learn how to do it

    Sell it yourself

    Take full control of how buyers see your home on Zillow by listing For Sale by Owner (FSBO).

    List your home

    What's special

    Florida gulf coastScreened patioOne car garageDouble closetsGreat room

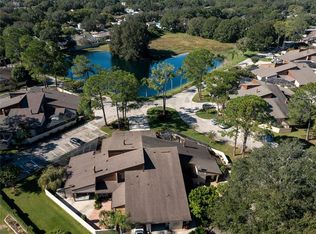
    A PLACE TO LIVE FOR THE BEST OF YOUR LIFE! The luxurious but practical Villa in the gated maintenance free community of Heatherwood Village. The 1,820 square feet - 3-bedroom -- 2-bathroom Villa has been spectacularly updated and redesigned with the best floor plan! Tile floors throughout the entire villa with wood stairs. Great room has a cathedral height ceiling, wood burning fireplace and French doors to the spacious screened patio! The outdoor area is ideal for entertaining or enjoying your private garden. Kitchen has 42" white wood cabinets, quartz countertops, glass tile backsplash, stainless-steel appliances and built-in wine rack. With a fabulous breakfast bar for casual dining and the formal dining room right there! Crown molding in both formal dining and kitchen. The master suite is on the first floor with double closets and access to the patio. Master bathroom updated with large walk-in shower with double shower heads, a dual sink decorative vanity and mirror. Guest bedroom on the first floor with bathroom at the entry. Guest bath is complete with tub/shower and single vanity. Stairs are wood with wrought iron railing and lead you to the open bonus room with enormous walk-in closet and bookshelves. The bonus room can be a third bedroom or office. The floor plan change was removing a spiral stairway and adding the straight stairway with ample storage below. Closing off a walkway to the kitchen to provide room for additional cabinets. These changes helped the functionality of the property. Roof 2006 - AC 2013. Association covers maintenance grounds, private roads, trash, and water! One car garage with guest parking. Conveniently located to everything in Carrollwood, shopping, dining and within minutes to the Carrollwood County Park - great to have picnics - dog parks - recreation for the kids - hammocks to rest - and trials to walk and exercise! Easy access to Dale Mabry, Suncoast Expressway and Veterans Expressway. Minutes to the Tampa International Airport - International Mall - and the sandy white beaches of the Florida Gulf Coast.

    This property is off market, which means it's not currently listed for sale or rent on Zillow. This may be different from what's available on other websites or public sources.

    Originating MLS: Pinellas Suncoast

    Facts & features

    Interior

    Bedrooms & bathrooms
    • Bedrooms: 3
    • Bathrooms: 2
    • Full bathrooms: 2
    Heating
    • Other, Electric
    Cooling
    • Central
    Appliances
    • Included: Dishwasher, Microwave, Refrigerator
    • Laundry: Inside
    Features
    • Ceiling Fans(s), Master Bedroom Downstairs, Split Bedroom, Vaulted Ceiling(s)
    • Flooring: Tile, Carpet, Concrete, Hardwood
    • Has fireplace: Yes
    • Fireplace features: Wood Burning
    Interior area
    • Structure area source: Public Records
    • Total interior livable area: 1,820 sqft

    Property

    Parking
    • Total spaces: 1
    • Parking features: Garage - Attached
    Features
    • Levels: Two
    • Exterior features: Stucco
    • Has spa: Yes
    Lot
    • Size: 3,693 Square Feet
    Details
    • Parcel number: 1827320QM000009000040U
    • Zoning: PD

    Construction

    Type & style
    • Home type: SingleFamily
    • Property subtype: Villa
    Materials
    • masonry
    • Roof: Shake / Shingle
    Condition
    • Year built: 1983

    Utilities & green energy

    • Sewer: Public Sewer
    • Water: Public
    • Utilities for property: Cable Available

    Community & HOA

    Community
    • Subdivision: HEATHERWOOD VILLG UN 1 PH 1
    HOA
    • Has HOA: Yes
    • Amenities included: Pool
    • Services included: Maintenance Grounds, Trash, Pool Maintenance, Sewer, Water, Private Road
    • HOA fee: $270 monthly
    Location
    • Region: Tampa

    Financial & listing details

    • Price per square foot: $237/sqft
    • Tax assessed value: $298,556
    • Annual tax amount: $3,905
    • Listing terms: Cash, Conventional, FHA, VA Loan
    • Ownership: Fee Simple

    Price history

    DateEventPrice
    12/11/2024Listing removed$409,000$225/sqft
    Source: Stellar MLS #T3339309 Report a problem
    12/13/2021Sold$409,000$225/sqft
    Source: Public Record Report a problem
    11/15/2021Pending sale$409,000$225/sqft
    Source: Stellar MLS #T3339309 Report a problem
    11/10/2021Listed for sale$409,000+70.4%$225/sqft
    Source: Stellar MLS #T3339309 Report a problem
    4/9/2021Sold$240,000+2.1%$132/sqft
    Source: Stellar MLS #T3296760 Report a problem
    3/26/2021Pending sale$235,000$129/sqft
    Source: Stellar MLS #T3296760 Report a problem
    3/24/2021Listed for sale$235,000+150%$129/sqft
    Source: Stellar MLS #T3296760 Report a problem
    10/4/1996Sold$94,000$52/sqft
    Source: Public Record Report a problem

    Public tax history

    YearProperty taxesTax assessment
    2025$3,905 +9.1%$254,190 +2.9%
    2024$3,579 +3.3%$247,026 +3%
    2023$3,465 +3%$239,831 +3%
    2022$3,365 -8.1%$232,846 +14.7%
    2021$3,661 +172.5%$203,086 +85.3%
    2020$1,344 +2.3%$109,599 +2.3%
    2019$1,313 $107,135 +1.9%
    2018$1,313 +1.7%$105,137 -33.6%
    2017$1,291 +2.2%$158,294 +56.9%
    2016$1,264 +1.9%$100,857 +0.7%
    2015$1,240 +0.1%$100,156 +0.8%
    2014$1,239 $99,361 +1.5%
    2013$1,239 +2.3%$97,893 +1.7%
    2012$1,210 -9.6%$96,257 -5.5%
    2011$1,339 -9.8%$101,846 -7.2%
    2010$1,484 +3.6%$109,757 +2.7%
    2009$1,433 -0.2%$106,871 +0.1%
    2008$1,435 -14%$106,764 +3%
    2007$1,669 -6%$103,654 +2.5%
    2006$1,775 +0.6%$101,126 +3%
    2005$1,765 $98,181 +3%
    2004-- $95,321 +1.9%
    2003-- $93,544 +2.4%
    2002-- $91,352 +4.1%
    2001-- $87,719 -8.9%
    2000$1,546 $96,254
    Find assessor info on the county website

    Neighborhood: 33624

    Nearby schools

    GreatSchools rating
    Get a cash offer in 3 minutes
    Find out how much your home could sell for in as little as 3 minutes with a no-obligation cash offer.
    Estimated market value
    $431,600
    Get a cash offer in 3 minutes
    Find out how much your home could sell for in as little as 3 minutes with a no-obligation cash offer.
    Estimated market value
    $431,600