Skip main navigation
Sold for $378,400
  • $378,400

    4907 Umber Way S, Tampa, FL 33624

    3beds
    1,820sqft
    Townhouse
    Built in 1984
    3,725 Square Feet Lot
    $333,400 Zestimate®
    $208/sqft
    $2,394 Estimated rent

    Home value

    $333,400

    $307,000 - $363,000

    $2,394/mo

    Zestimate® history
    Loading
    Loading...

    Owner options

    List your home for rent

    $2,394/mo

    Rent Zestimate®

    Find your next renter with Zillow Rental Manager. Plus, with online applications, you can quickly screen prospective tenants – for free.

    Learn more

    $2,394/mo

    Rent Zestimate®

    Refinance and save

    $2,875/mo

    Est. payment

    Refinancing to a lower rate could help reduce your monthly payments and save thousands over the life of the loan.

    See today's rates

    $2,875/mo

    Est. payment

    Explore your selling options

    Work with a Zillow partner agent

    Leverage their expertise and Zillow's premium Showcase listings to get your home seen by more buyers.

    Get started

    List with your own agent

    Get your home in front of millions of buyers by listing it on Zillow.

    Learn how to do it

    Sell it yourself

    Take full control of how buyers see your home on Zillow by listing For Sale by Owner (FSBO).

    List your home

    What's special

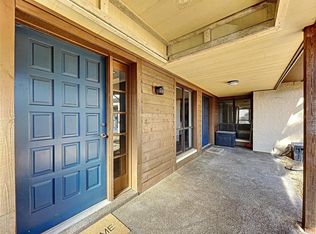
    Beautiful 3 bedroom, 3 bathroom Townhouse in highly desirable Heatherwood Village!! Brand New AC System! Homes in this meticulously maintained community do not come available often! This property is large and open with many recent updates and renovations. As you walk into the gated and screened courtyard you'll notice privacy and tranquility with plenty of room to enjoy the outdoor space. Moving through the front door you are greeted with high vaulted ceilings and an open living room with wood burning fireplace and balcony. The flooring in the main areas of the home are ceramic tile and laminate wood plank. Care and attention to detail are evident throughout. The kitchen is beautifully and recently renovated to include Quartz countertops, updated cabinets, and high end stainless steel Kenmore Elite series appliances. Perfect for any chef! The master bedroom is conveniently located downstairs with private access to the covered lanai and courtyard. The en suite bathroom offers dual vanity sinks and a large walk in shower. Also on the first floor is a secondary bedroom with wood laminate flooring and plenty of closet space. With the second full bath right outside this bedroom it is perfect for guests or other members of the family. The wood burning fireplace will make enjoying the cooler nights ahead warm and cozy.. upstairs is the third open loft style bedroom and third full bathroom. This space would also make a wonderful recreational room, office, or bonus room of any kind. Single car garage, with driveway and adjacent guest parking is another added bonus. Directly across the street is a picturesque lake, so views of nature are an every day thing right outside your front door! This community is very sought after, with its sparkling pool, privacy, and amazing location in Carrollwood. Homes in here go fast! Schedule your private tour now as this property will not last long!

    Zillow last checked:

    Listing updated:

    Listed by:

    Anthony Gaulin 813-689-3115,

    SIGNATURE REALTY ASSOCIATES 813-689-3115

    Bought with:

    Mary Gillam, 3395757

    LOMBARDO TEAM REAL ESTATE LLC

    Source: Stellar MLS,MLS#: T3480728MLS LogoOriginating MLS: Tampa

    Facts & features

    Interior

    Bedrooms & bathrooms
    • Bedrooms: 3
    • Bathrooms: 3
    • Full bathrooms: 3
    Rooms
    • Room types: Loft
    Primary bedroom
    • Level: First
    • Dimensions: 15x12
    Kitchen
    • Level: First
    • Dimensions: 11x13
    Living room
    • Level: First
    • Dimensions: 22x20
    Heating
    • Central, Heat Pump
    Cooling
    • Central Air
    Appliances
    • Included: Oven, Convection Oven, Cooktop, Dishwasher, Dryer, Electric Water Heater, Microwave, Refrigerator, Trash Compactor, Washer
    • Laundry: Inside
    Features
    • Built-in Features, Ceiling Fan(s), High Ceilings, Primary Bedroom Main Floor, Open Floorplan, Split Bedroom, Stone Counters, Thermostat, Vaulted Ceiling(s)
    • Flooring: Carpet, Ceramic Tile, Laminate, Tile
    • Doors: French Doors
    • Has fireplace: Yes
    • Common walls with other units/homes: Corner Unit
    Interior area
    • Total structure area: 2,080
    • Total interior livable area: 1,820 sqft

    Property

    Parking
    • Total spaces: 1
    • Parking features: Driveway, Guest, Off Street
    • Attached garage spaces: 1
    • Has uncovered spaces: Yes
    Features
    • Levels: Two
    • Stories: 2
    • Exterior features: Courtyard, Sidewalk
    • Has view: Yes
    • View description: Water, Pond
    • Has water view: Yes
    • Water view: Water,Pond
    Lot
    • Size: 3,725 Square Feet
    Details
    • Parcel number: U3227180QM00000800003.0
    • Zoning: PD
    • Special conditions: None

    Construction

    Type & style
    • Home type: Townhouse
    • Property subtype: Townhouse
    Materials
    • Block, Stucco
    • Foundation: Slab
    • Roof: Shingle
    Condition
    • New construction: No
    • Year built: 1984

    Utilities & green energy

    • Sewer: Public Sewer
    • Water: Public
    • Utilities for property: BB/HS Internet Available, Cable Available, Electricity Connected, Fire Hydrant, Sewer Connected, Water Connected

    Community & HOA

    Community
    • Features: Deed Restrictions, Irrigation-Reclaimed Water, Pool
    • Pet fee: $0 monthly
    • Subdivision: HEATHERWOOD VILLG UN 1 PH 1
    HOA
    • Has HOA: Yes
    • Amenities included: Pool
    • Services included: Common Area Taxes, Community Pool, Pool Maintenance, Sewer, Trash, Water
    • HOA fee: $285 monthly
    • HOA name: Westcoast Management & Realty
    • HOA phone: 813-908-0766
    Location
    • Region: Tampa

    Financial & listing details

    • Price per square foot: $208/sqft
    • Annual tax amount: $947
    • Date on market: 10/28/2023
    • Cumulative days on market: 78 days
    • Listing terms: Cash,Conventional,FHA,VA Loan
    • Ownership: Fee Simple
    • Total actual rent: 0
    • Electric utility on property: Yes
    • Road surface type: Asphalt, Paved

    Price history

    DateEventPrice
    2/14/2024Sold$378,400-2.9%$208/sqft
    Source: Stellar MLS #T3480728 Report a problem
    1/16/2024Pending sale$389,900$214/sqft
    Source: Stellar MLS #T3480728 Report a problem
    12/13/2023Price change$389,900-2.5%$214/sqft
    Source: Stellar MLS #T3480728 Report a problem
    10/28/2023Listed for sale$399,900$220/sqft
    Source: Stellar MLS #T3480728 Report a problem

    Public tax history

    Tax history is unavailable.

    Neighborhood: 33624

    Nearby schools

    GreatSchools rating
    Get a cash offer in 3 minutes
    Find out how much your home could sell for in as little as 3 minutes with a no-obligation cash offer.
    Estimated market value
    $333,400
    Get a cash offer in 3 minutes
    Find out how much your home could sell for in as little as 3 minutes with a no-obligation cash offer.
    Estimated market value
    $333,400