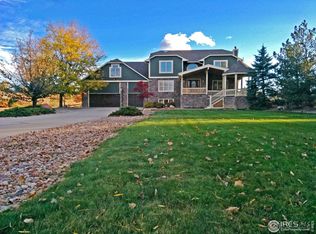
Set on 2.14 acres in Boulder's coveted Valhalla neighborhood, this superbly remodeled home offers high-end finishes & thoughtful upgrades-all set against a stunning mountain backdrop & surrounded by hundreds of acres of open space & trails. Uniquely zoned rural agricultural, this neighborhood will always maintain its open space, ensuring a serene & private setting for generations to come. The main level is anchored by a vaulted living room with a gas fireplace. A separate dining room offers an elegant setting for meals, while just beyond, the beautiful kitchen features a large island & extensive cabinetry. A charming breakfast nook is wrapped in windows, offering a front-row seat to the changing seasons. The living room features vaulted ceilings & wood-burning fireplace. A dedicated office with custom built-ins, a full bath & thoughtfully designed laundry & mudroom-featuring a dog wash-round out the main level. Above the garage, a private en-suite bedroom offers a secluded retreat. Upstairs, the primary suite is a serene escape, flooded with morning light. The luxurious en-suite bath features radiant heat flooring, a soaking tub, two vanity areas, water closet with a bidet & walk-in closet with a w/d. The bright walkout lower level offers incredible versatility, featuring new carpeting, a spacious rec room, a powder room & bonus room ideal for a gym or creative space. The large fenced backyard offers ample space for relaxing or entertaining. Thoughtfully designed landscaping features fruit-producing trees, flowering perennials & shrubs. Located just 10 minutes from Pearl Street, this home provides the perfect balance of rural tranquility & urban convenience. The Valhalla neighborhood embraces a flexible rural lifestyle, welcoming chickens, horses, & more. With a strong sense of community & access to nearby trails, Boulder Reservoir & North Boulder & Gunbarrel amenities, this home offers an unparalleled Colorado living experience.
Sold for $2,850,000
Street View
Zillow last checked:
Listing updated:
Bought with:
Laura Levy, 100070902
Coldwell Banker Realty-Boulder
Source: IRES as distributed by MLS GRID,MLS#: 1044369
Price history
| Date | Event | Price |
|---|---|---|
| 12/5/2025 | Sold | $2,850,000-5%$478/sqft |
Source:  IRES as distributed by MLS GRID #1044369 Report a problem IRES as distributed by MLS GRID #1044369 Report a problem | ||
| 11/12/2025 | Pending sale | $2,999,000$503/sqft |
Source:  REcolorado as distributed by MLS GRID #IR1044369 Report a problem REcolorado as distributed by MLS GRID #IR1044369 Report a problem | ||
| 5/20/2025 | Price change | $2,999,000-6.1%$503/sqft |
Source: IRES as distributed by MLS GRID #1034501 Report a problem | ||
| 3/6/2025 | Listed for sale | $3,195,000+134.1%$536/sqft |
Source: IRES as distributed by MLS GRID #1027697 Report a problem | ||
| 11/24/2023 | Listing removed | -- |
Source: Zillow Rentals Report a problem | ||
| 11/3/2023 | Listed for rent | $5,500-15.4%$1/sqft |
Source: Zillow Rentals Report a problem | ||
| 10/24/2023 | Listing removed | -- |
Source: Zillow Rentals Report a problem | ||
| 10/3/2023 | Listed for rent | $6,500$1/sqft |
Source: Zillow Rentals Report a problem | ||
| 2/3/2023 | Listing removed | -- |
Source: Zillow Rentals Report a problem | ||
| 1/6/2023 | Listed for rent | $6,500$1/sqft |
Source: Zillow Rentals Report a problem | ||
| 6/30/2016 | Sold | $1,365,000-2.5%$229/sqft |
Source: IRES as distributed by MLS GRID #788343 Report a problem | ||
| 4/15/2016 | Price change | $1,399,999-3.4%$235/sqft |
Source: 8z Real Estate #788343 Report a problem | ||
| 3/15/2016 | Price change | $1,449,000-2.8%$243/sqft |
Source: 8z Real Estate #783907 Report a problem | ||
| 2/11/2016 | Price change | $1,490,000-0.7%$250/sqft |
Source: 8z Real Estate #782234 Report a problem | ||
| 1/23/2016 | Listed for sale | $1,500,000+62.2%$252/sqft |
Source: 8z Real Estate #782234 Report a problem | ||
| 1/10/2012 | Listing removed | $925,000$155/sqft |
Source: 8z Real Estate Report a problem | ||
| 11/5/2011 | Listed for sale | $925,000-7%$155/sqft |
Source: 8z Real Estate Report a problem | ||
| 3/23/2011 | Listed for sale | $995,000+14.4%$167/sqft |
Source: 8z Real Estate Report a problem | ||
| 4/21/2006 | Sold | $870,000+59.9%$146/sqft |
Source: Public Record Report a problem | ||
| 6/17/1997 | Sold | $544,000$91/sqft |
Source: Public Record Report a problem | ||

Get a cash offer in 3 minutes
Find out how much your home could sell for in as little as 3 minutes with a no-obligation cash offer.
Estimated market value
$2,777,000
