MLS#O6203233 January Completion. Entering through the front door, visitors experience a clear sight line all the way through the core of the home. Bright and spacious, the Magnolia plan features an extended entertaining corridor that includes the dining room, kitchen and great room, with sliders opening at the rear onto the back patio. A long prep and serve island, ample counter space and a generous walk-in pantry are perfect for foodies while the central location of the kitchen keeps the chef in your household engaged during social gatherings and events. Three roomy secondary bedrooms share a pair of full baths, and the tranquil primary suite is tucked quietly into the back of the home. Enjoy plenty of storage with an L-shaped walk-in closet and a well-appointed bath with large shower enclosure, private water closet and dual vanity.
Sold for $330,000
$330,000
4933 Bluebell Ct, Lake Hamilton, FL 33851
4beds
2,106sqft
Single Family Residence
Built in 2024
6,000 Square Feet Lot
$313,700 Zestimate®
$157/sqft
$2,261 Estimated rent
Home value
$313,700
$282,000 - $348,000
$2,261/mo
Zestimate® history
Owner options
List your home for rent
$2,261/mo
Rent Zestimate®
Find your next renter with Zillow Rental Manager. Plus, with online applications, you can quickly screen prospective tenants – for free.
$2,261/mo
Rent Zestimate®
Refinance and save
$2,288/mo
Est. payment
Refinancing to a lower rate could help reduce your monthly payments and save thousands over the life of the loan.
$2,288/mo
Est. payment
Explore your selling options
Work with a Zillow partner agent
Leverage their expertise and Zillow's premium Showcase listings to get your home seen by more buyers.
Get startedList with your own agent
Get your home in front of millions of buyers by listing it on Zillow.
Learn how to do itSell it yourself
Take full control of how buyers see your home on Zillow by listing For Sale by Owner (FSBO).
List your homeWhat's special
Prep and serve islandRoomy secondary bedroomsClear sight lineWell-appointed bathGreat roomGenerous walk-in pantryDining room
Zillow last checked:
Listing updated:
Listed by:
Michelle Campbell 407-756-5025,
TAYLOR MORRISON REALTY OF FLORIDA INC 407-756-5025
Bought with:
Wilmide Sainthee, 3444806
DALTON WADE INC
Source: Stellar MLS,MLS#: O6203233 Originating MLS: Orlando Regional
Originating MLS: Orlando Regional
Facts & features
Interior
Bedrooms & bathrooms
- Bedrooms: 4
- Bathrooms: 3
- Full bathrooms: 3
Rooms
- Room types: Family Room, Utility Room
Primary bedroom
- Features: Shower No Tub, Walk-In Closet(s)
- Level: First
- Area: 195 Square Feet
- Dimensions: 13x15
Bedroom 2
- Features: Built-in Closet
- Level: First
- Area: 132 Square Feet
- Dimensions: 11x12
Bedroom 3
- Features: Built-in Closet
- Level: First
- Area: 110 Square Feet
- Dimensions: 10x11
Bedroom 4
- Features: Built-in Closet
- Level: First
- Area: 150 Square Feet
- Dimensions: 15x10
Dining room
- Level: First
- Area: 208 Square Feet
- Dimensions: 13x16
Great room
- Level: First
- Area: 272 Square Feet
- Dimensions: 17x16
Kitchen
- Level: First
- Area: 168 Square Feet
- Dimensions: 12x14
Laundry
- Level: First
- Area: 48 Square Feet
- Dimensions: 8x6
Heating
- Central
Cooling
- Central Air
Appliances
- Included: Dishwasher, Disposal, Dryer, Electric Water Heater, Microwave, Range, Refrigerator, Washer
- Laundry: Inside, Laundry Room
Features
- Flooring: Carpet, Tile
- Doors: Sliding Doors
- Windows: Window Treatments
- Has fireplace: No
Interior area
- Total structure area: 2,577
- Total interior livable area: 2,106 sqft
Property
Parking
- Total spaces: 2
- Parking features: Driveway, Garage Door Opener
- Attached garage spaces: 2
- Has uncovered spaces: Yes
Features
- Levels: One
- Stories: 1
- Exterior features: Irrigation System
Lot
- Size: 6,000 Square Feet
Details
- Parcel number: 272809822002026120
- Zoning: X
- Special conditions: None
Construction
Type & style
- Home type: SingleFamily
- Architectural style: Traditional
- Property subtype: Single Family Residence
Materials
- Block, Stucco
- Foundation: Slab
- Roof: Shingle
Condition
- Completed
- New construction: Yes
- Year built: 2024
Details
- Builder model: Magnolia
- Builder name: Taylor Morrison
- Warranty included: Yes
Utilities & green energy
- Sewer: Public Sewer
- Water: Public
- Utilities for property: BB/HS Internet Available, Cable Connected, Electricity Connected, Fire Hydrant, Phone Available, Public, Sewer Connected, Street Lights, Underground Utilities, Water Connected
Community & HOA
Community
- Pet fee: $0 monthly
- Subdivision: SCENIC TERRACE
HOA
- Has HOA: Yes
- HOA fee: $49 monthly
- HOA name: Prime community Management LLC
- HOA phone: 863-293-7400
Location
- Region: Lake Hamilton
Financial & listing details
- Price per square foot: $157/sqft
- Tax assessed value: $254,340
- Annual tax amount: $5,112
- Date on market: 5/7/2024
- Cumulative days on market: 268 days
- Listing terms: Cash,Conventional,FHA,VA Loan
- Ownership: Fee Simple
- Total actual rent: 0
- Electric utility on property: Yes
- Road surface type: Paved
Price history
| Date | Event | Price |
|---|---|---|
| 4/24/2025 | Sold | $330,000+3.4%$157/sqft |
Source:  Stellar MLS #O6203233 Report a problem Stellar MLS #O6203233 Report a problem | ||
| 1/31/2025 | Pending sale | $319,000$151/sqft |
Source: Stellar MLS #O6203233 Report a problem | ||
| 1/9/2025 | Price change | $319,000-0.9%$151/sqft |
Source: Stellar MLS #O6203233 Report a problem | ||
| 12/17/2024 | Price change | $322,000-3.6%$153/sqft |
Source: Stellar MLS #O6203233 Report a problem | ||
| 12/8/2024 | Price change | $334,000-6.7%$159/sqft |
Source: Stellar MLS #O6203233 Report a problem | ||
| 5/7/2024 | Listed for sale | $358,110$170/sqft |
Source: Stellar MLS #O6203233 Report a problem | ||
Public tax history
| Year | Property taxes | Tax assessment |
|---|---|---|
| 2025 | $5,112 +418.2% | $254,340 +429.9% |
| 2024 | $986 +218.4% | $48,000 +221.2% |
| 2023 | $310 | $14,945 |
Find assessor info on the county website
Neighborhood: 33851
Nearby homes
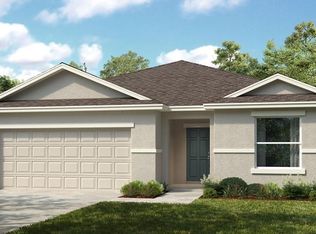
- $328,7804 bd2 ba1.8k sqft4929 Bluebell Ct, Lake Hamilton, FL 33851Sold
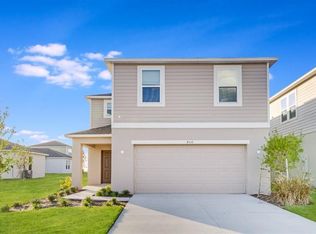
- $369,6003 bd2 ba2.4k sqft4937 Bluebell Ct, Lake Hamilton, FL 33851Sold
- $326,0005 bd4 ba2.5k sqft4516 Ranunculus St, Lake Hamilton, FL 33851Sold
- $388,0003 bd2 ba2.3k sqft4936 Bluebell Ct, Lake Hamilton, FL 33851Sold
- $335,0004 bd3 ba2.1k sqft4932 Bluebell Ct, Lake Hamilton, FL 33851Sold
- $350,0005 bd3 ba2.1k sqft4940 Bluebell Ct, Lake Hamilton, FL 33851Sold
- $339,0005 bd3 ba2.8k sqft4603 Snapdragon Pl, Lake Hamilton, FL 33851Sold
- $364,1004 bd2 ba2.2k sqft4520 Ranunculus St, Lake Hamilton, FL 33851Sold
Nearby schools
GreatSchools rating
- 2/10Alta Vista Elementary SchoolGrades: PK-5Distance: 1.6 mi
- 3/10Shelley S. Boone Middle SchoolGrades: 6-8Distance: 2.6 mi
- 3/10Haines City Senior High SchoolGrades: PK,9-12Distance: 2.5 mi
Get a cash offer in 3 minutes
Find out how much your home could sell for in as little as 3 minutes with a no-obligation cash offer.
Estimated market value
$313,700
Get a cash offer in 3 minutes
Find out how much your home could sell for in as little as 3 minutes with a no-obligation cash offer.
Estimated market value
$313,700
- Florida
- Polk County
- Haines City
- 33851
- 4933 Bluebell Ct
Nearby cities
Nearby zip codes
Other Haines City Topics
